

brian waite breaks childhood prejudices with his self-built straw home
using bales of straw, the home is three and a half times more energy efficient than most new homes in the UK.
brian waite breaks childhood prejudices with his self-built straw home
all images courtesy of brian waite
the ‘straw-bale house’ is a low impact, low cost home built by retired engineer brian waite. straw has the lowest embodied energy of almost any building material, is inexpensive, and sustainable. the UK alone produces 4 million tons of surplus every year–enough for 250,000 homes. it also has an insulation ‘U’ value twice of that required by present building regulations, and excellent sound deadening properties.
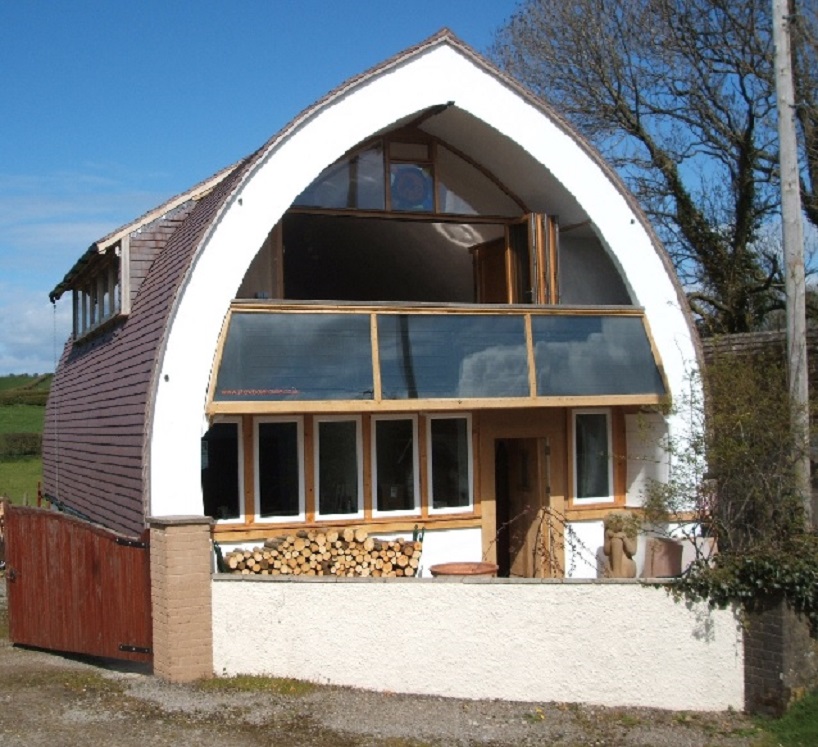
south face
unfortunately, the homes are victim to what waite calls the ‘big bad wolf syndrome’. a prejudice instilled since childhood, most are wary of putting straw and home in the same sentence. contrary to belief, straw-bales are in fact not a fire risk, vermin risk, or only good in short term scenarios. when in bales, the matter is too dense to contain enough air for combustion; and with the addition of lime render and plaster, any fire regulation requirements can be met. both texas and australian fire test reports recommend straw-bale houses in bush-fire prone areas. there is no nutritional value in straw, and if packed tightly enough to prevent voids, does not attract vermin.
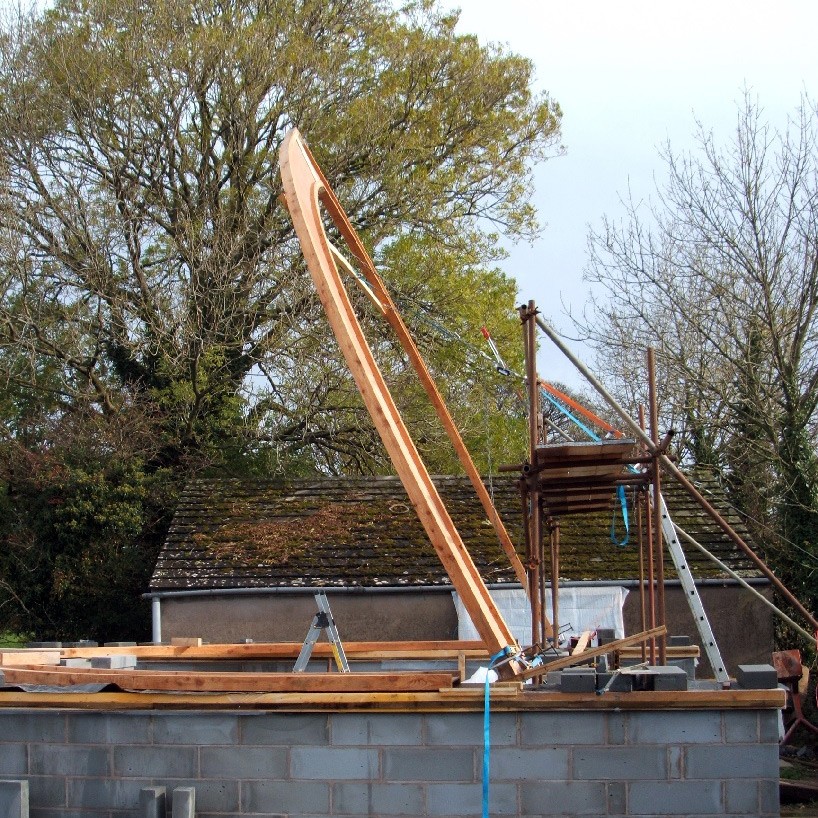
a structural ‘cruck’
as part of the design, the dwelling features a robust exterior to cope with harsh weather and exposed locations. the quaintness of straw homes is part of the charm, but to most can seem a little too insubstantial. the cross section of the building is similar to the medieval ‘cruck’ frame, but is made of curved composite wood, which serves as both rafters and studding. bales are sandwiched between beams and continue for whatever length required.
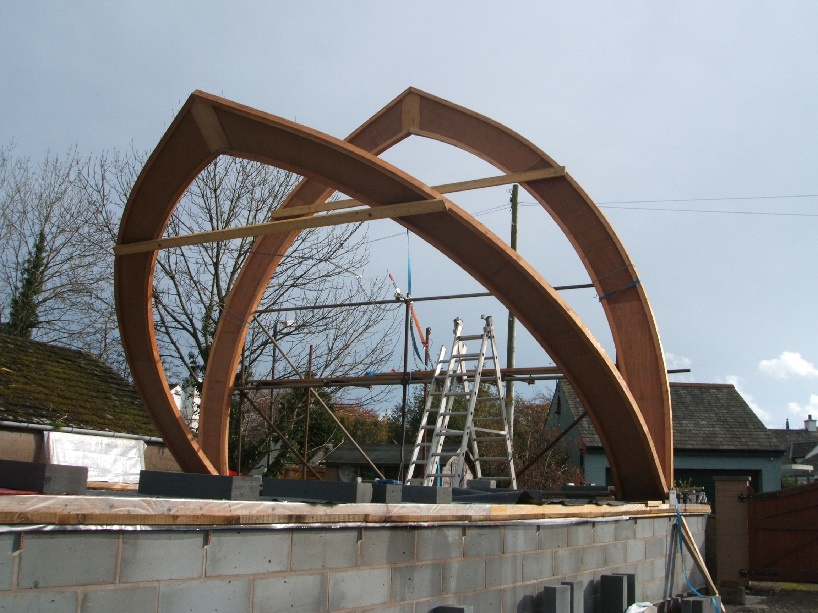
bales are spaced one-each per cruck
the gentle curve–which is just as strong, and larger than a straight A-frame–allows bales to rise seamlessly to the top, insulating the entire structure. a ‘breathing’ lime plaster is applied internally and externally, and after a ventilation space, the exterior is battened and tiled.
the home can be made to any length, as well as width–within limits. waite started the project for himself however, the home can now be purchased as a kit for self-builders.
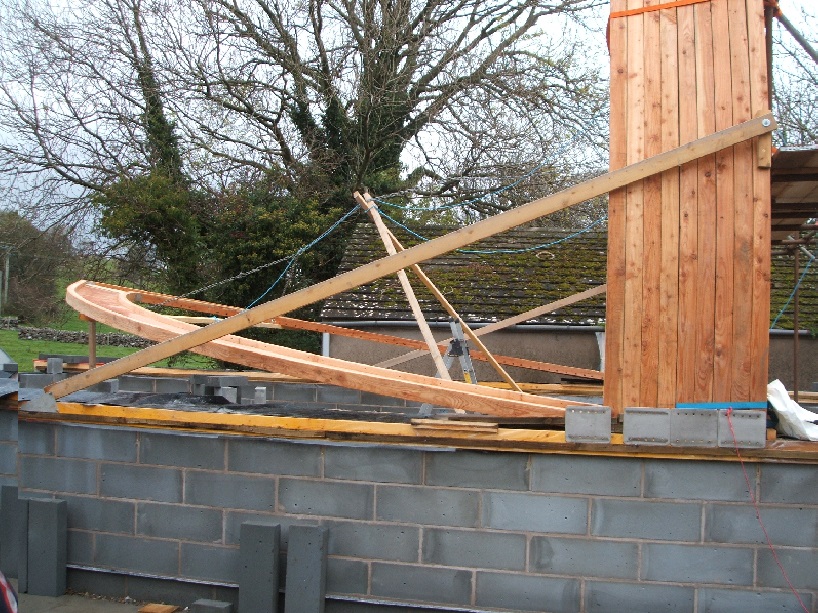
the concrete plinth wall can be made to any height to address flooding regulations
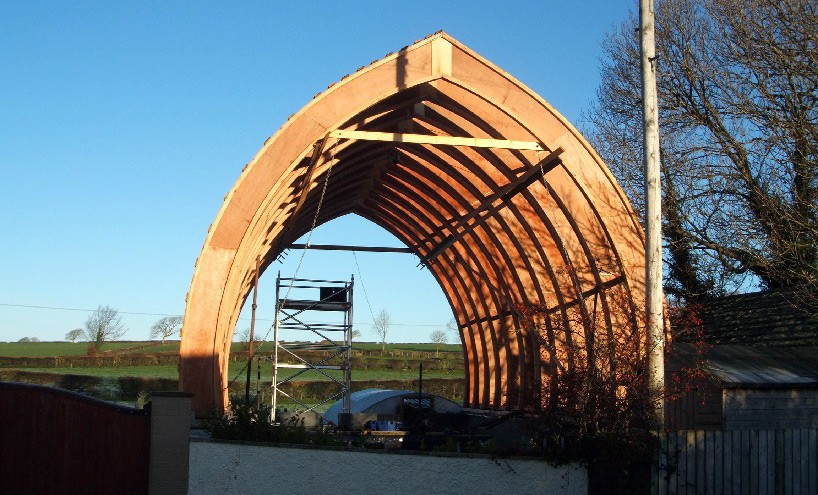
complete ‘ribbed’ structure
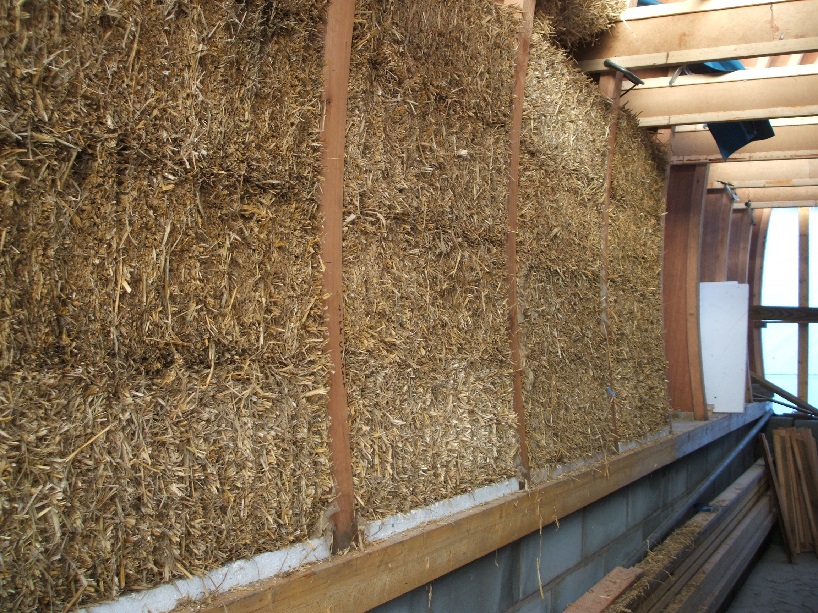
bales packed between crucks

the curved shape allows much more internal room than traditional A-frames

exterior lime plaster

interior lime plaster
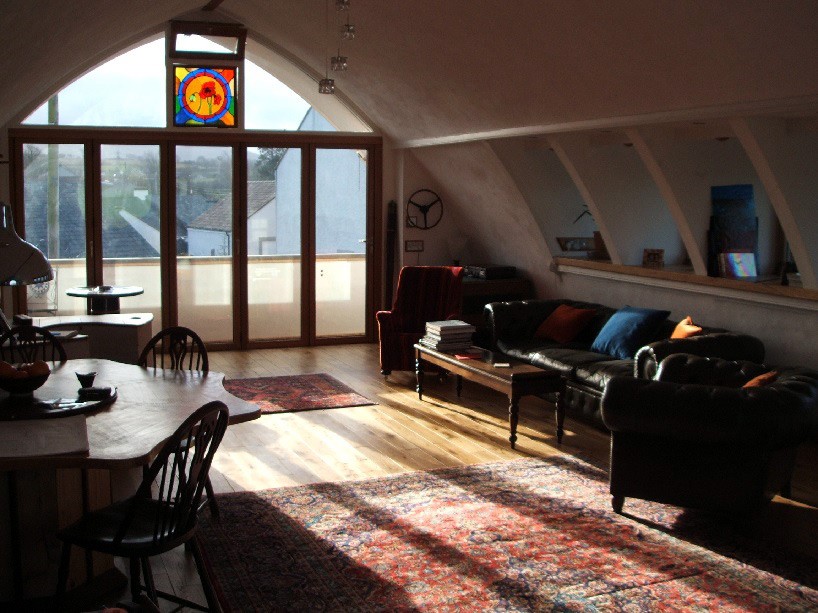
furnished home
designboom has received this project through its ‘DIY submissions’ feature, which welcomes readers to submit their own work for publication. see more designboom readers submissions here.
shop
your own online design shop — no sales commission collected













