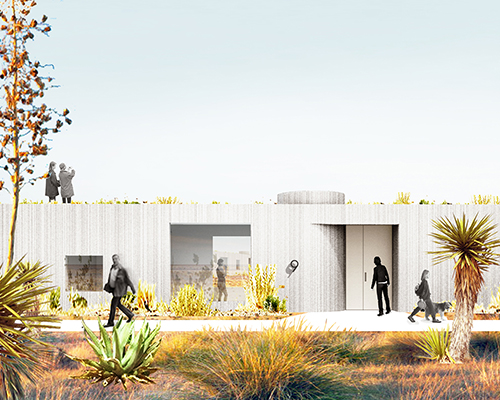
studio cadena selected as finalist for marfa housing competition
rather than an object on the site, the building becomes a thickened line set within and softly buffered from the street by its surrounding landscape.
prefer designboom on google[FEATURED]
studio cadena selected as finalist for marfa housing competition
all images courtesy of studio cadena
with a proposal called ‘the long house’, studio cadena has been selected as a finalist for a multifamily housing complex competition in the city of marfa, texas. given its remote location and relative isolation, the city has a defining relationship with its desert landscape that shapes its experience of place. the firm adds, ‘it is essential to reinforce this strong link and provide housing that is interwoven with its site. the project adopts a flat and horizontal design that preserves a sense of immediacy to its surroundings without sacrificing the needed density.’
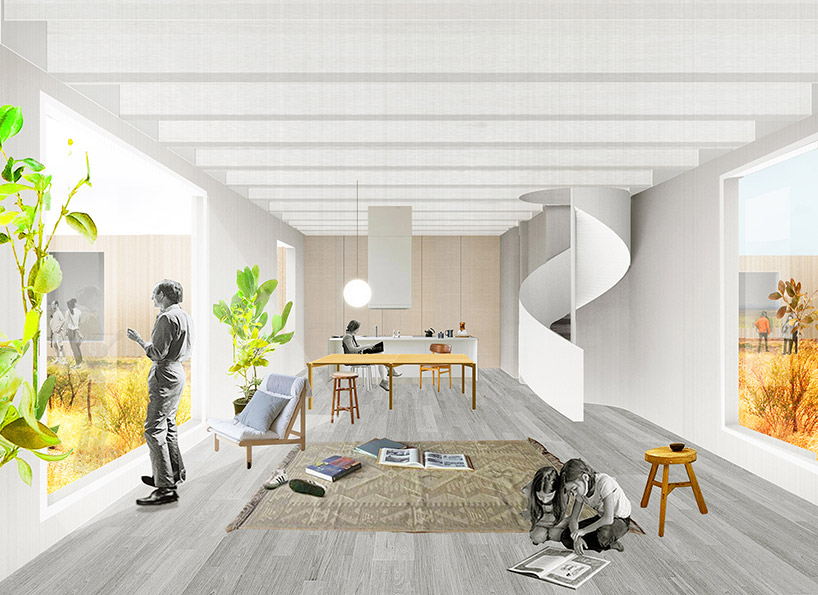
unit interior with view of open courts
by hybridizing two different building typologies, the courtyard house and the standalone house, a new kind of form is shaped to respond to the peculiarities of marfa’s cultural, economic, and natural context. a long, low, linear volume divides the site into a series of open courts. these spaces, protected by structure on three sides, result in semi-private communal areas ideal for shared living, yet remain connected to the street. rather than an object on the site, the architecture becomes a thickened line set within, and softly buffered from the boulevard by the terrain.
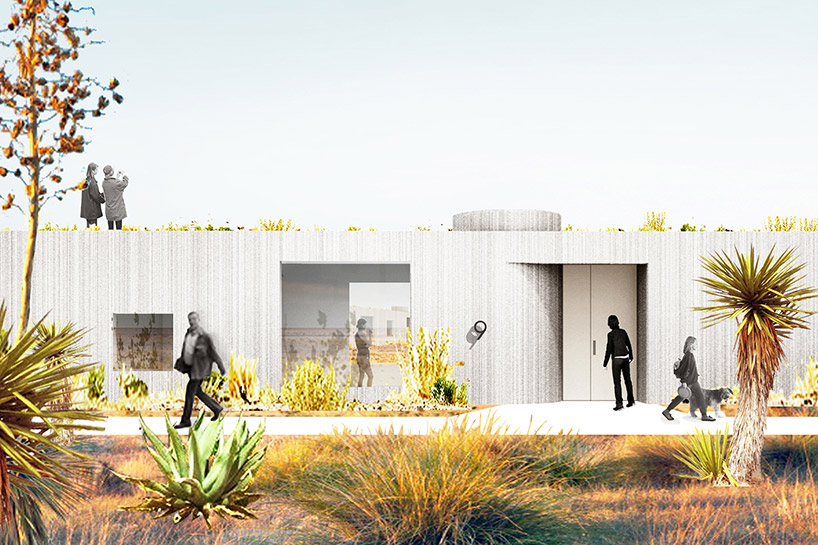
entry
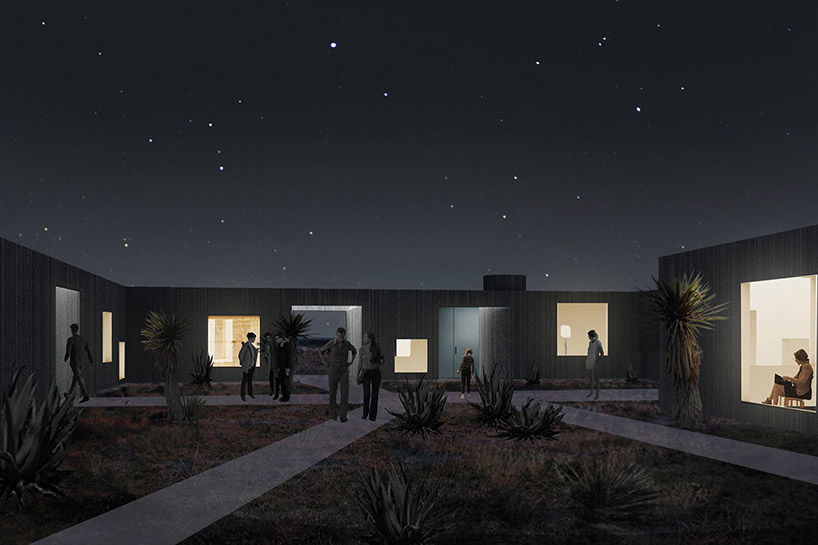
open court at night
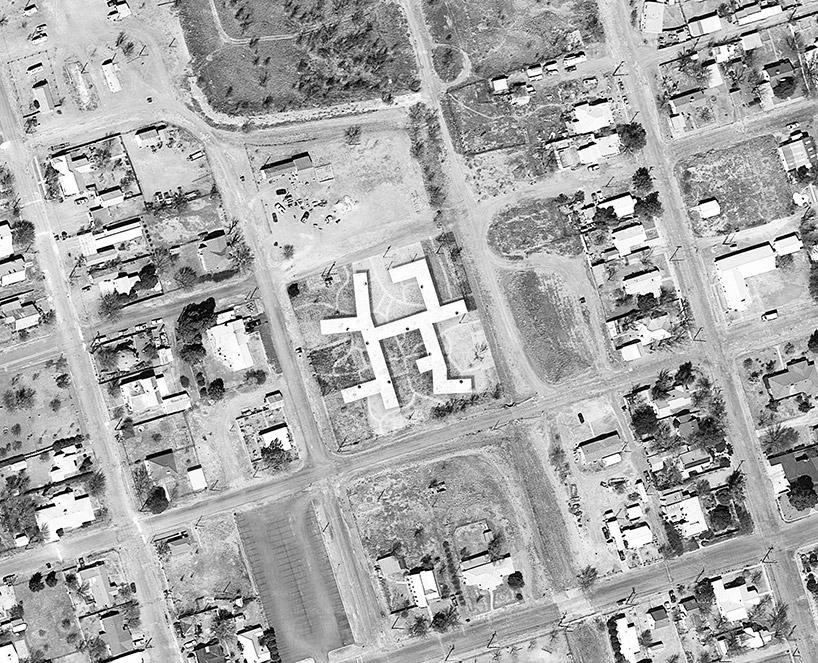
aerial view
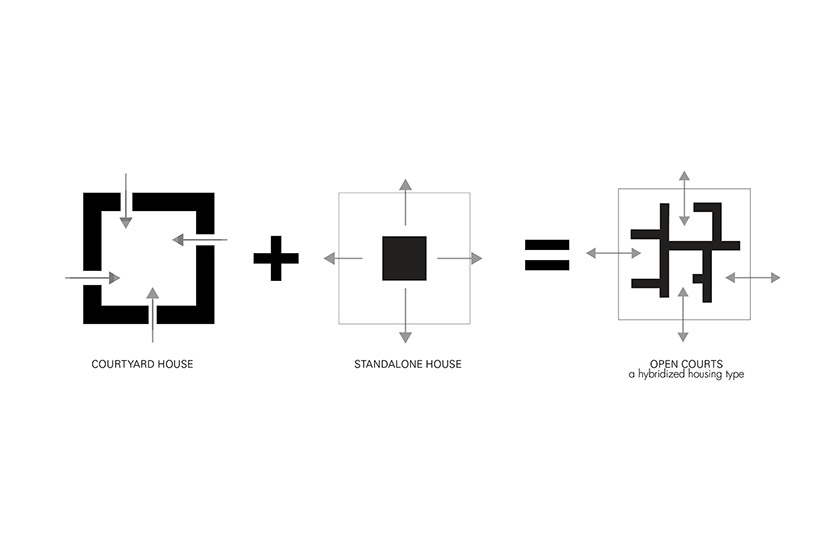
site concept
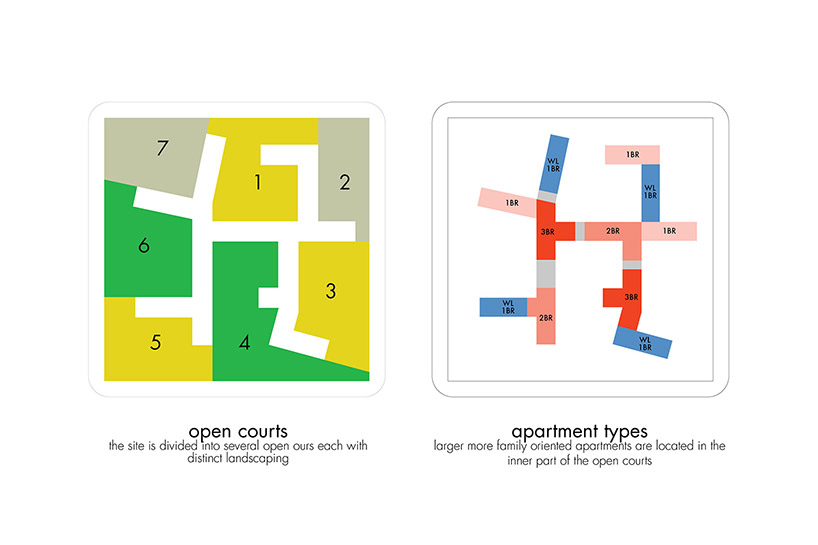
site and unit distribution diagrams
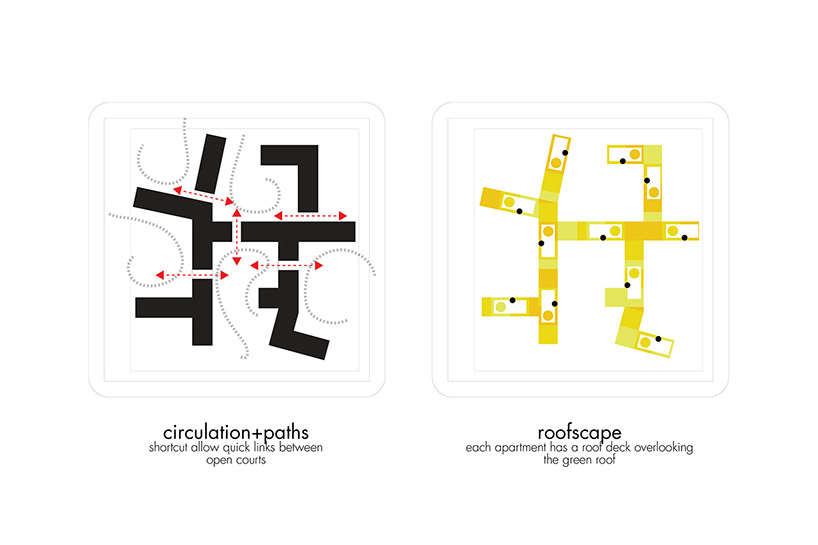
circulation and roofscape diagrams
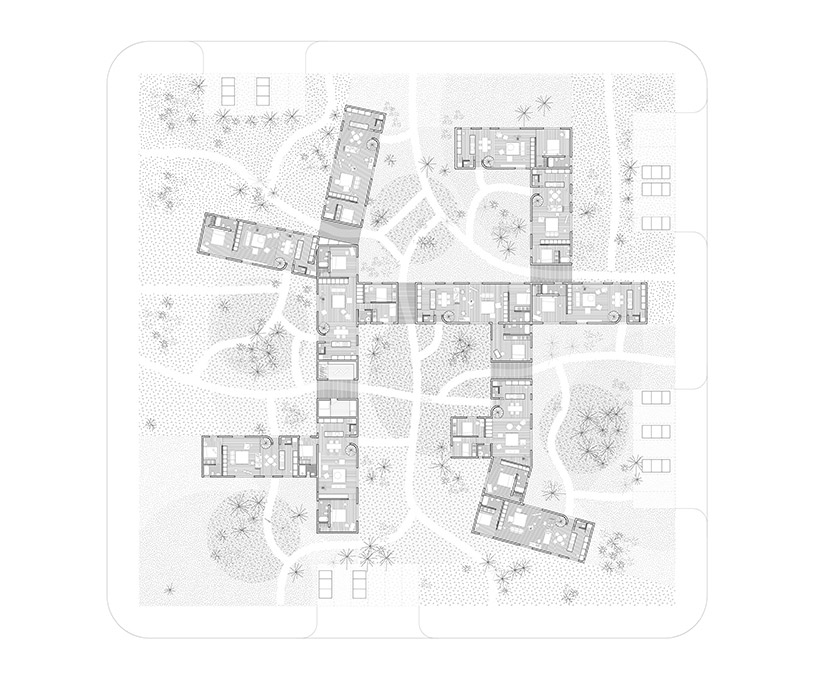
plan
designboom has received this project from our ‘DIY submissions‘ feature, where we welcome our readers to submit their own work for publication. see more project submissions from our readers here.
shop
your own online design shop — no sales commission collected