
studio gang plans ‘one hundred’ apartment tower for st. louis with angled façades
containing 305 residences, the building's distinctive elevations enhance external views and reduce energy consumption.
studio gang has revealed plans for ‘one hundred’, a 36-storey apartment tower in st. louis, missouri that forms the firm’s first project in the US city. containing 305 residences, the building uses angled façades in order to enhance external views, and reduce energy consumption. four storey tiers repeat as the tree-like building ascends, creating outdoor terraces for a quarter of the building’s units.
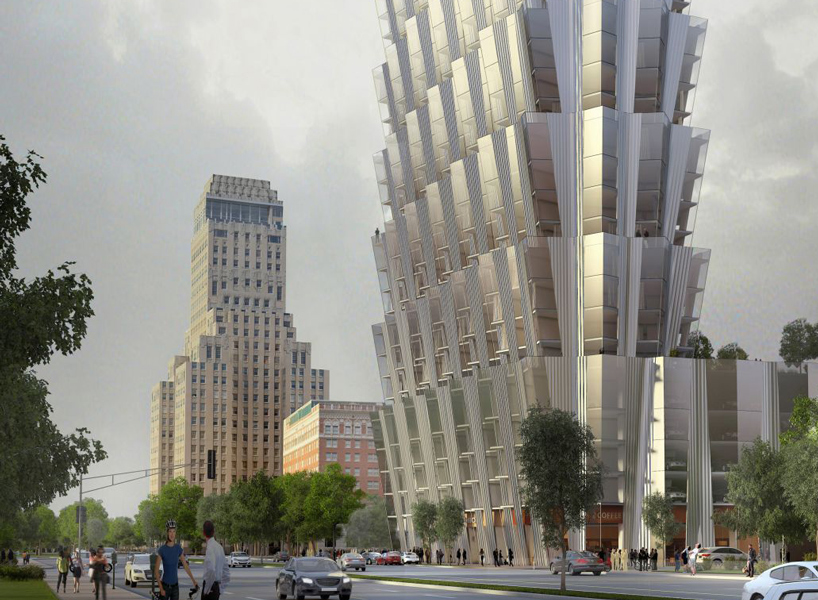
the $130 million USD scheme is expected to complete by 2019
image courtesy of studio gang
according to the st. louis post-dispatch, the project is being developed by mac properties who intends to begin construction within a year, and complete the $130 million USD scheme by 2019. climbing to a total height of 385 feet (117 meters), studio gang’s design experiments with geometry in order to create distinct living spaces where each apartment has a corner living room. the development also has a 355-vehicle parking garage, with one level underground. the building’s five-storey base will also offer 882 square feet of retail space and 6,756 square feet for other amenities.
‘in a climate with four distinct seasons, we wanted to make it possible for residents to enjoy the different views and natural changes in light over the course of the year,’ explains jeanne gang. ‘by experimenting with the geometry of the facade and refining the apartment layouts, we were able to make every apartment into a corner unit perched above the park and city.’
shop
your own online design shop — no sales commission collected