

studio wet adds curving concrete walls to extension in seville
without touching the original house or transforming its volume or shape, a visual coherence was sought with the undulating exterior and interior walls.
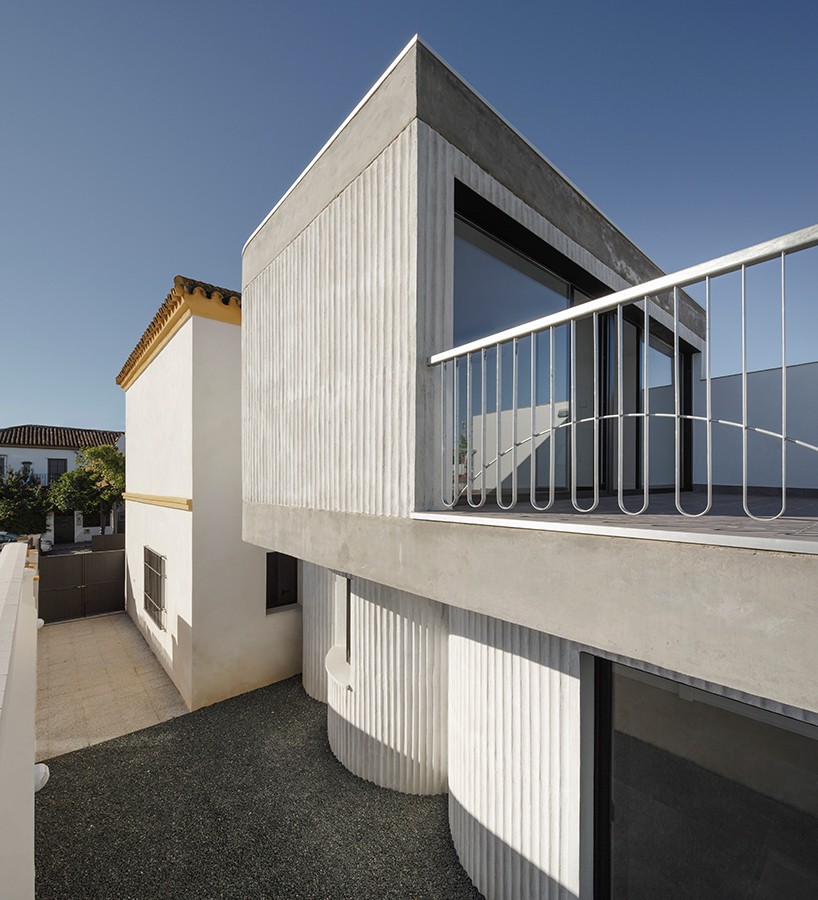
casa lissen is an expansion project of a single family home by studio wet in sevilla, spain. located in a protected area of the city, there are many restrictions and challenges that the architects faced during the construction. the resulting proposal saw the realization of a concrete extension that respected the existing building, but displaying a completely different architectural language.
all images © fernando alda
the clients had clear and specific requirements for the brief, luckily for studio wet, there was not rushed time frame to complete the project. with a limited budget, the expansion took into consideration the urban surroundings. areas on site were forbidden to build on, while separate plots would have a maximum perimeter. without touching the original house or transforming its volume or shape, the architects sought a visual coherence in the exterior and interior by using curving walls; a detailed expression added which in the end, gives the house an interesting character.
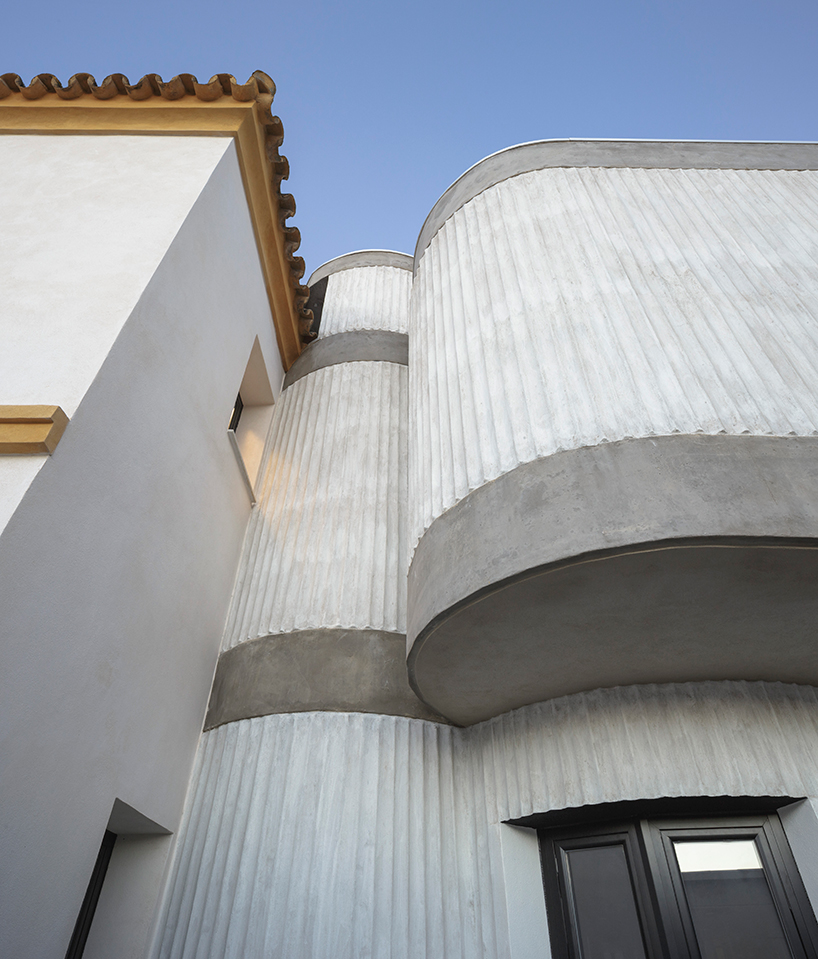
there is a clear distinction between the old and the new
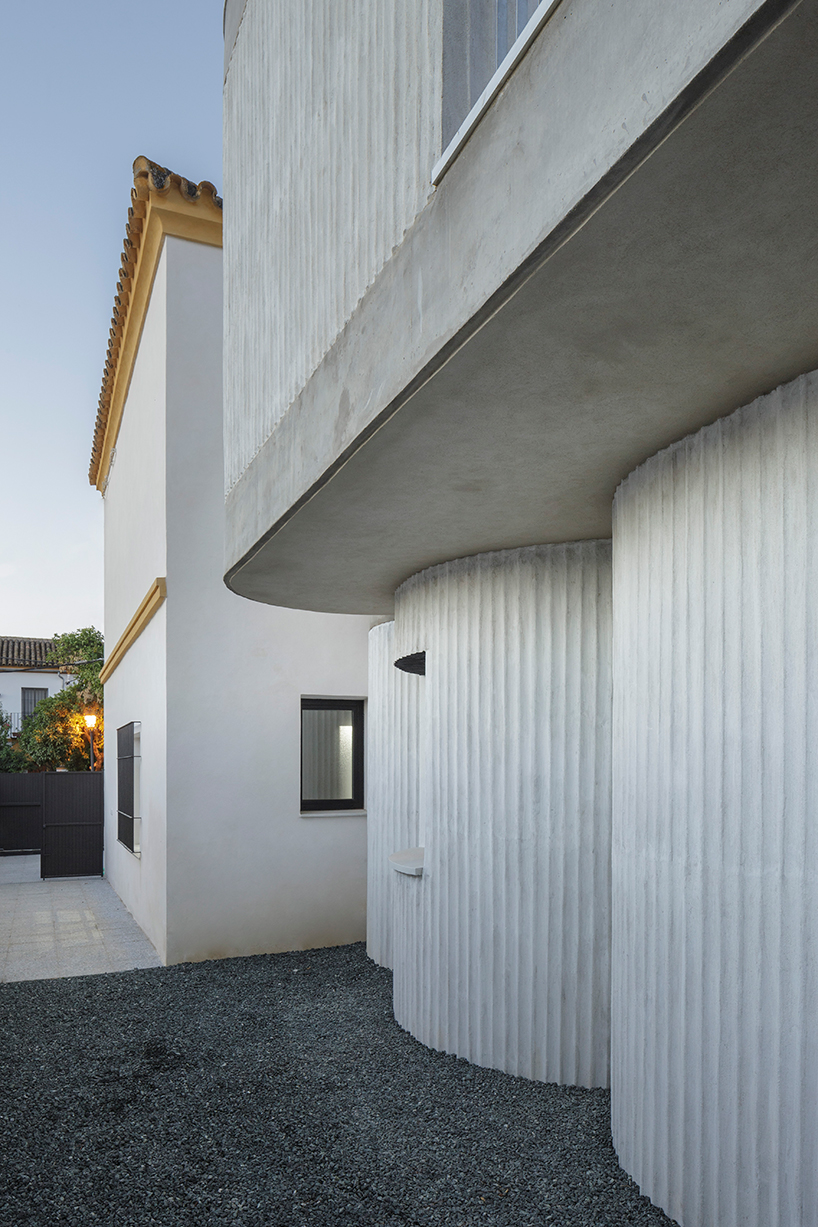
the expansion took into consideration the urban surroundings where there were many constrictions
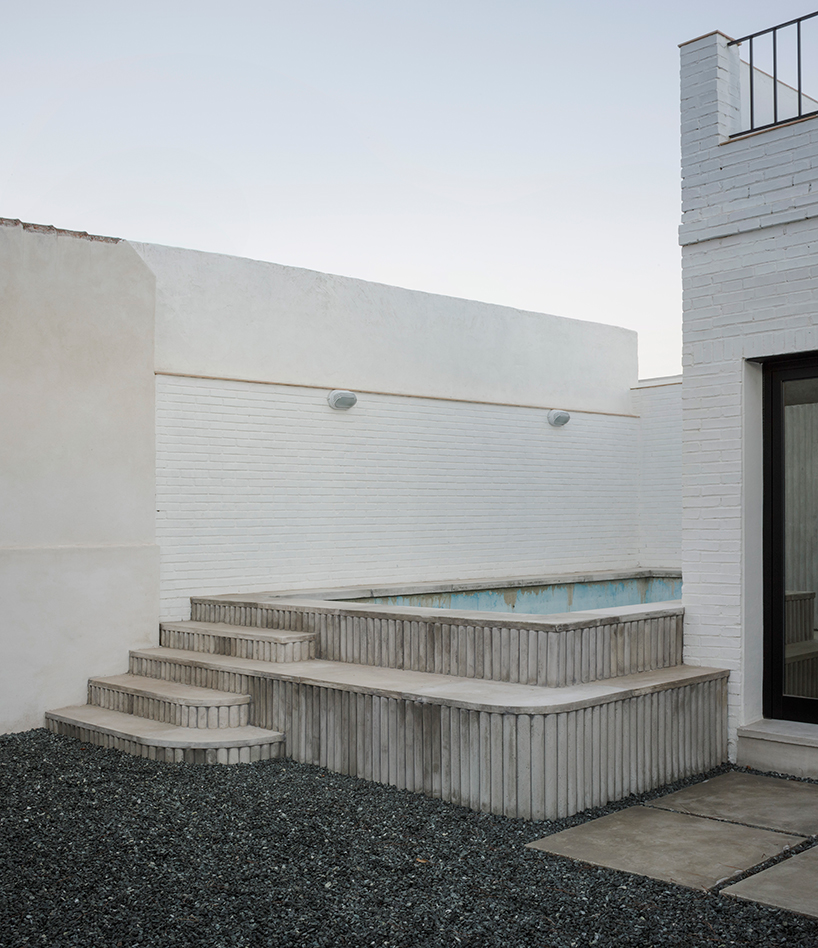
the two buildings face onto an open area with a pool
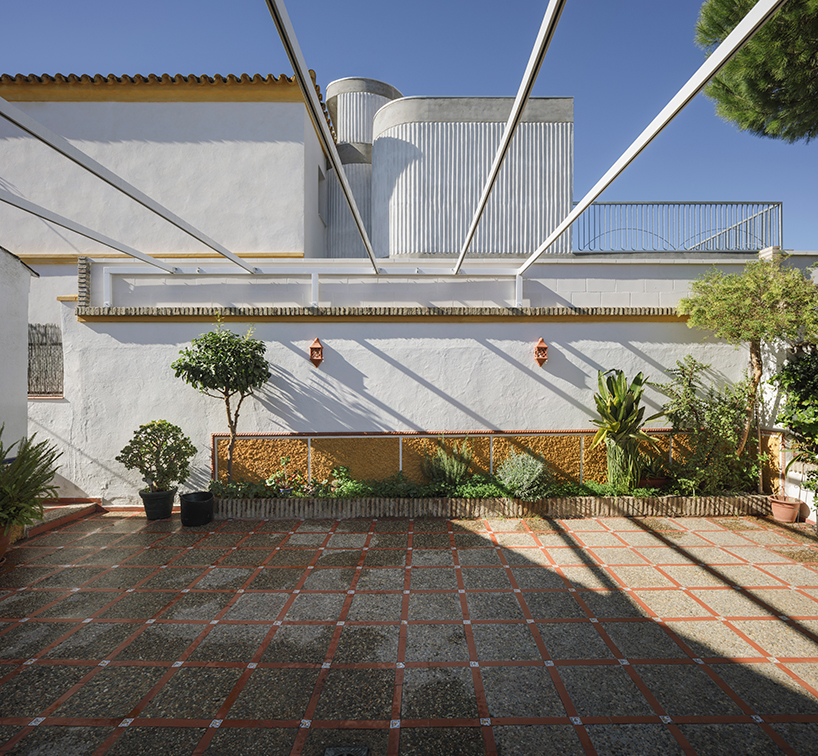
the existing building was respected with the extension completed in a different architectural language
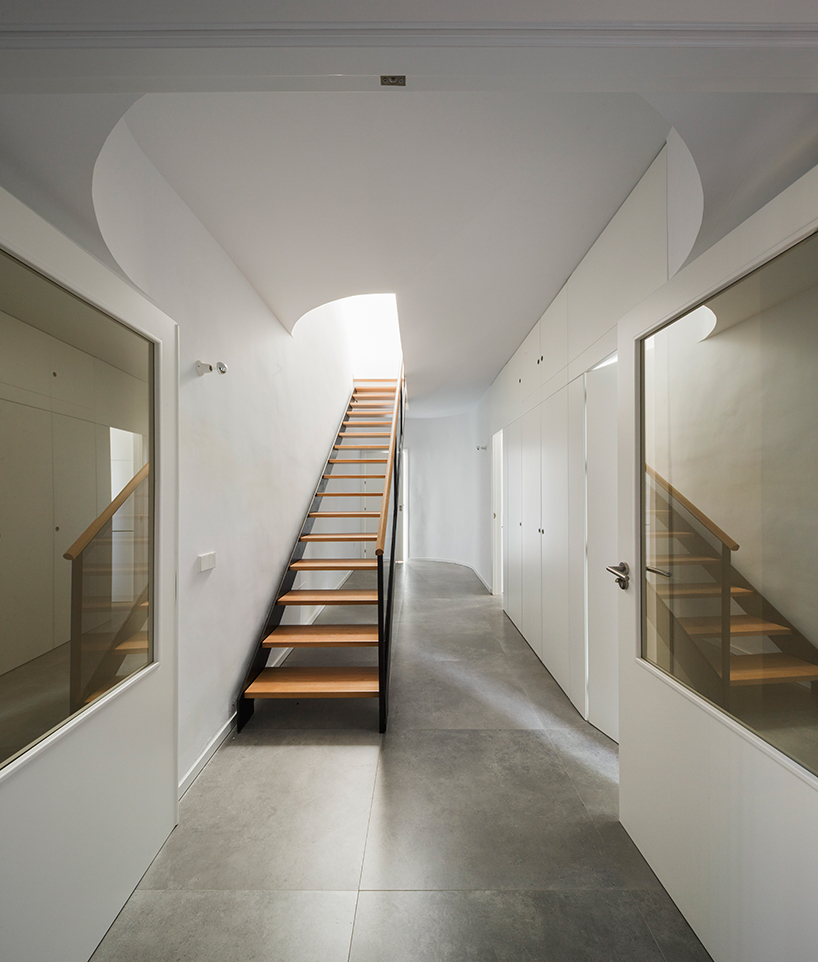
inside, the curving walls are continued in the interior
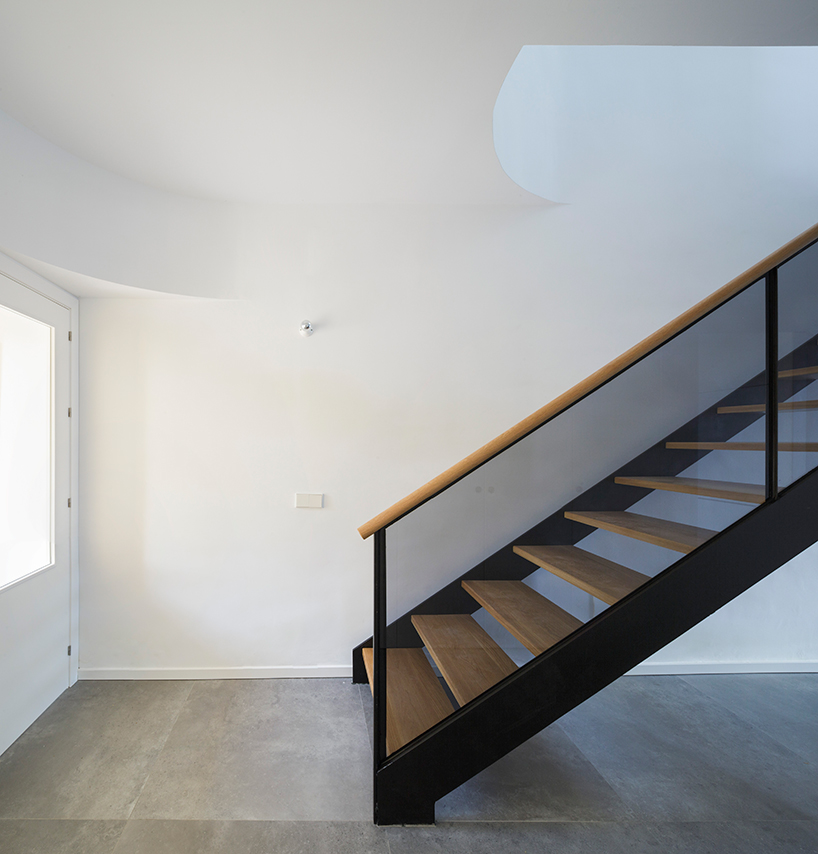
the furnishings on the inside are contemporary
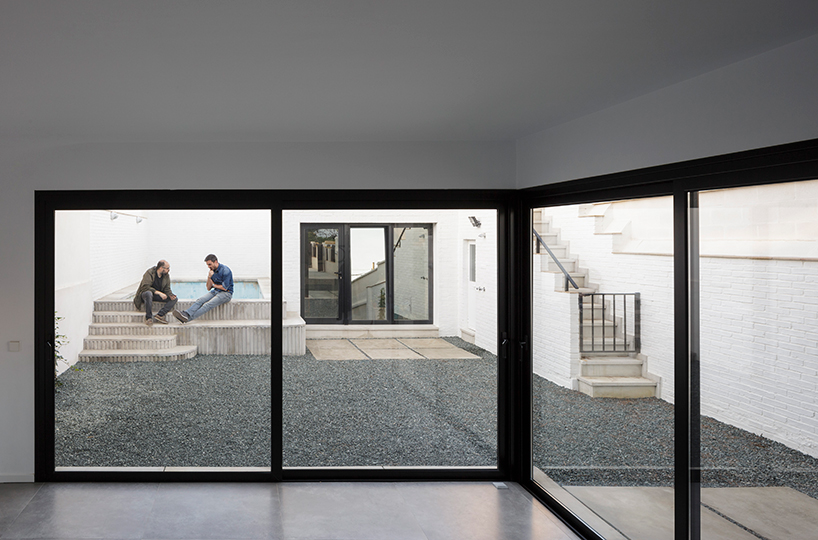
sliding doors open onto the private courtyard area
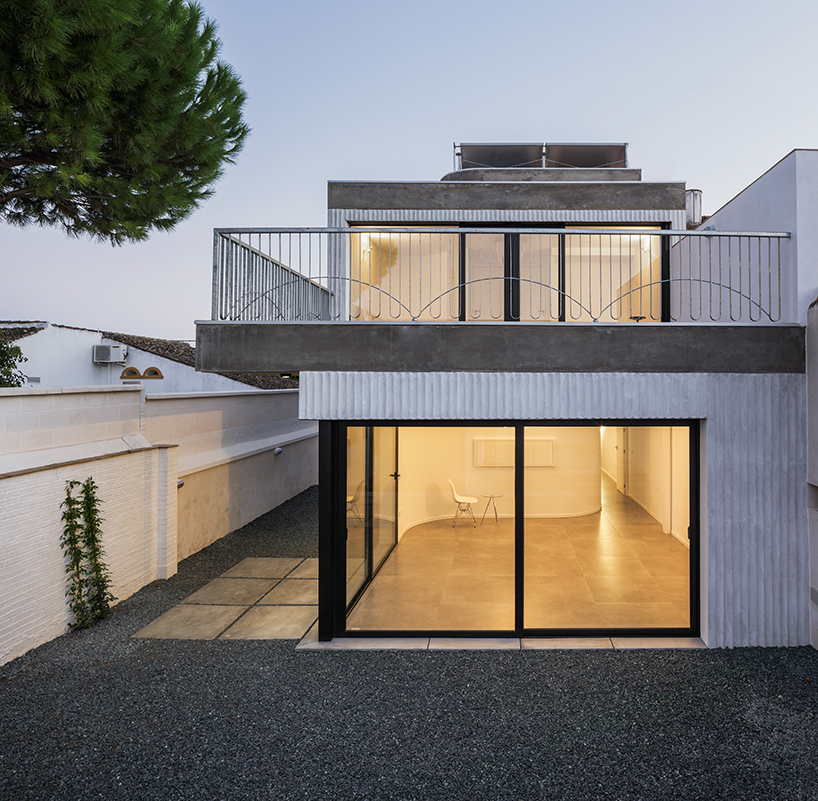
the architects described their response as critical pragmatism
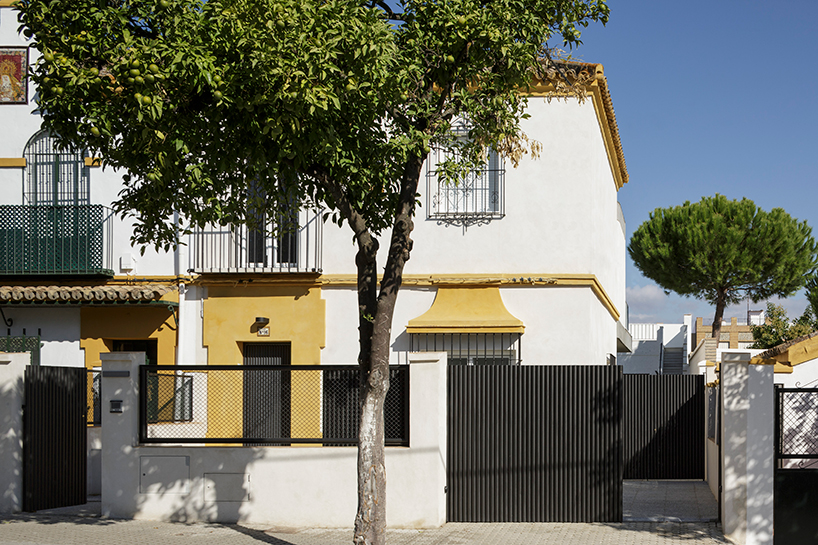
the entrance to the extension
shop
your own online design shop — no sales commission collected

















