sumika projects by sou fujimoto, toyo ito, terunobu fujimori and taira nishizawa
the main pavilion is a communal space that is meant to bring people together, to gather and interact with one another.
prefer designboom on googlesumika projects by sou fujimoto, toyo ito, terunobu fujimori and taira nishizawa
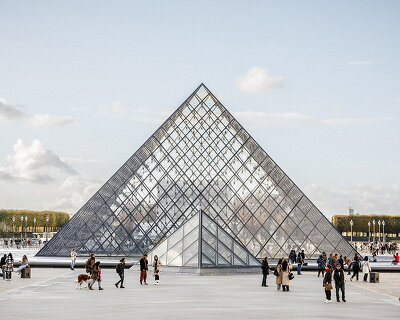
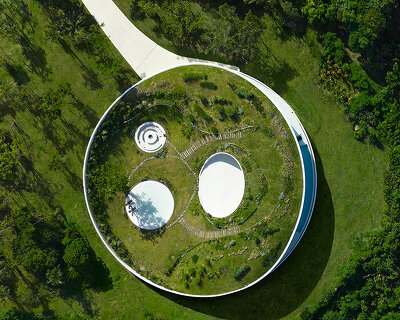
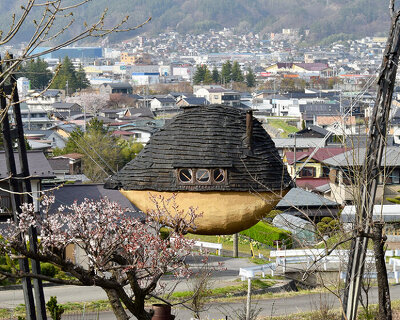
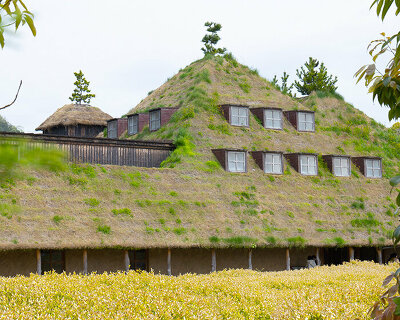
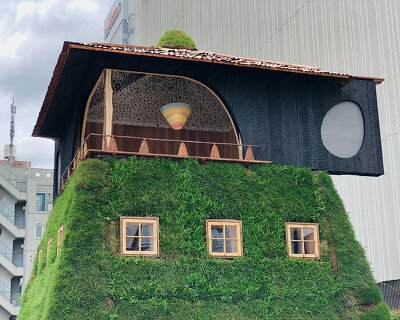
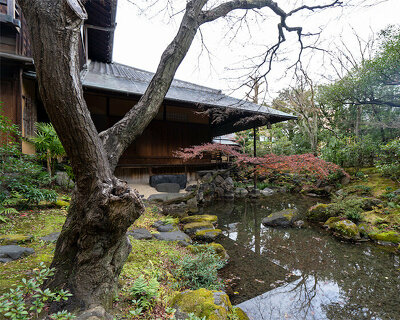
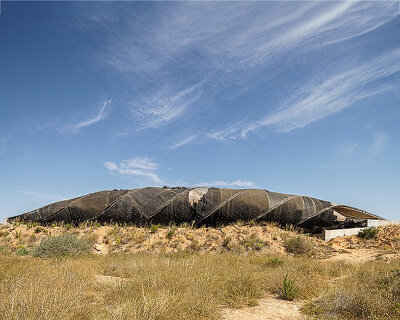
tokyo gas co., ltd., is japan’s largest supplier of natural gas for both residential and business consumption. for their ‘sumika project’, they teamed up with japanese architects toyo ito, sou fujimoto, terunobu fujimori and taira nishizawa. each of the architects are responsible for designing a built structure on the project site. the concept behind sumika is to provide new residential units, buildings and a main pavilion that will use gas as their main source of energy.

the main pavilion is a communal space that is meant to bring people together, to gather and interact with one another. with the increasing amount of people living in apartments in urban areas, homes have become uniform and monotonous. the aim of the sukima project is to provide more primitive, free and prosperous housing which connects to nature and awakens the five senses.
 sou fujimoto and toyo ito
 terunobu fujimori and taira nishizawa
 by sou fujimoto
 by toyo ito
 by taira nishizawa
 by terunobu fujimori
more
sumika project: http://kenchiku.tokyo-gas.co.jp/sumika_project tokyo gas co., ltd.: www.tokyo-gas.co.jp
shop
your own online design shop — no sales commission collected