07BEACH designs sushi restaurant in ho chi minh city
the ho chi minh city sushi restaurant by 07BEACH focuses on satisfaction, quality, and above all else, a clear view of the master chef's workspace.
[FEATURED]
07BEACH designs sushi restaurant in ho chi minh city
all images © hiroyuki oki
the enjoyment of sushi is broken in to two discernible halves. first, obviously, is the actual eating of the sushi; its tastes, textures, and bold colors. secondly, and arguably just as important, is the preparation of the meal. joe chikamori, principle architect at 07BEACH, was commissioned to complete a sushi restaurant representative of these views.

the restaurant is tucked away in an alley in ho chi minh city, vietnam

a design plan was built focusing on satisfaction, quality, and above all else, a clear view of the master chef’s workspace. the main building is a renovation, building from the previously existing site. to begin, chikamori removed the structure’s second story and extended the ceilings to the full extent allowed. the added height gives a feeling of elegance and luxury, furthered by the room’s spare furnishings. inside there are eight unique stone chairs, and a counter–a bathroom and kitchen are also present–nothing more, nothing less. behind the eating counter is an undulating, cypress-tile wall that takes the form of fish-scales, increasing the room’s sensual experience.
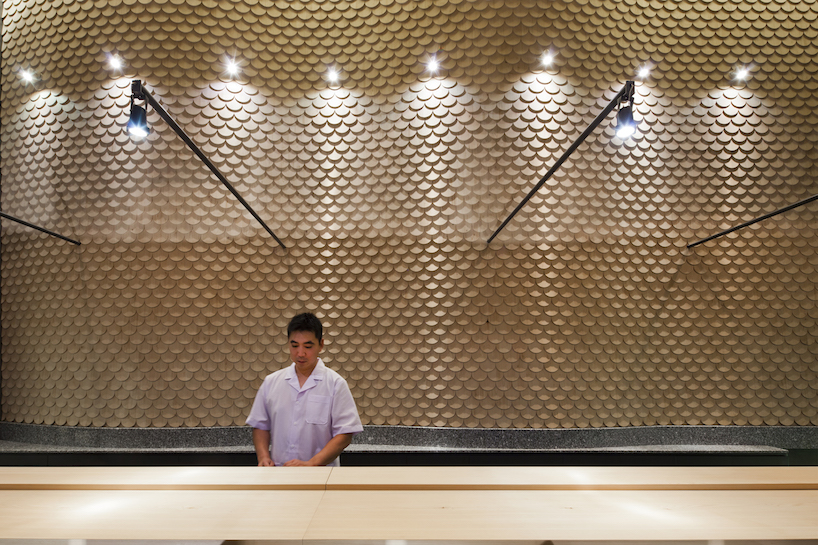
the chef is the restaurant’s focal point, a muted color palette was chosen to accentuate him further
next to the main dining space is a small pond. beyond, is a cantilevered annex that functions as an exclusive eating area. the room can be seen, but not accessed from the restaurant, giving it a feeling of value but not approachability. diners of the annex have their own private entrance and bathroom, and food is delivered via a small service bridge across the pond. a metal louvre blocks view from the two rooms, ensuring privacy and a comfortable eating experience for both parties. chikamori used only local materials and building techniques, creating a high-quality space with a distinctly vietnamese feel.

the main dining room holds eight unique stone chairs

scale-like cypress tiles

steel lattice with tempered and figured glass
video courtesy of joe chikamori

annex entrance

annex dining room

a cantilevered floor makes the private room seem like its floating in space
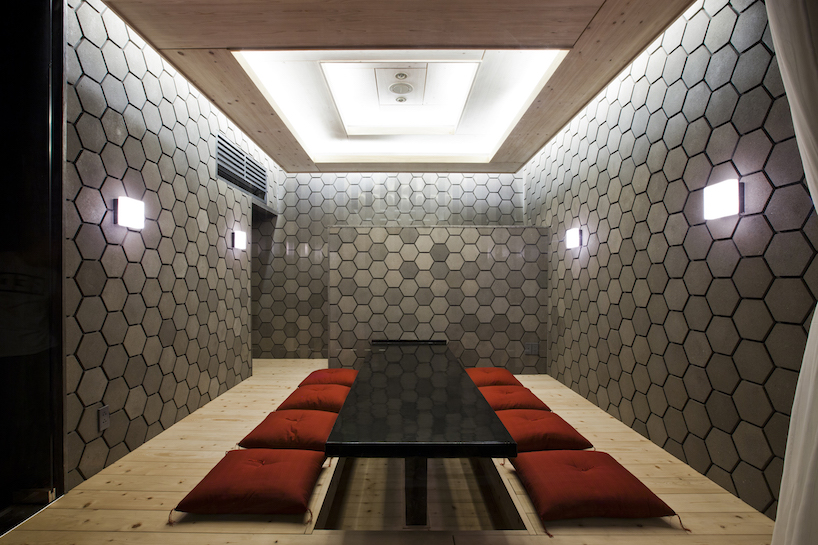
private seating area detached from main building

a suspended louver above the pond blocks sight from the annex and main dining areas
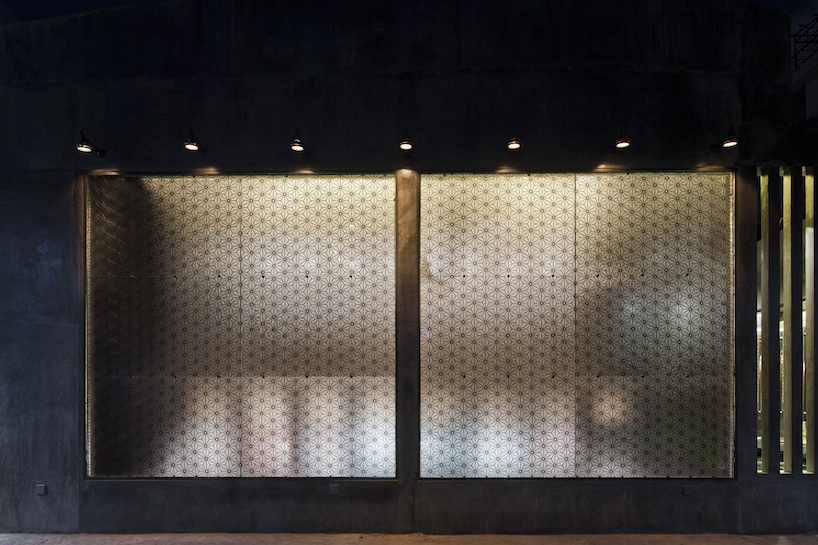
façade at night
designboom has received this project through its ‘DIY submissions’ feature, which welcomes readers to submit their own work for publication. see more designboom readers submissions here.