

taketo tashiro extends sake-brewery with a mass-concrete complex in japan
celebrating its 160th anniversary, the project offers a contemporary addition to the historical SHIRAITO sake-brewery by casting a new 'silhouette'.
prefer designboom on googlelocated at the foothill of mt. sefuri in itoshima area of fukuoka, japan, the SHIRAITO sake-brewery has marked its 160th anniversary in 2015 when an additional complex was realized by architect taketo tashiro from architecture and urban matters (a-um).

front view
taketo tashiro from a-um developed the brewery complex so as to provide more space and new facilities that enhance the quality of the product. furthermore, given how the main building is more than 100 years old, tashiro has functionally and visually connected ‘old and new’. this approach ultimately creates a revised traditional spirit for the sake brewery.
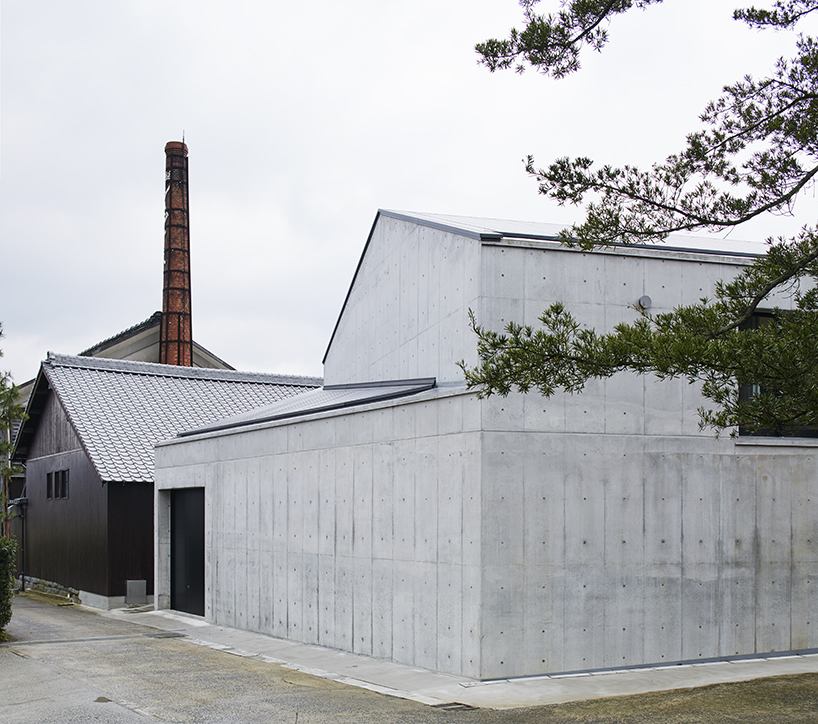
angled view
moreover, the additional volumes overlap the existing triangular roof and redefine the building ‘silhouette’ by casting a more contemporary ‘shadow’. this is possible thanks to concrete structures and surfaces used to create strong visuals and spatial qualities. more precisely, cast-in-place concrete is used for the framework, as well as for exterior and interior building finish.
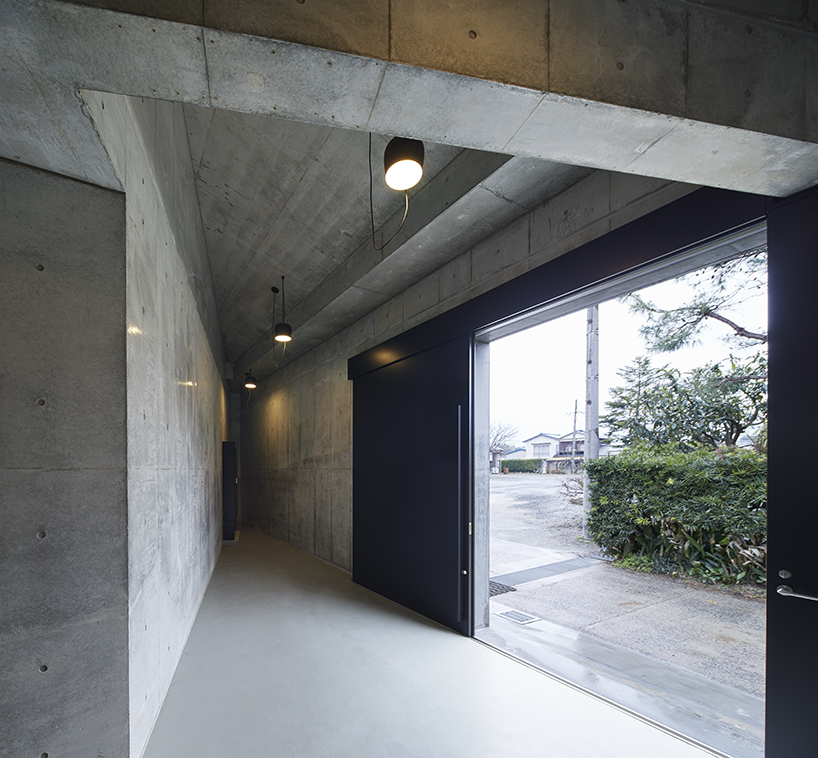
entrance hall
since products need to be kept in dark spaces to protect against sunlight, most of the rooms have no windows — except the staff and washing areas. this creates a massive concrete figure, an iconic look for the sake brewery. ‘the new and the old are structurally disconnected while its function connects the entire space as one complex’.

washing room

starter room
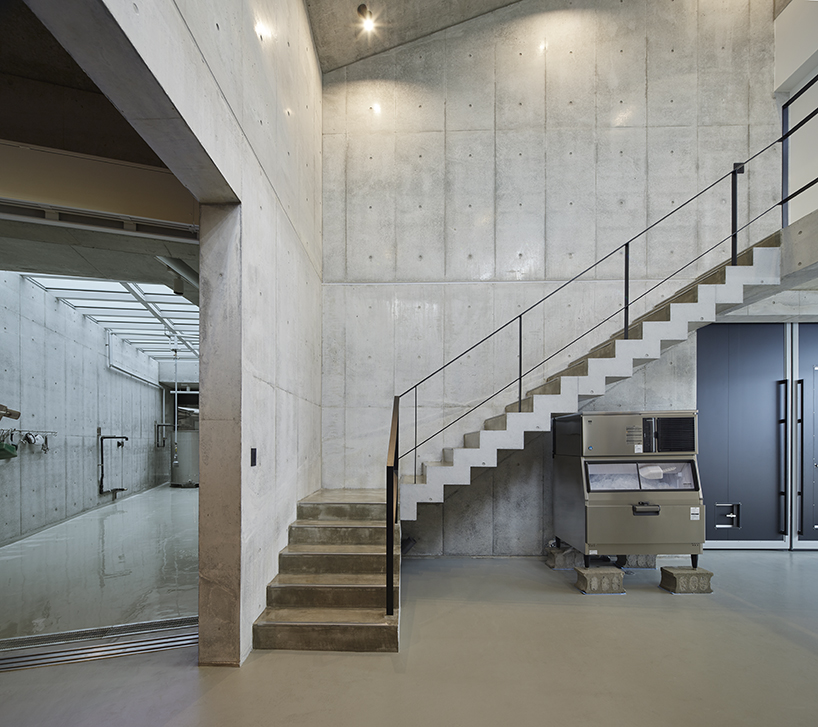
hall covered in concrete finish
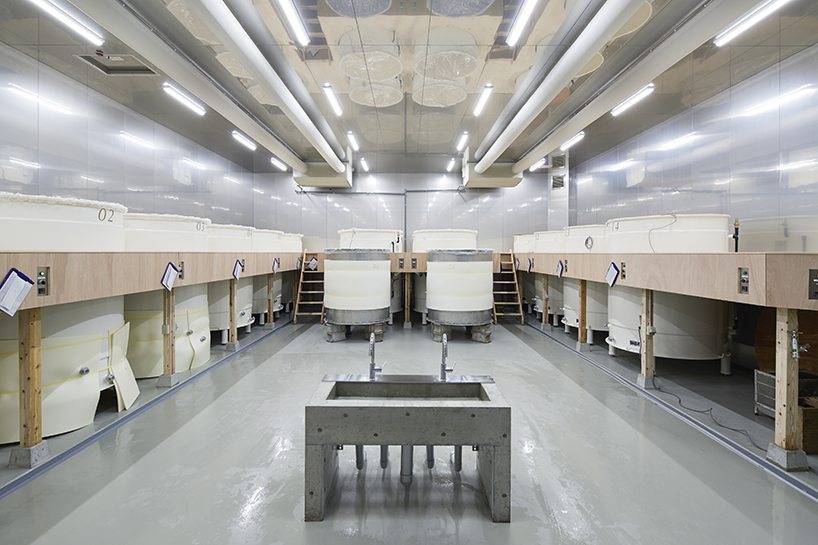
fermentation room

1st and 2nd floor plans
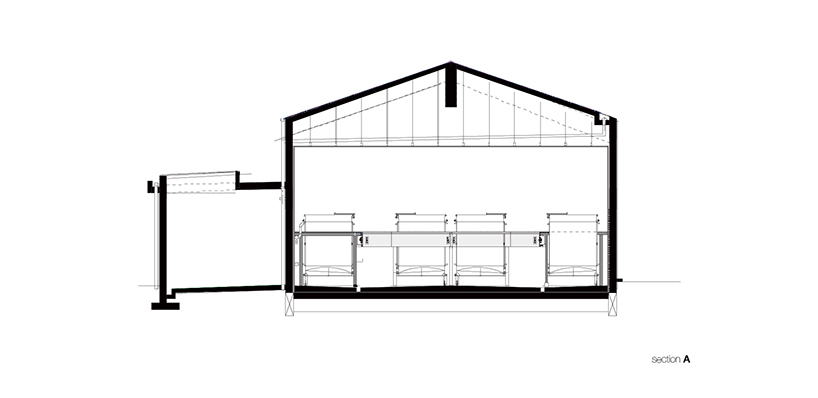
section through fermentation room and washing room
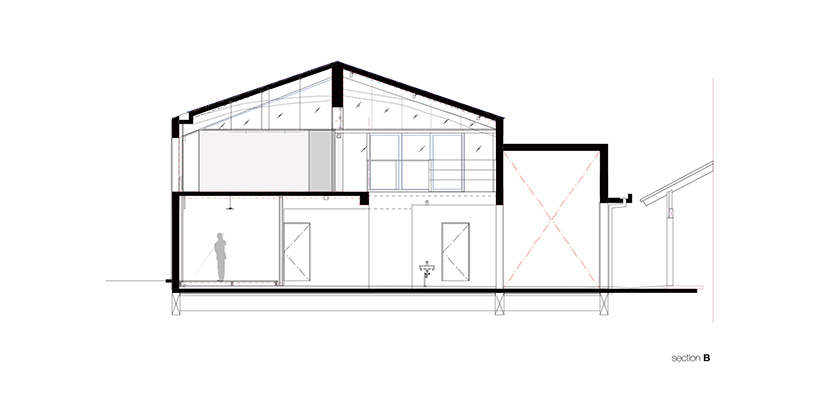
section through hall
designboom has received this project from our ‘DIY submissions‘ feature, where we welcome our readers to submit their own work for publication. see more project submissions from our readers here.
shop
your own online design shop — no sales commission collected


















