

taller arquitectónica completes palme house in guadalajara
the second house on a hilled site in guadalajara, mexico, the structure has a flexible interior to accommodate changes in the growing family.
taller arquitectónica completes palme house in guadalajara
all images courtesy of lorena darquea
taller arquitectónica, led by architect andres escobar, have realized the ‘palme house’ in guadalajara, mexico. the residence shares a lot with another, and is located on the lower portion of the hilled site. its proximity to the other was a major challenge for the team, whom wanted the project to assume an independent identity.
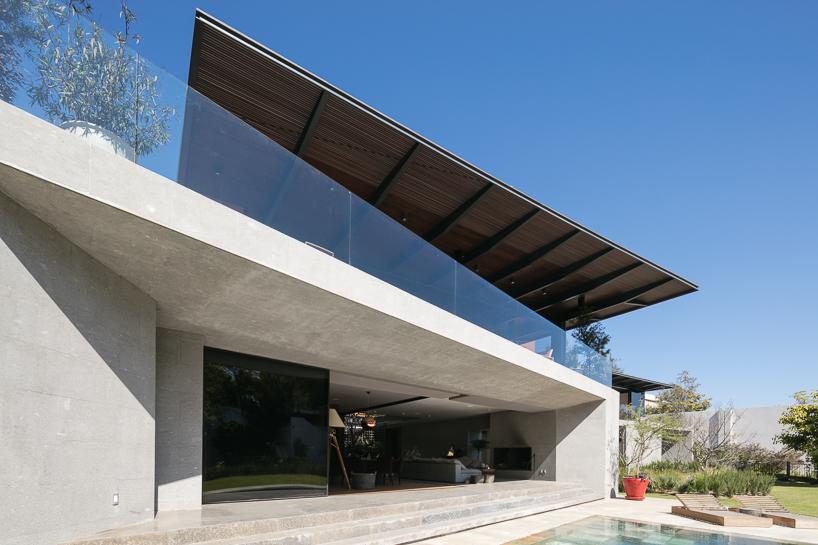
open terrace
a section of the lower floor is recessed directly into the hill with ventilation directed to the south. this was done to keep height minimum in order to conserve panoramic views enjoyed by the site’s sister-structure. common areas are organized on the second floor, allowing similar sight lines that overlook the surrounding landscape.
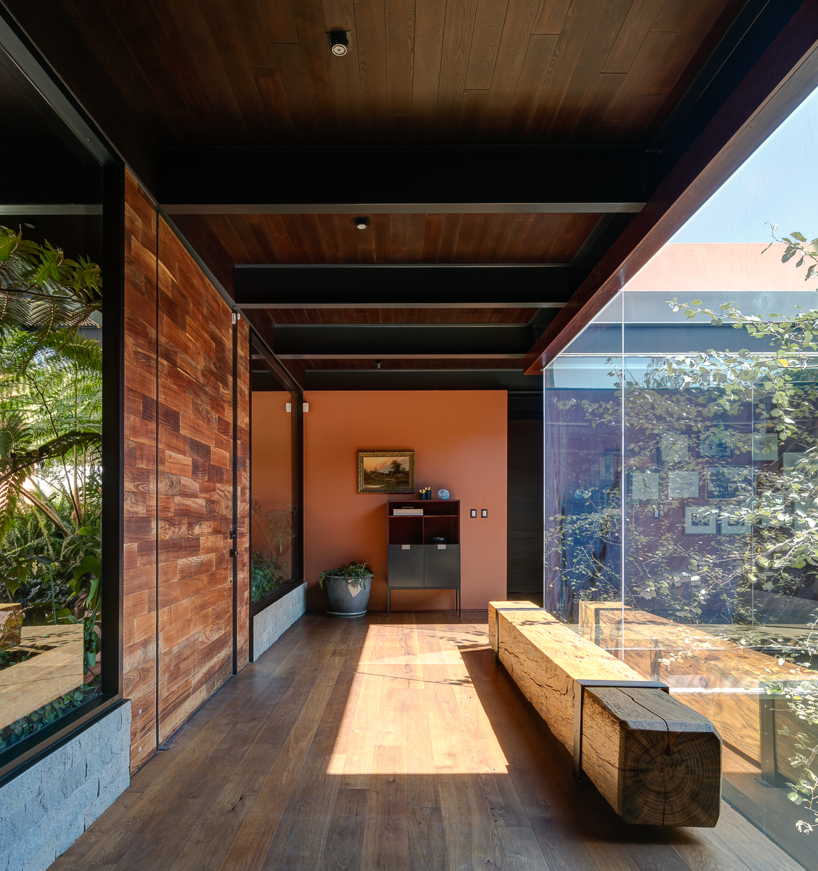
wooden floors and accents accompany pastel finishes
‘palme house’ is constructed primarily of steel and concrete and features a range of interior materials that provide warmth to the environment. steel was utilized due to its allowance of slender sections and cantilevers that otherwise wouldn’t have been possible. interior organization was left open to change as was required by the still growing family that occupies the space.
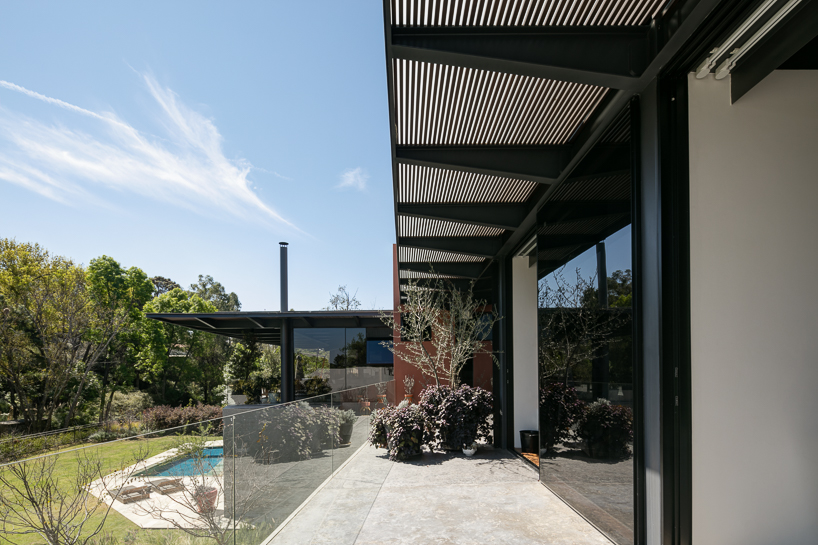
second floor balcony
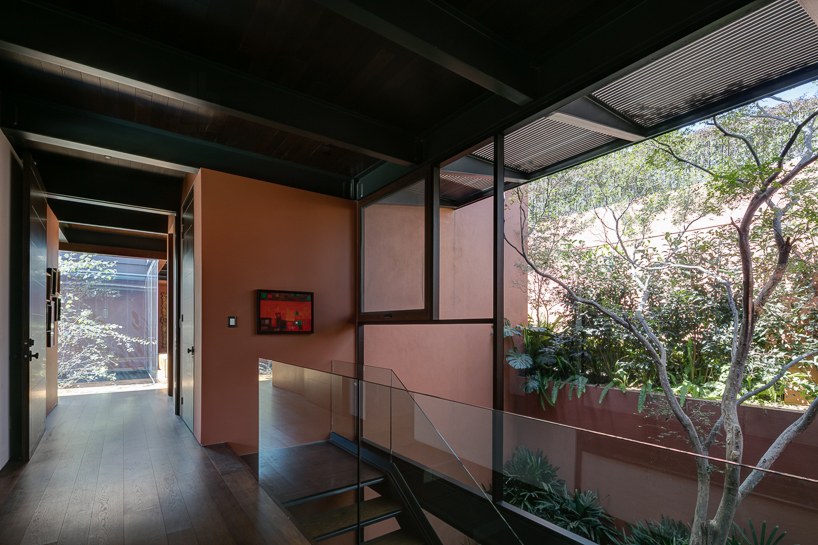
interior
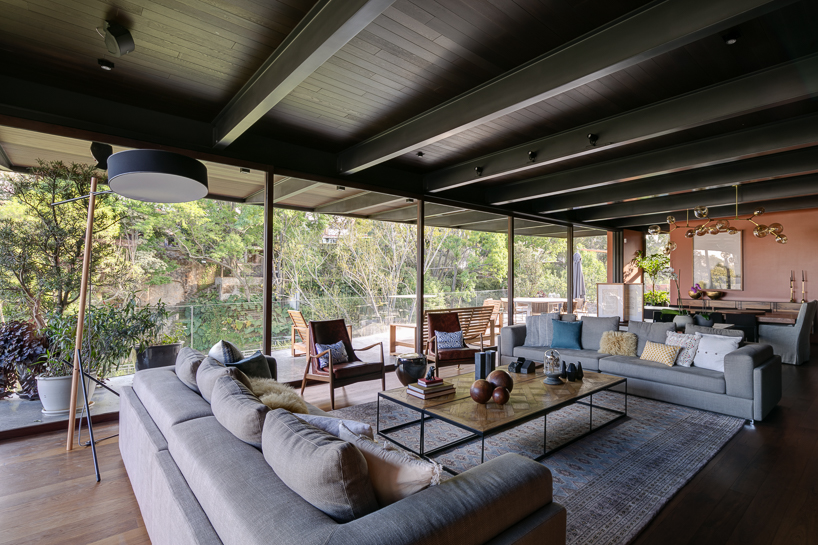
living space
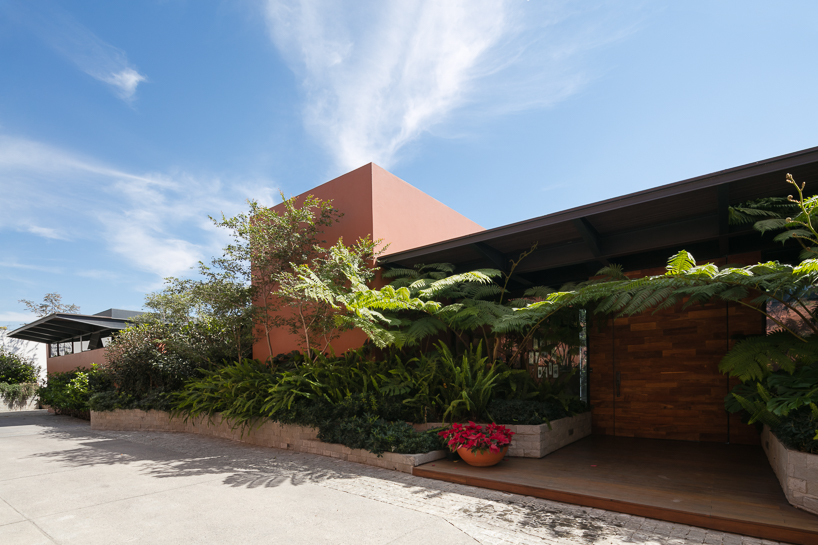
second floor north side
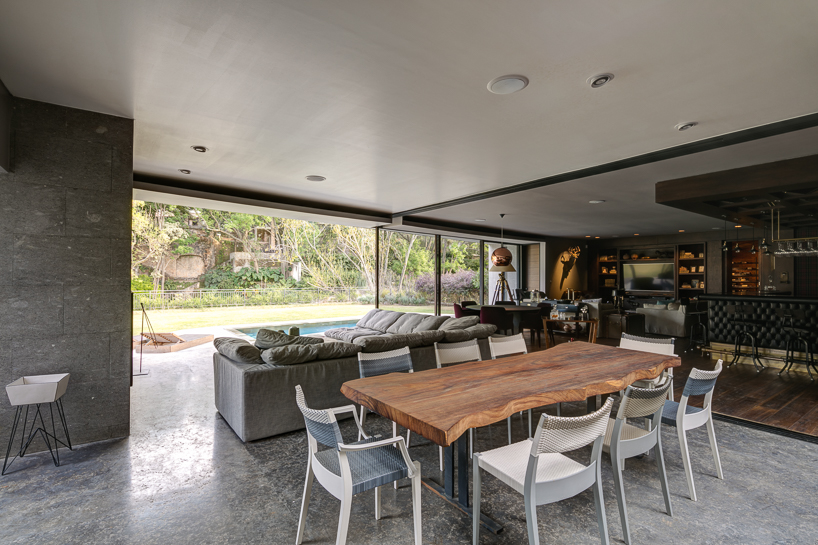
open area with ventilation to the south
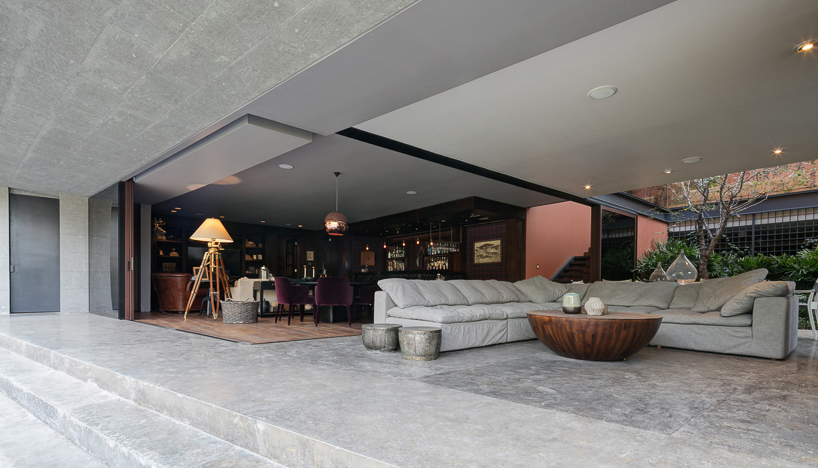
‘palme house’ by taller arquitectónica
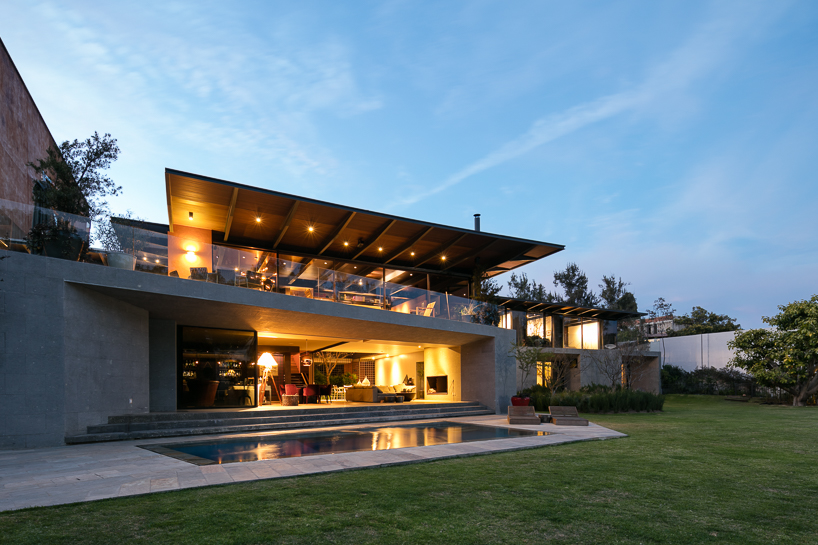
lighting at dusk
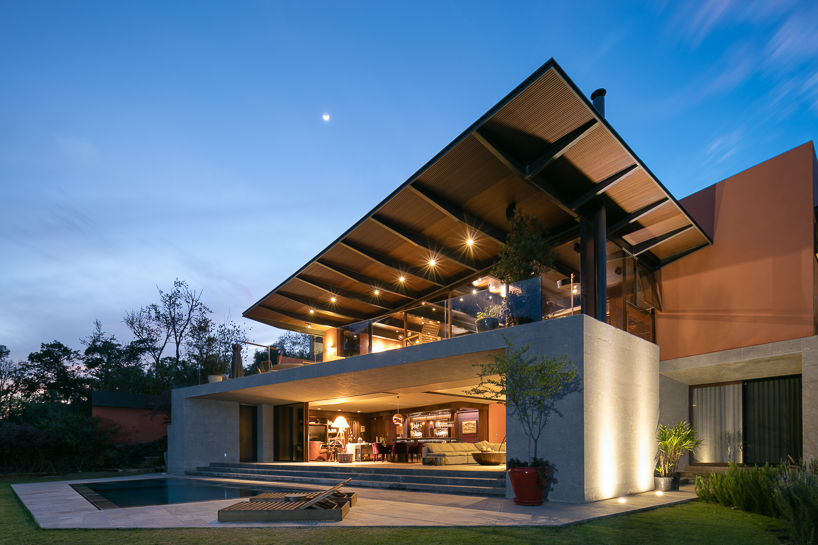
a cantilevered roof extends over the second floor veranda
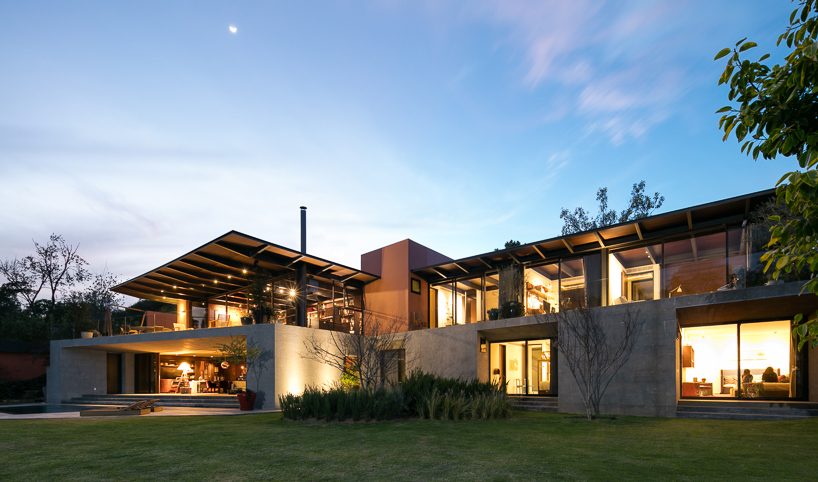
‘palme house’ is located in guadalajara, mexico
designboom has received this project from our DIY submissions feature, where we welcome our readers to submit their own work for publication. see more project submissions from our readers here.


















