
taller estilo blends nature and architecture in mexican house

casa canto cholul in mexico is a project that seeks to create a dynamic, spatial and formal coexistence between nature and architecture.
‘humans should not try to conquer nature with technology, they should create architecture that is blessed by nature’ – toyo ito
following this quote by the renowned japanese architect, taller estilo arquitectura has nestled a private home ‘casa canto cholu’ amongst the 2,300 sqm plot surrounded by nature. the project seks to create a dynamic, spatial and formal coexistence between nature and architecture.

the home is located in cholul, yucatán, méxico
all images © david cervera
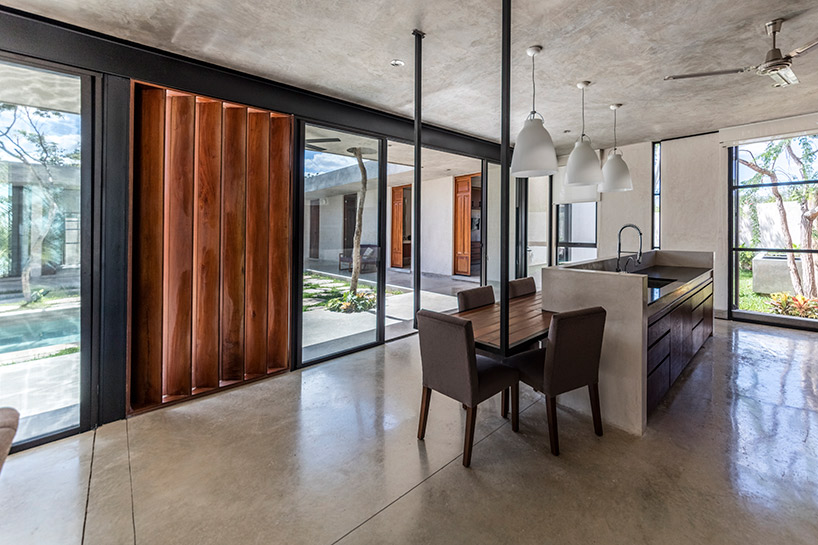
taller estilo arquitectura devised the house to be organized with a U-shaped floorplan, where the social area receives the user in a linear way. the living room, dining room and service area all have glass walls that provide transparency and seamless connection towards the covered terrace and central courtyard. this natural and core area gives the home structure and to allow the bedrooms to be arranged successively with windows also opened towards the outside forest.
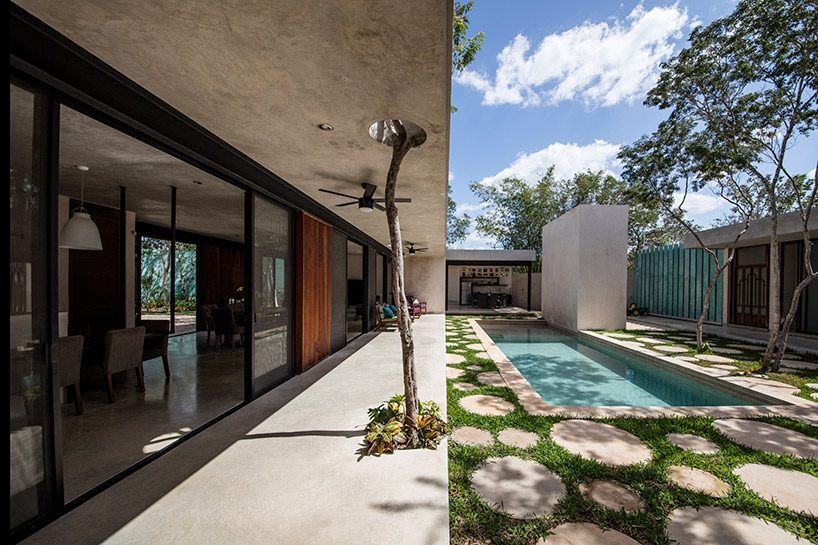
cement; polished and shined, black and aquamarine pigmented cement, cedar wood, stone and glass were the main materials used to construct casa canto cholul; a modest dwelling in its materiality. the relationship between the built space and the pre-existing landscape is emphasized through the vibrant courtyards and corridors, some trees grow through the cement roofs to emphasize their importance and belonging to the project. the gardens in a variety of forms and sizes, as well as different vegetation, water and stone paths dictate an order and give a sense of space to where different programs are- like topography.
the house is distributed in a U-shape wrapped around a private
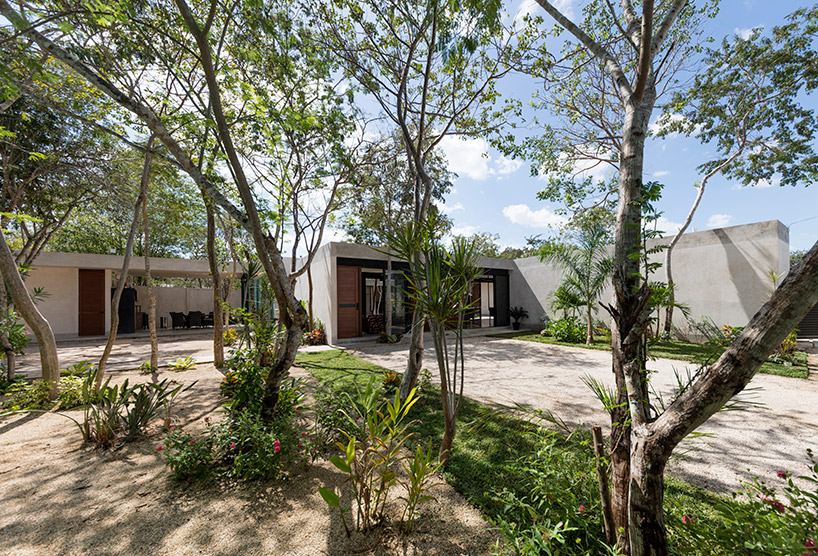
immersed in a 2300 square meter plot that has around 60 trees growing on site
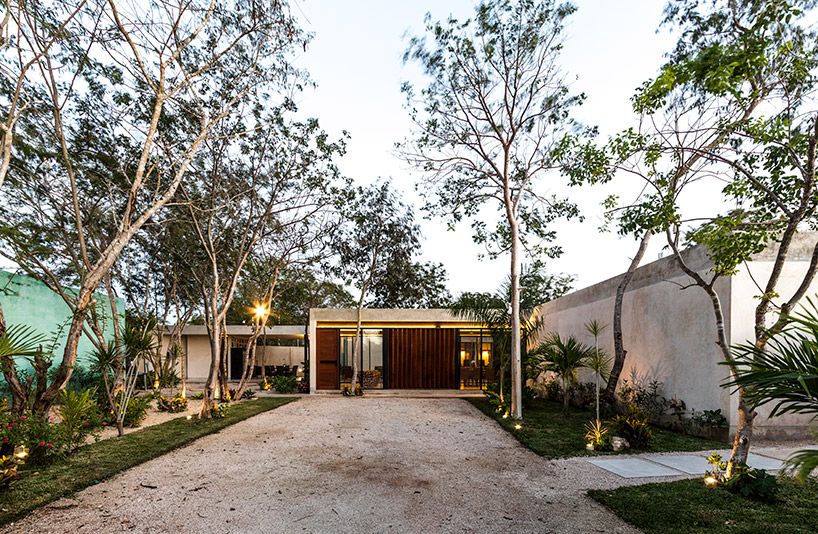
entrance into the house
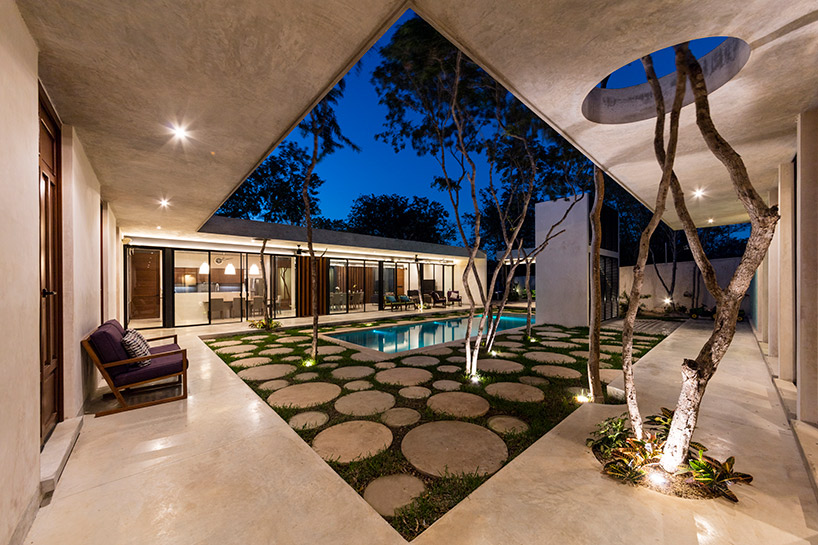
some trees grow through the cement roofs to emphasize their importance and belonging to the project
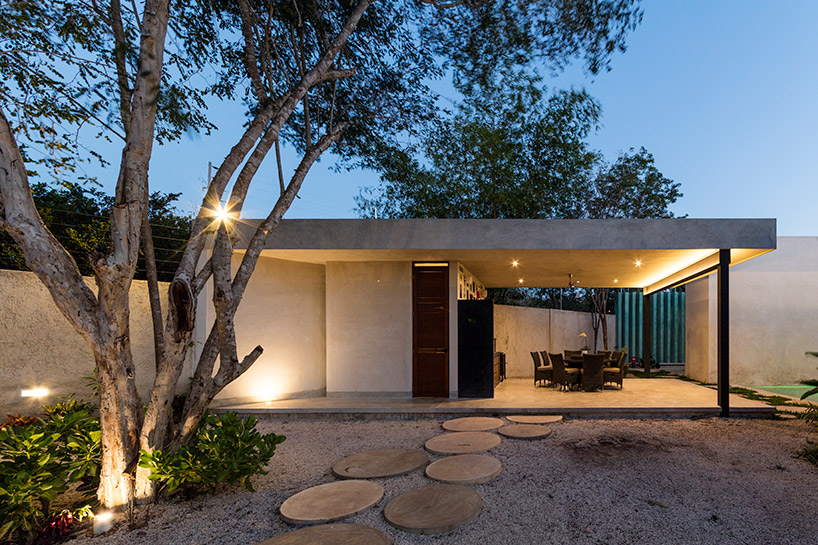
the terrace / playground is incorporated into the architectural program but is not attached to the building itself
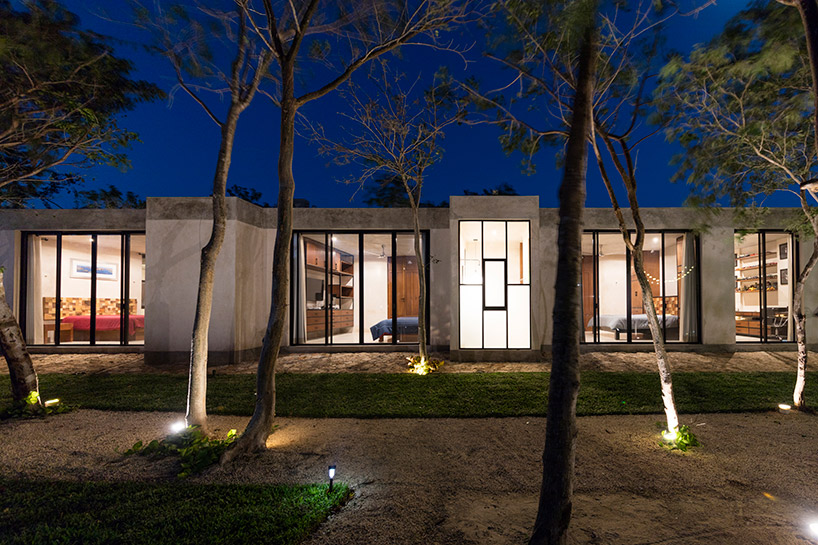
the bedrooms are aligned on one side and face the surroundings


















