tato architects take on the toilet
taking on traditional details from the world's first soy sauce manufacturing plant, the public toilets fit into the suburban context with its own unique interpretation of historical architecture.
[FEATURED]
‘hut with the arc wall’ by tato architects, shodoshima island, japan
image © ken’ichi suzuki
all images courtesy of tato architects
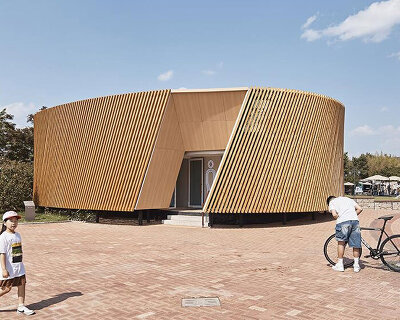



this year, japanese firm tato architects have participated in the setouchi art festival in shodoshima, japan, with the installation of a public restroom at the native ‘place of sauce’ (hishio-no-sato) – the site of the original soy sauce manufacturer that still utilizes the traditional recipe. using the historical context as a starting point, the timber cabin roof covers a more delicate sinuous curving wall underneath, alluding to the rounded cedar barrels in the aging warehouse. a combination of smoked and glass tiles on the exterior of the canopy create an appropriate aesthetic within the suburban context. a continuous curving white wall meanders through the footprint creating pockets of space and framing the men’s and women’s areas. during the day, the structure looks unassuming, a continuation of the tile-roofed landscape, while at night the light from the interior glows through the translucent panels revealing its contemporary design.

front elevation
image © ken’ichi suzuki

image © ken’ichi suzuki

entry
image © ken’ichi suzuki

view into the bathroom
image © ken’ichi suzuki

curving wall forms fluid hallways
image © ken’ichi suzuki

translucent roof allows diffuse light inside
image © ken’ichi suzuki

roof tiles at night
image © ken’ichi suzuki

image © ken’ichi suzuki

floor plan / level 0

section
shop
your own online design shop — no sales commission collected