
TCA think tank presents china’s science + technology innovation harbour concept plan
proximity between functions, distribution of driveways and pedestrian paths, and easy access, suggests a model of short trips and small distances travel within a city.
prefer designboom on google[FEATURED]
TCA think tank presents china’s science + technology innovation harbour concept plan
all images courtesy of TCA think tank
a group of students and teachers from the politecnico di milano got together to create a concept plan for the western china science and technology innovation harbour. located in xi’an, china, the project covers an area of 3.250.000 square meters, and aims to generate a new artificial landscape that organizes a technological draining system underground and a town on the higher parts.
the video visually explains the project
video © TCA think tank
in the center of the locality, a large public mall holding the principal representative buildings, links the main access point (the underground station) with the river. a system of parallel canals is used to collect rainwater and wastewater, and also contribute to its purification. the major functions are organized between these channels and the wings that result from them serve for basements. the proximity between the different functions, the extensive internal distribution of driveways and pedestrian paths, and the rational organization of access, suggests a model of –short trips and small distances– city, that reduces commuting time, pollution and noise. the project aims to differentiate and simplify the roadway hierarchy based on the principle of rapid accessibility, urban comfort and livability.
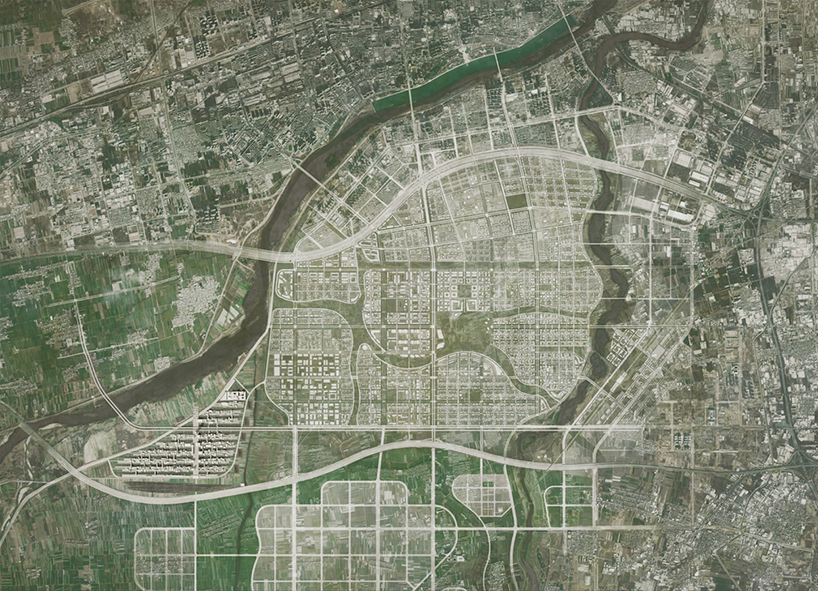
top view of the area of the project, showing proximity to the river and its canals
due to the importance given to water in the project, a complete internal cycle was created where water storage is used for technological functions. some of them include rebalancing temperature, having a systematic collection and storing of rainwater, groundwater for heating and cooling, and an integrated production of energy. the section of the canal is 12-meter long and varies in depth, guaranteeing the navigability for sports, and constructed wetlands. in some cases the canals have slopes with less depth that allow for phytoremediation.
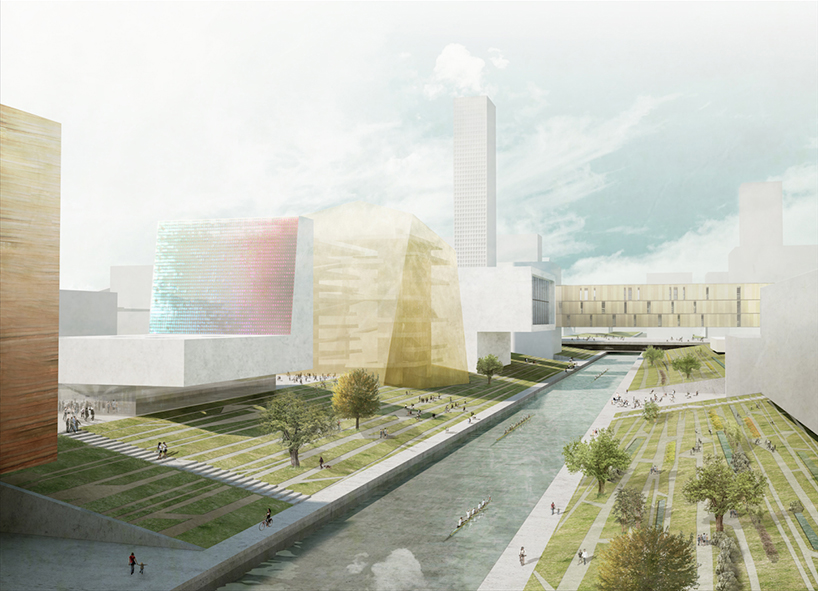
the canal serves is not only used for technical functions but also for recreational ones
the principle of construction of the landscape is the following: the closer to the hub, or central mall, the more regular and deeper parts. as it slopes eastward, more softer and scenic parts can be found, while in the west collection tanks and technical functions are placed. as you get closer to the river and the road on the embankment in the east, the canals become increasingly natural until it reaches the park on the river tributary which extends to its confluence with the main body of water.

the district incorporates all different areas of living without sectioning them

underground space is used for cars

a large public mall links the main access point (the underground station) with the river

water storage is important for technological functions
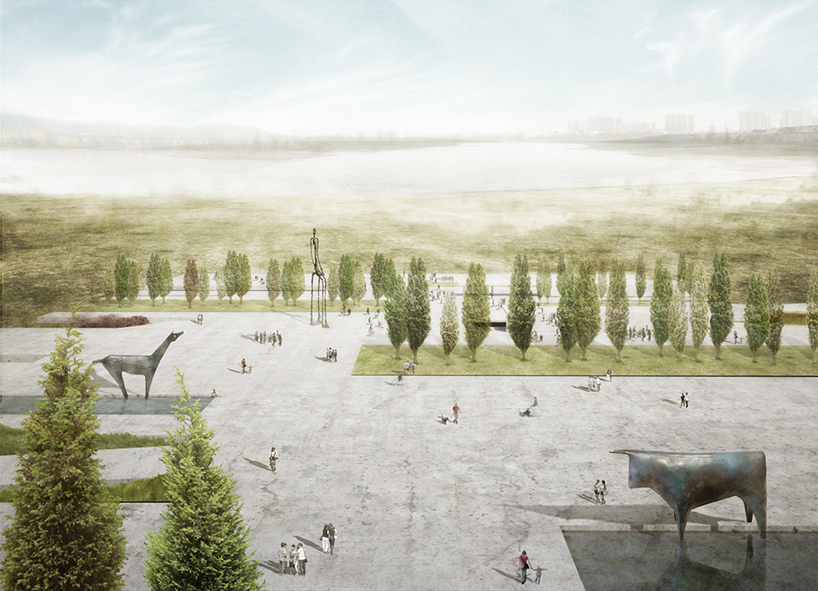
riverview
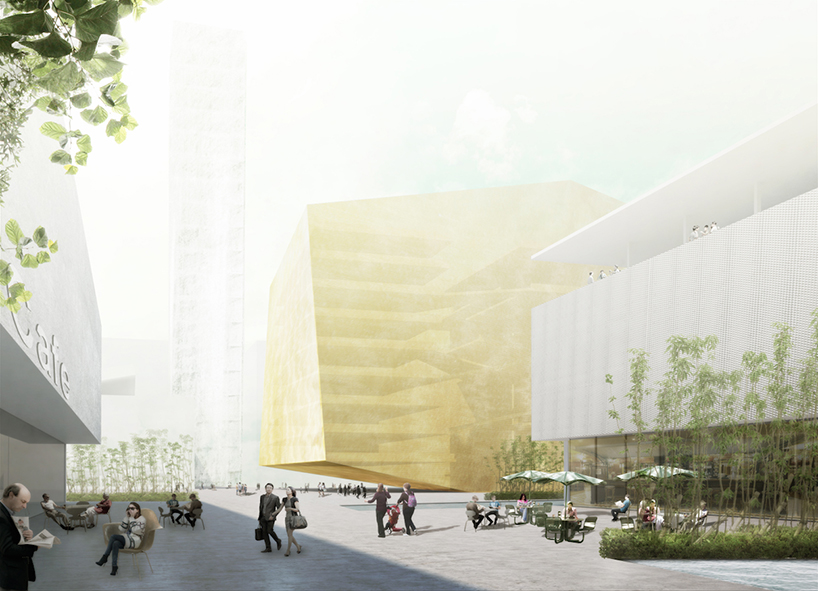
pedestrian areas
project info:
politecnico di milano, department of architecture and urban studies
group leader:
prof. alessandro balducci, phd, vice rector of politecnico di milano urban planning
prof. remo dorigati, architectural design director
prof. antonio emilio longo, urban design
prof. pierluigi salvadeo, architectural design
project coordinator: arch. pier alessio rizzardi
project team:
arch. zhang hankun, architect
arch. martin huba, architect
arch. angelo michele pagano architect
arch. matteo piras, architect
arch. emilia quattrina, architect
arch. cheng wei chung, architect
arch. ai zhang, architect
arch. gerardo semprebon, architect
department of energy: prof. ennio macchi, strategic plan of energy
department of electronic and informatic egeneering: prof. sergio pignari, advisor cuncil
department abc architecture built environment: adj. prof. fabrizio leonforte, energy building
editing:
edna gee, english texts
zhang hankun, chinese texts
location: xi’an, china
area: 3.250.000,00 sqm
year: 2015
designboom has received this project from our ‘DIY submissions‘ feature, where we welcome our readers to submit their own work for publication. see more project submissions from our readers here.
shop
your own online design shop — no sales commission collected