arquitectonica plans ritz-carlton residences for sunny isles beach in florida

the staggered roofline contains the development's penthouse suites, each with their own private pool.
arquitectonica plans ritz-carlton residences for sunny isles beach in florida
all images courtesy of the ritz-carlton residences, sunny isles beach
miami-based studio arquitectonica has conceived ‘the ritz-carlton residences, sunny isles beach’ as an ‘urban oasis’, composed of 212 condominium homes. strategically situated between miami and fort lauderdale, the scheme includes five luxury penthouses, 2.2 acres of lush landscaping, pools and private beach amenities. residential units comprise interiors designed by italian architect michele bönan.
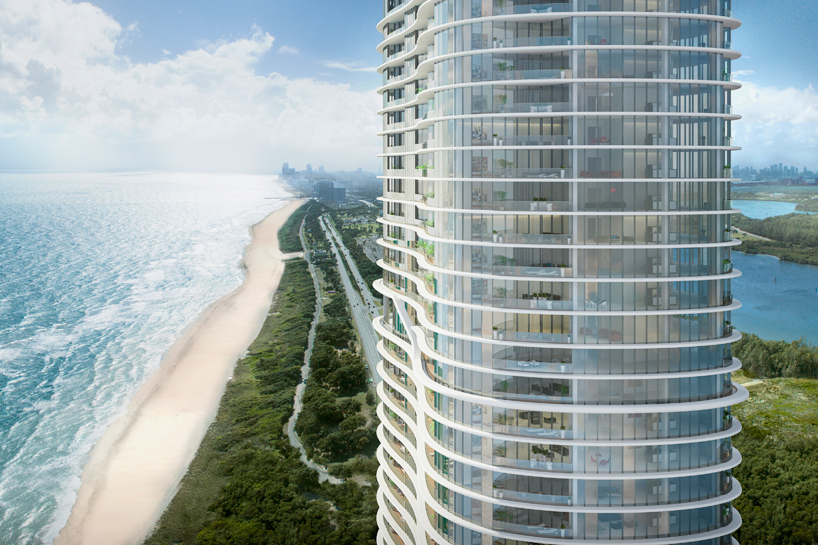

the organically formed tower features a rounded profile
set upon a quiet barrier island bounded by the atlantic ocean to the east and the intracoastal waterway to the west, the property is located at the heart of sunny isles beach, between the bal harbor shops and the aventura mall.

the organically formed tower features a rounded profile, which culminates in a tiered roofline. this staggered profile contains the development’s penthouse suites, each with their own private pool. at the base of the structure, an expansive reception foyer spills out onto a communal terrace that contains a large swimming pool. a bosque of palm trees leads residents towards a private beach that offers a range of cabanas, chaise lounges, and umbrellas.
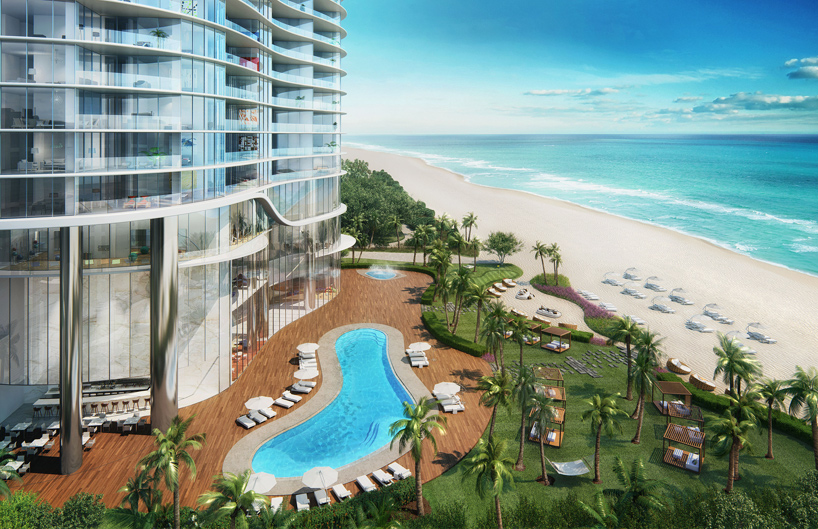
at the base of the structure, an expansive foyer spills out onto a communal terrace
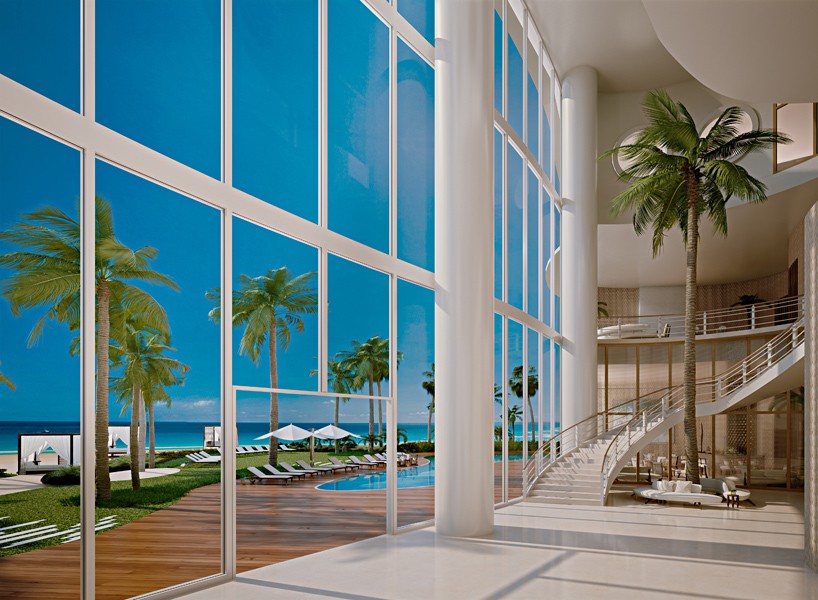

the triple height reception space
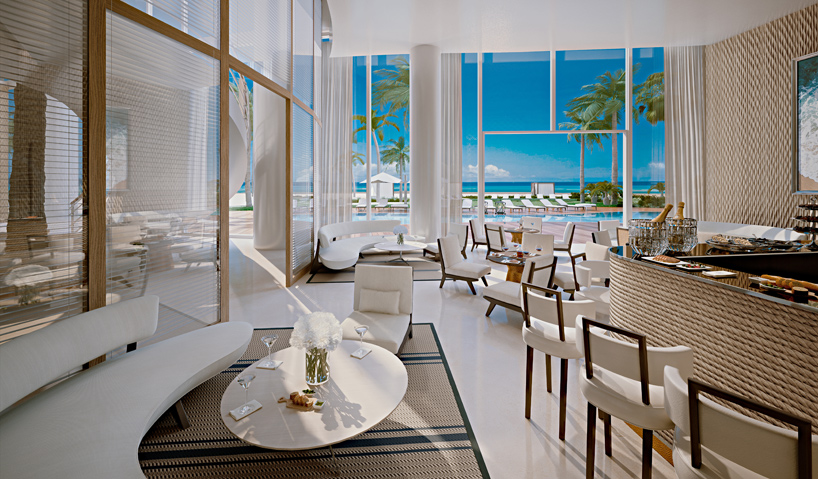
the ground floor pool restaurant and bar

the design presents sweeping external views
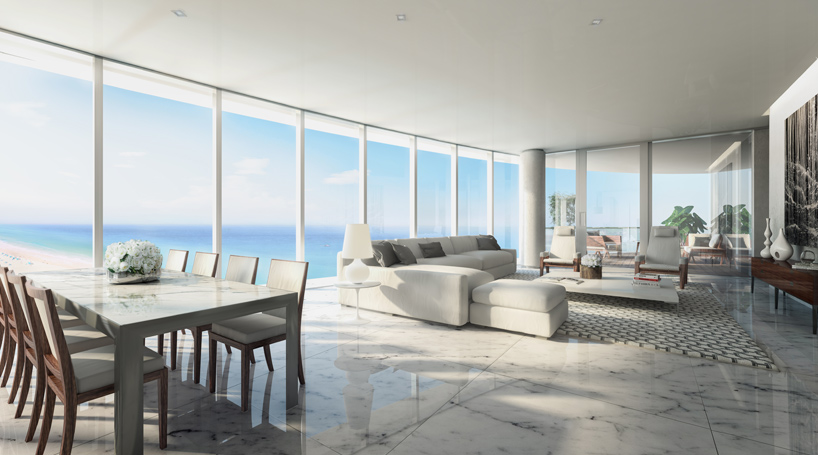
residential units comprise interiors designed by italian architect michele bönan
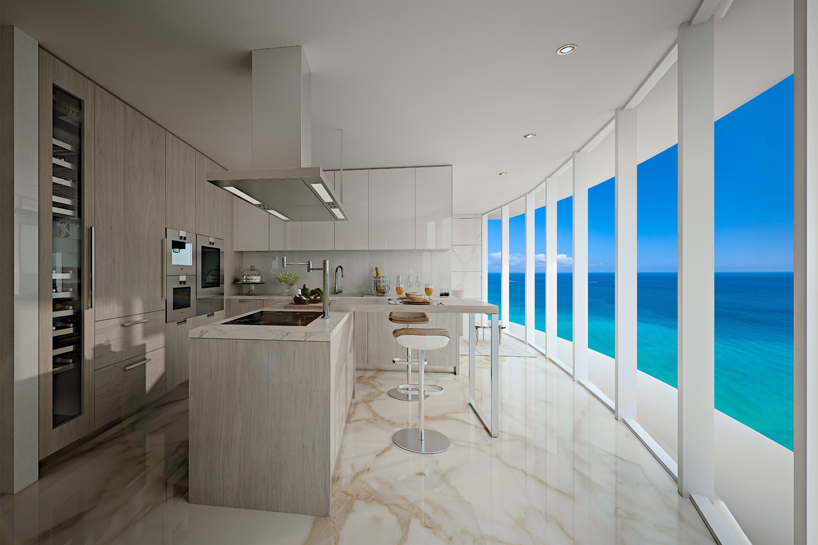
kitchen with ocean views
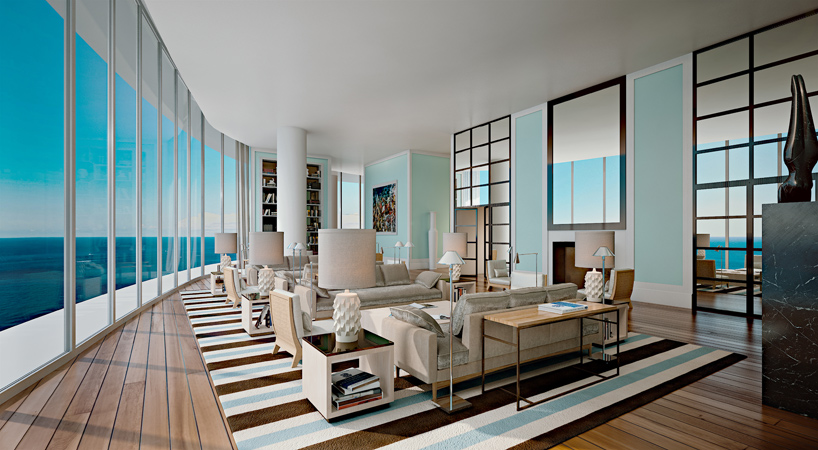
the ‘club level’

the terrace of the club room


the sheltered veranda at dusk
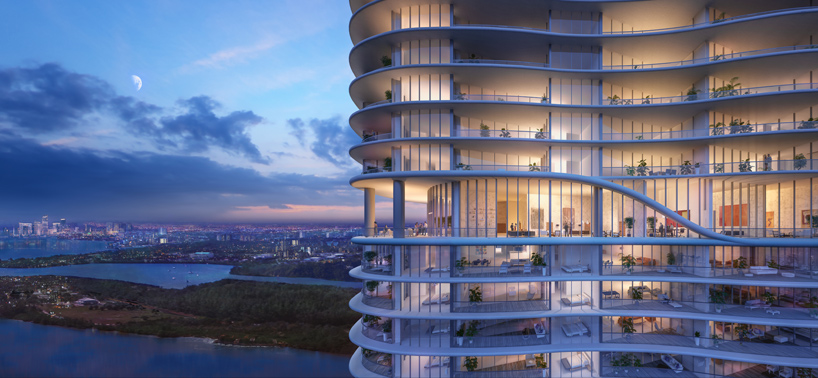
the development is strategically located between miami and fort lauderdale
shop
your own online design shop — no sales commission collected