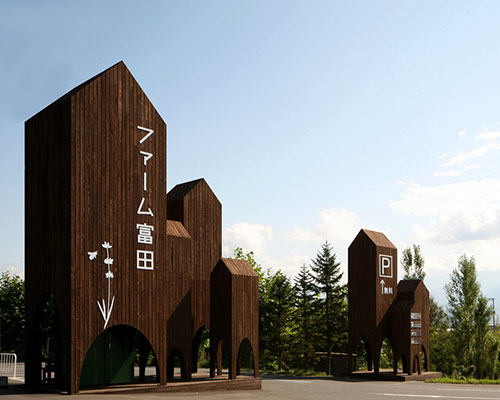
the signal barn by jun igarashi architects
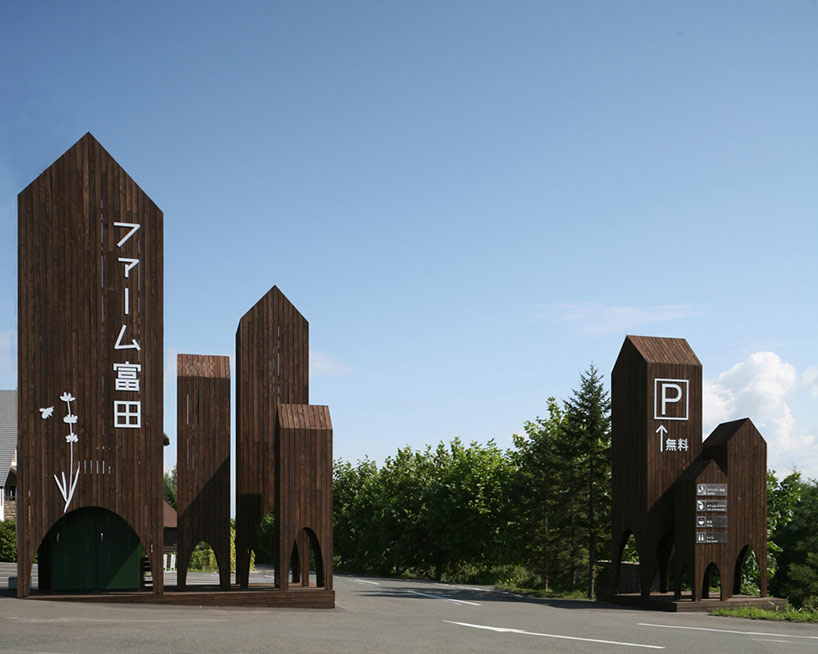
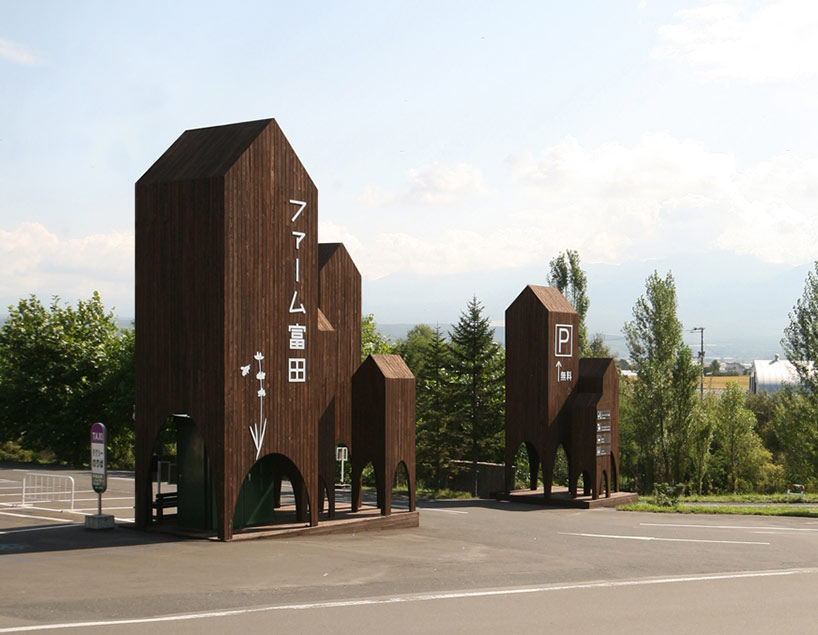
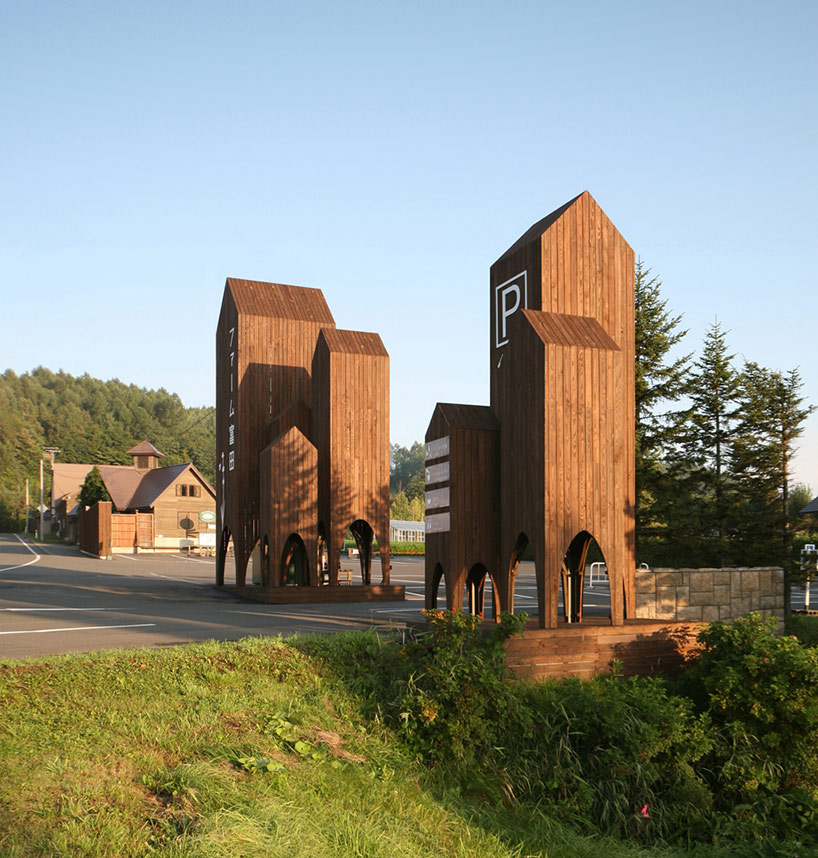

elongated wooden barns create a proper entrance to a popular tourist attraction.
‘signal barn’ by jun igarashi architects, hokkaido, japan
all images courtesy jun igarashi architects
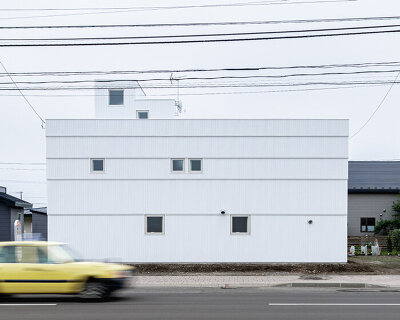





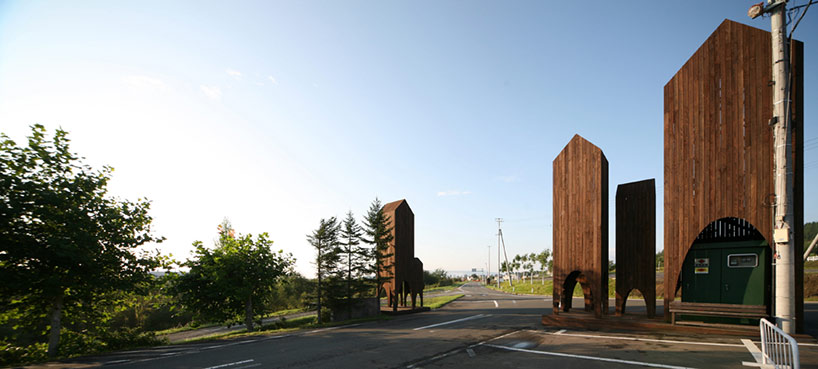
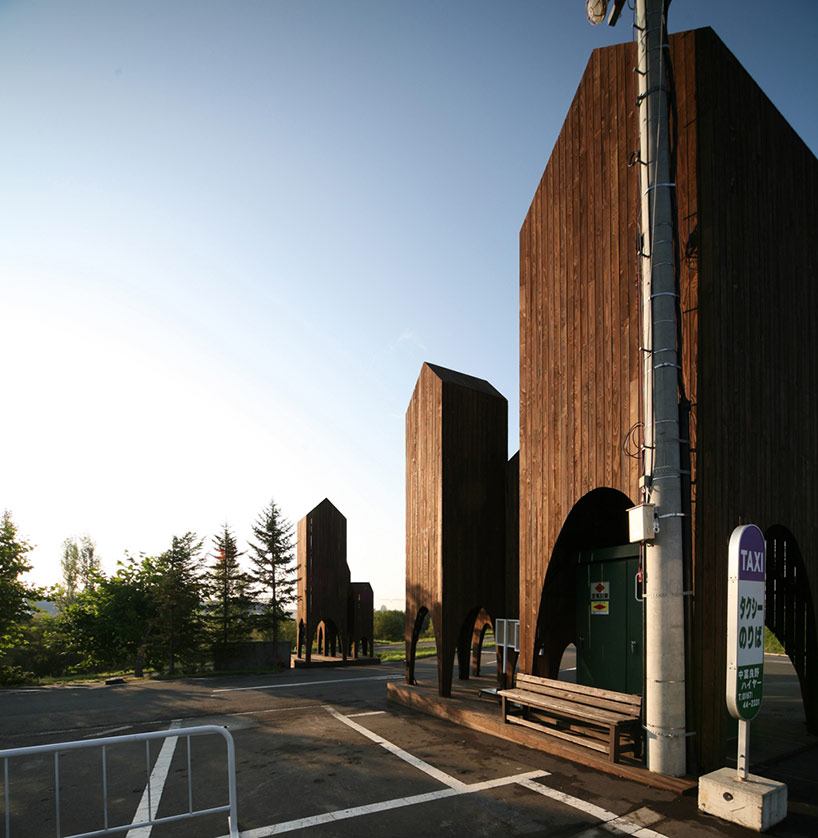

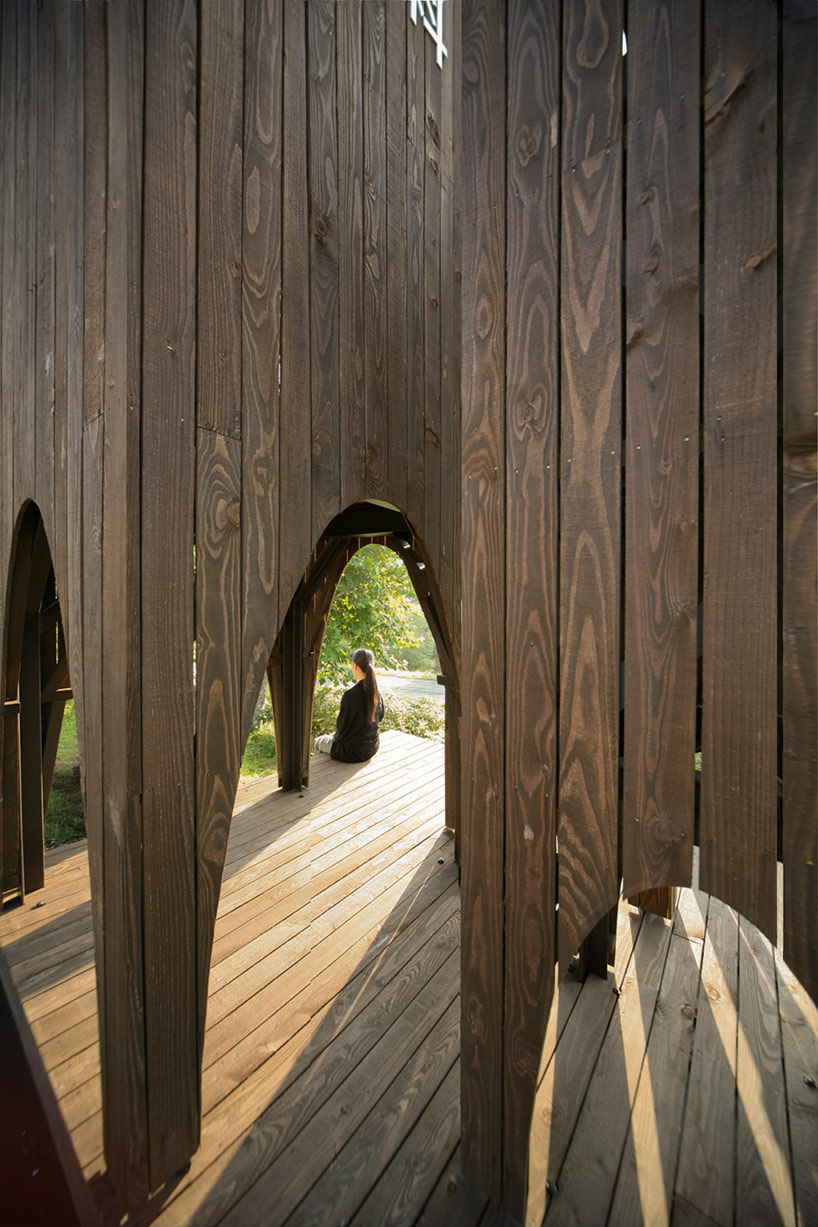


farm tomita in hokkaido, japan, is a popular attraction for tourists and locals alike with fields of colorful flowers and luscious gardens. it also had an entrance that was unclear, confusing and ineffective, a problem that japanese practice jun igarashi architects solved with the creation of an entry portal – a signal to the premises. the signal barn is a series of elongated house-like wooden structures taking its language from the existing structures of the complex, larger-than-lifesize signs signaling the entrance and parking – a proper introduction to an established site.
project info:
location: sorachi-gun, hokkaido
principal use: gate
architects: jun igarashi architects
structural engineer: daisuke hasegawa & partners
building area: 26.47m2
total floor area: 12.52m2
number of stories: 1 above ground
structure: steel frame
construction firm: kyota-gumi
shop
your own online design shop — no sales commission collected