

tresarca home mimics the desert in las vegas by assemblageSTUDIO
a house nestled in the nevada desert uses local materials and mimics the natural geography to combat the harsh environment.
‘tresARCA’ by assemblageSTUDIO, las vegas, nevada, united states
image © bill timmerman, zack hussain
all images courtesy of assemblageSTUDIO
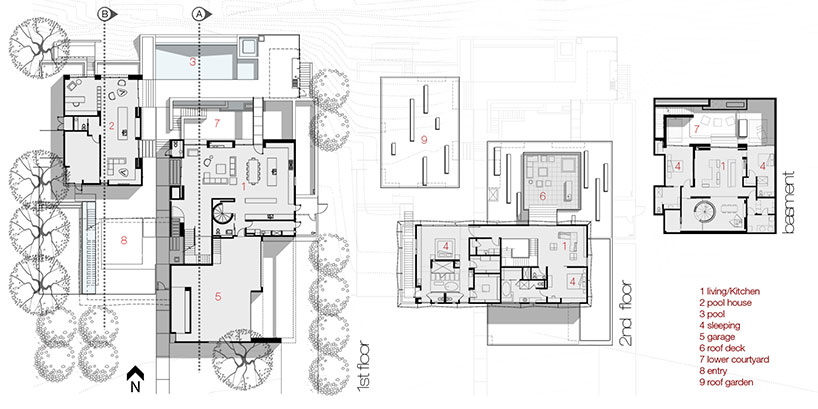
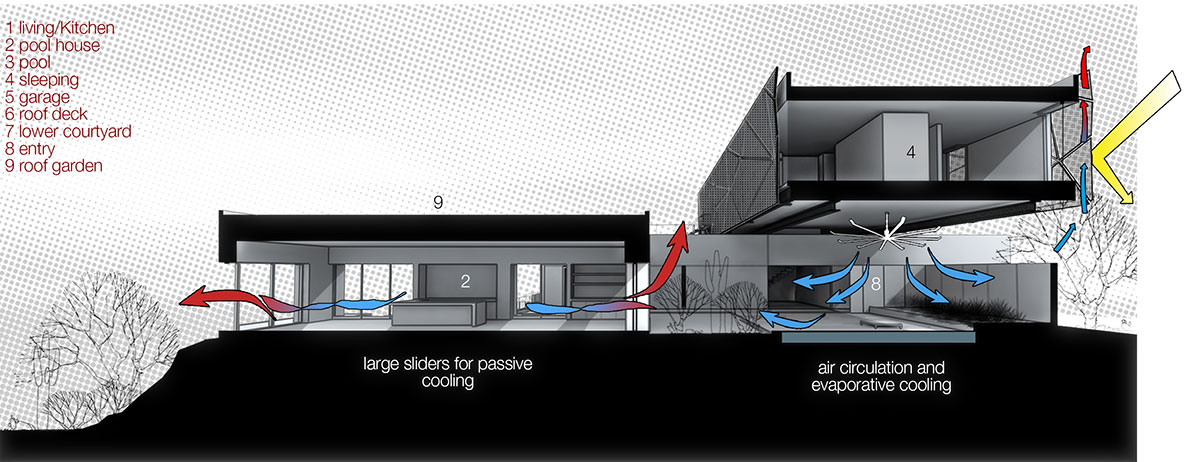
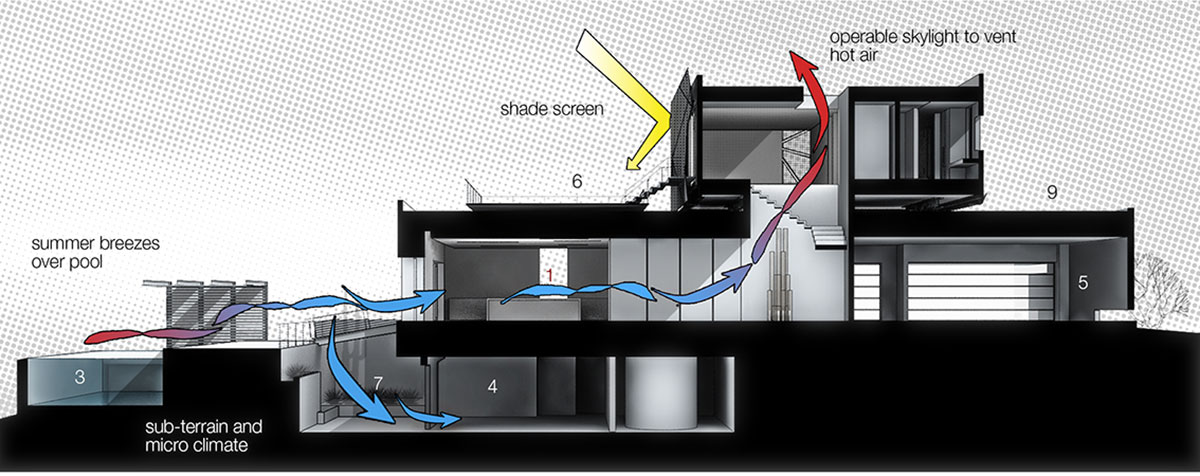
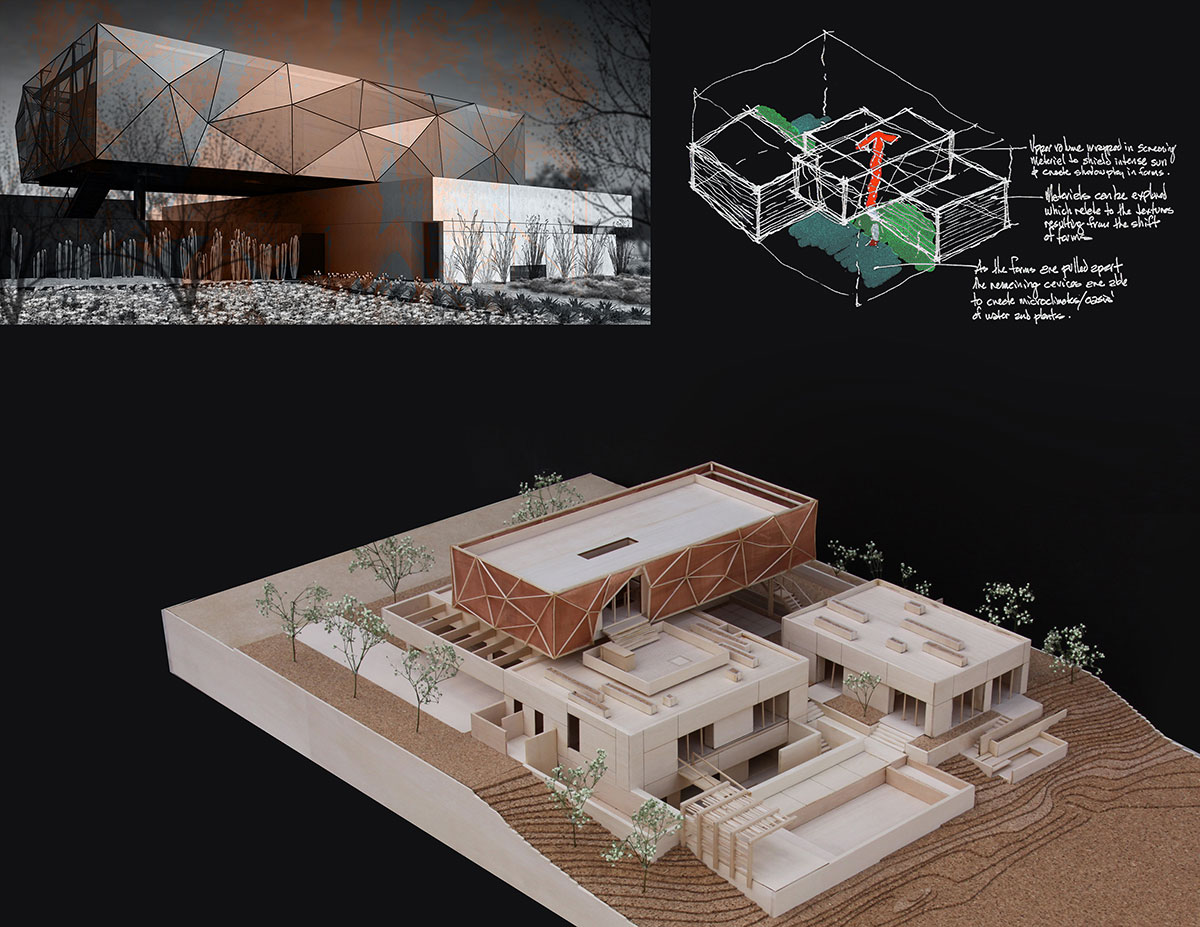
when departing from the expected imagery of las vegas, one finds another side to nevada characterized by the desert, it’s colors, materials, and the architecture that seeks to synthesize all these factors to create dwellings suited for the trying environment. local practice assemblageSTUDIO has recently completed the ‘tresARCA’ house in the outskirts of vegas. the design is based around an extension to the landscape through the stacking and placement of boxes nestled into the topography. in between the solid forms crevices are cooled by shade and water, mimicking the ecology of the nearby red rock mountains. the bedrooms are divided between the basement and second story levels separated by the ground floor containing the social program and various courtyards- a concept that allows for an almost separate home to exist below grade that keeps naturally cool. the bedrooms supported above the structure are wrapped in a faceted steel screen with a fine mesh that diffuses the intense sun and behaves as the surrounding landscape.
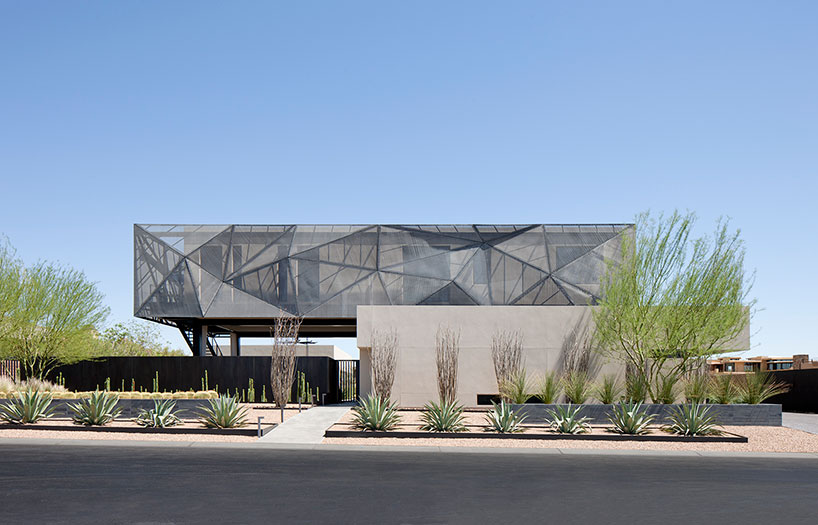
entry
image © bill timmerman, zack hussain
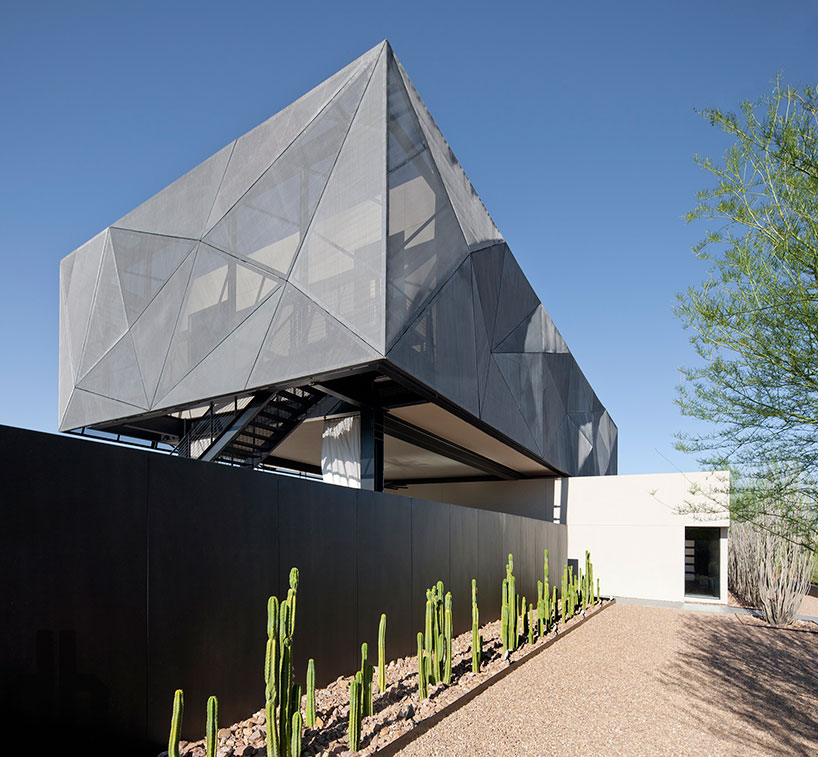
bedroom mass supported above the ground level
image © bill timmerman, zack hussain
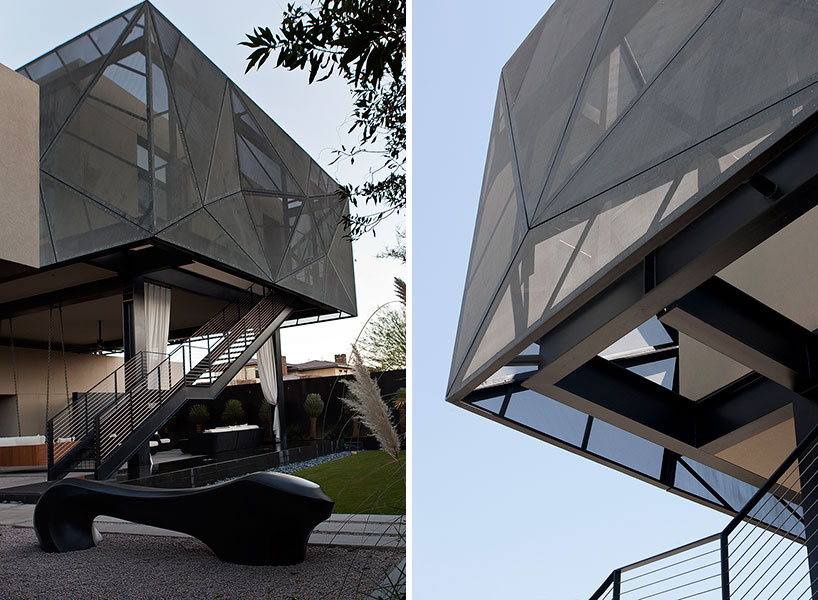
image © bill timmerman, zack hussain
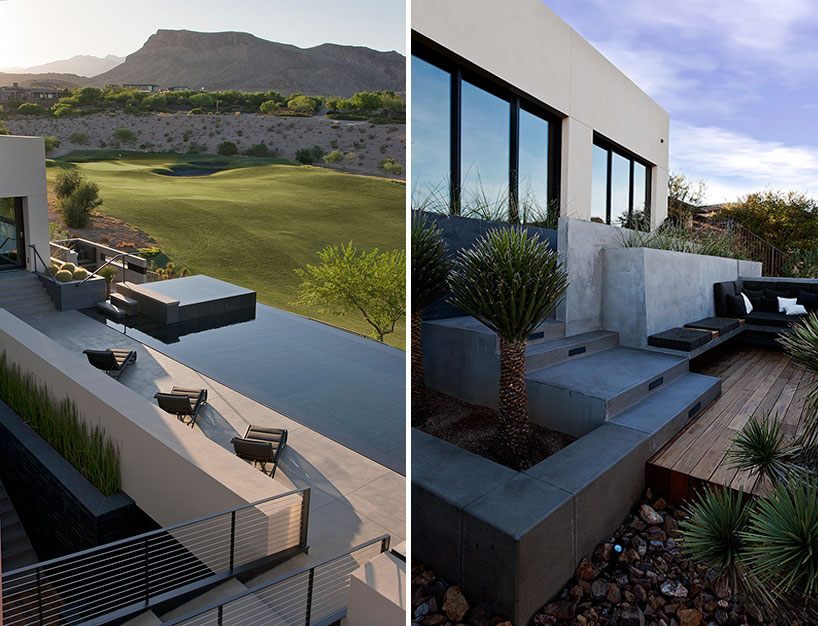
various courtyards urge users to live take advantage of outdoor space
image © bill timmerman, zack hussain

image © bill timmerman, zack hussain
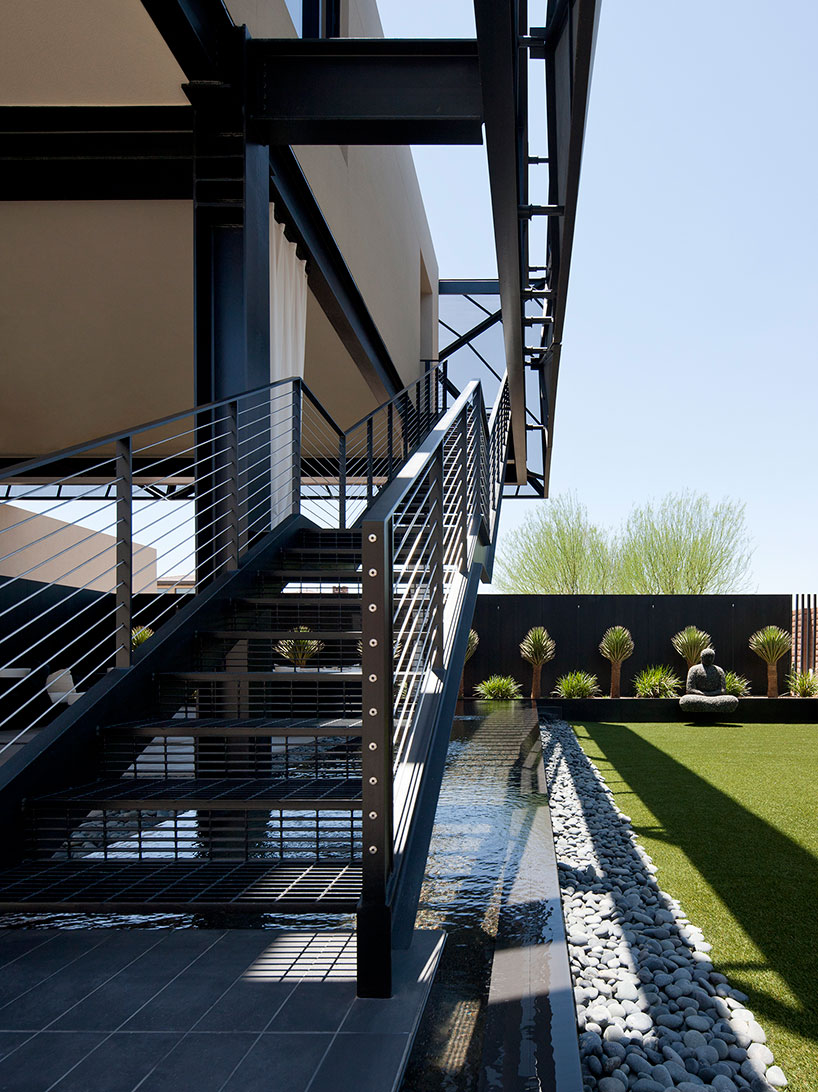
stairs leading to the upper bedrooms
image © bill timmerman, zack hussain
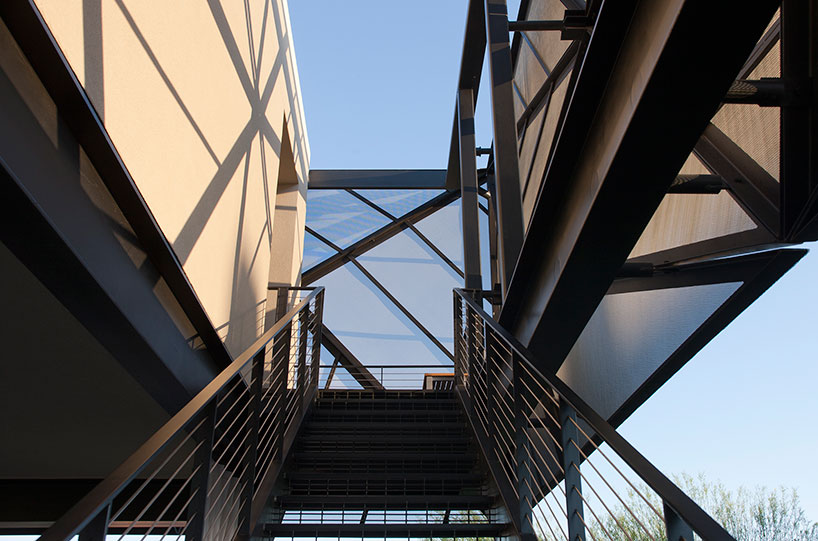
image © bill timmerman, zack hussain
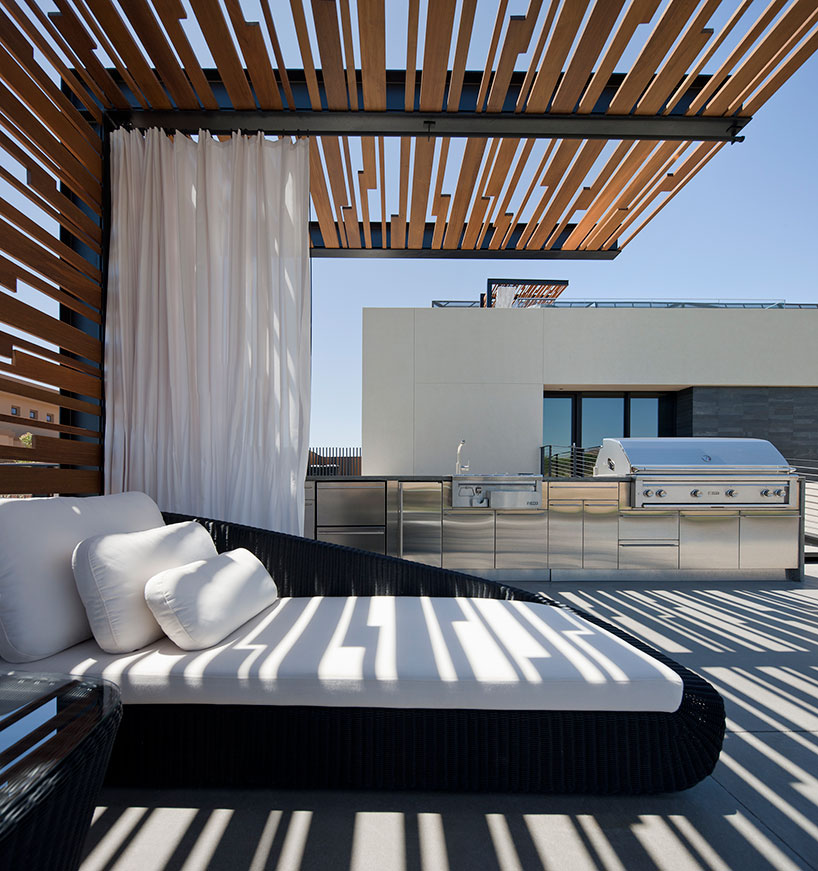
exterior lounge area and shading devices
image © bill timmerman, zack hussain

image © bill timmerman, zack hussain
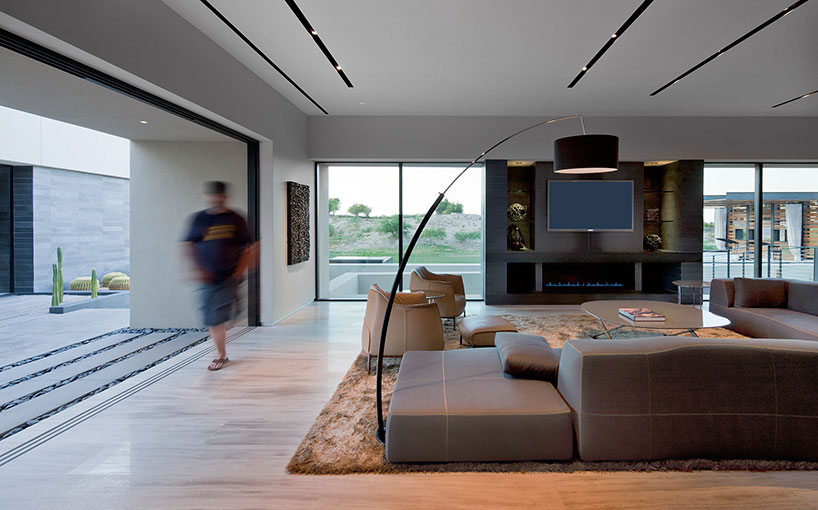
living room
image © bill timmerman, zack hussain
image © bill timmerman, zack hussain
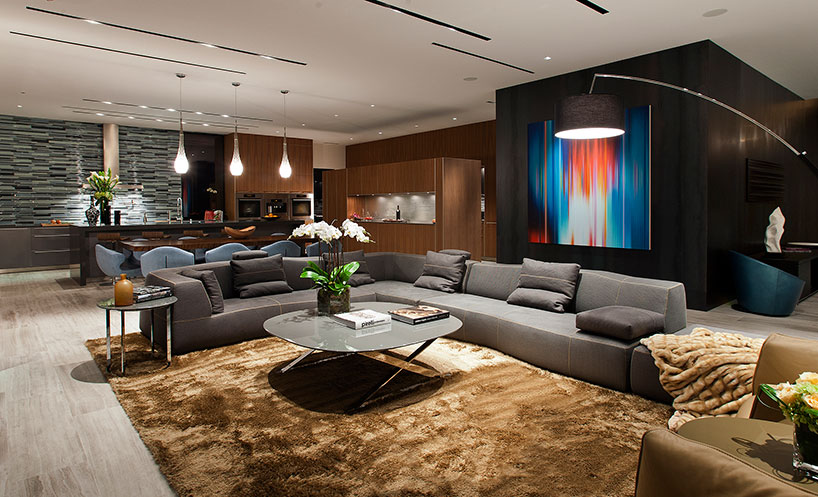
image © bill timmerman, zack hussain

kitchen
image © bill timmerman, zack hussain
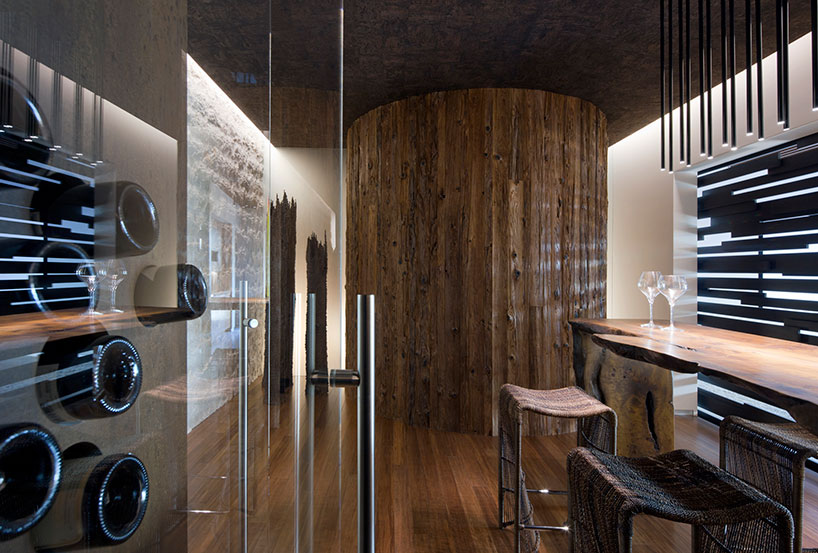
wine cellar
image © bill timmerman, zack hussain
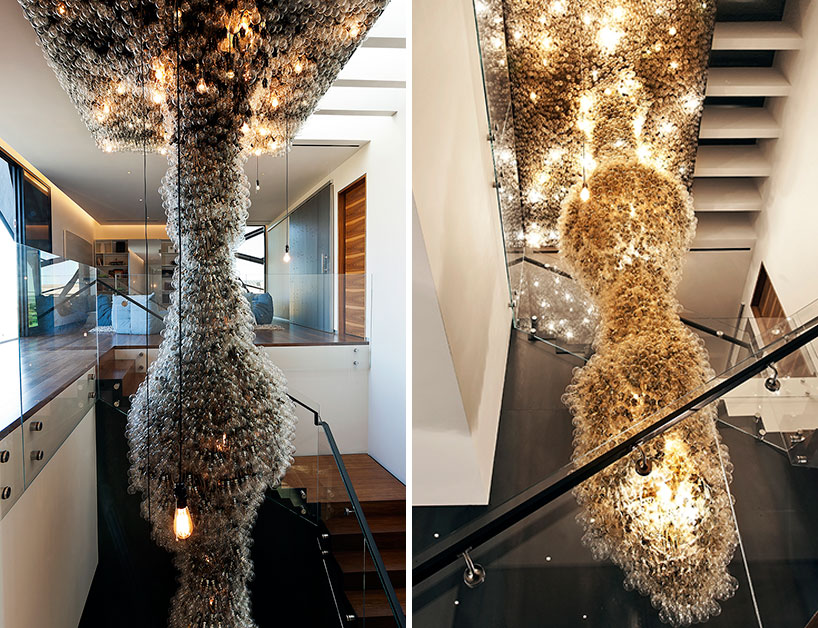
sculptural chandelier
image © bill timmerman, zack hussain
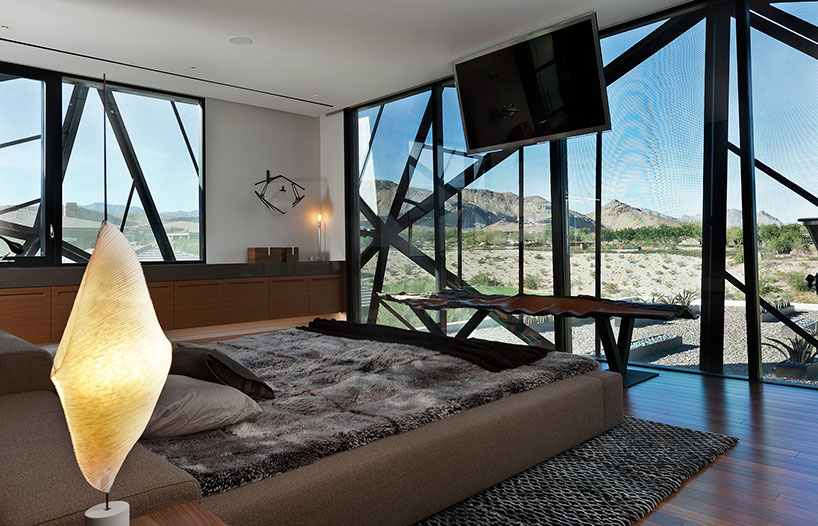
bedroom
image © bill timmerman, zack hussain
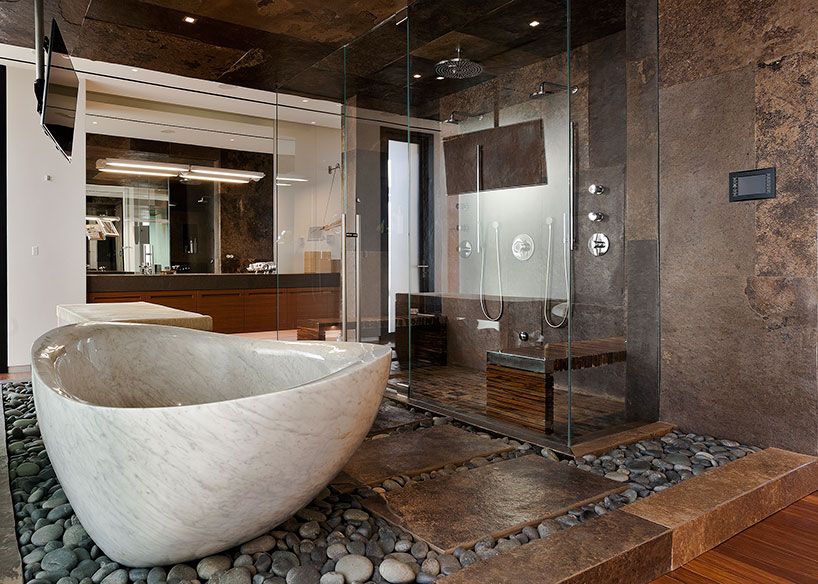
bathroom
image © bill timmerman, zack hussain
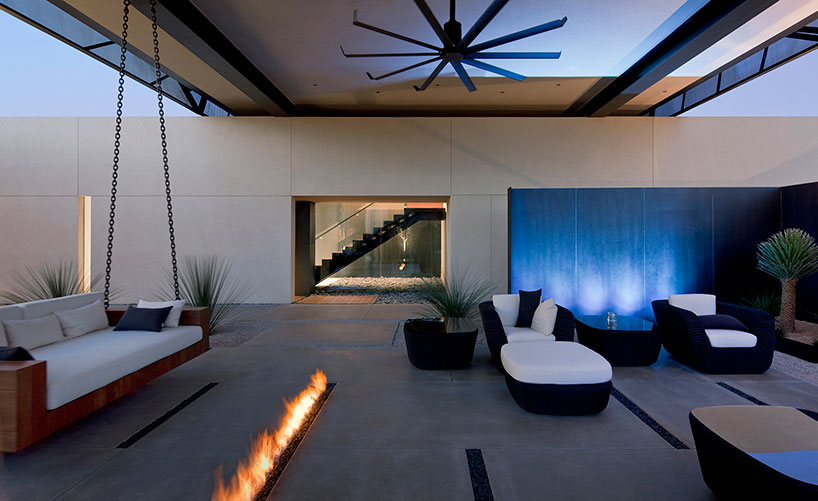
covered courtyard
image © bill timmerman, zack hussain
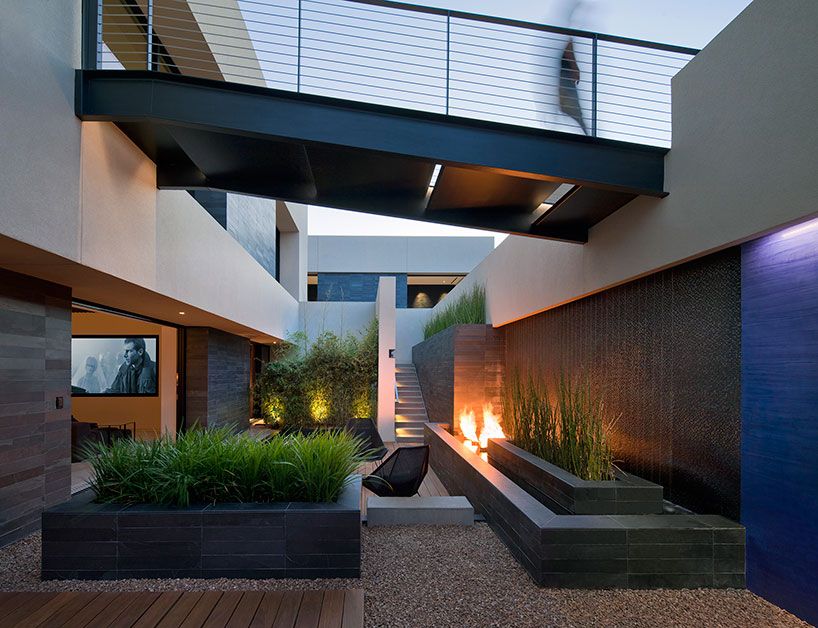
image © bill timmerman, zack hussain
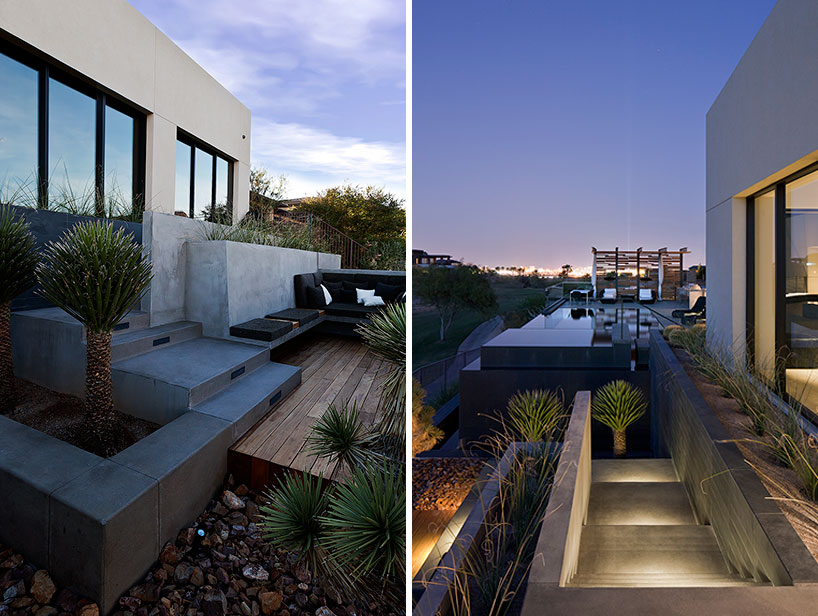
image © bill timmerman, zack hussain
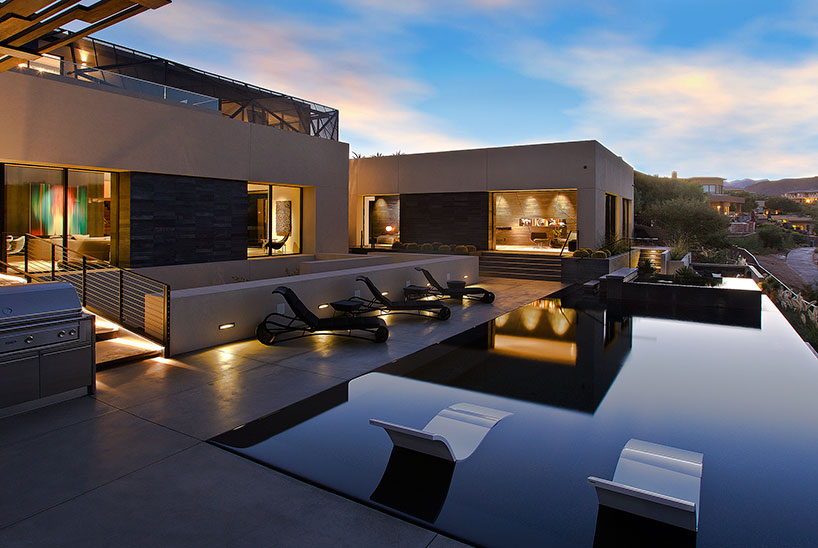
image © bill timmerman, zack hussain
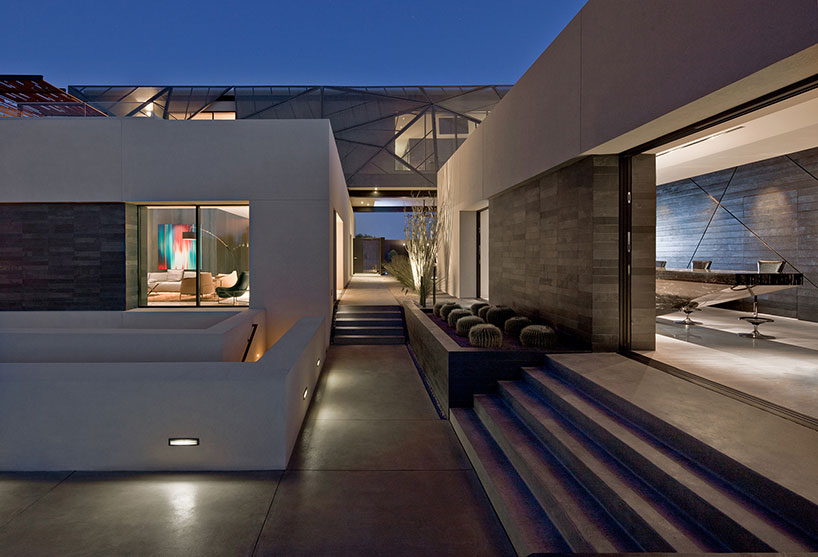
image © bill timmerman, zack hussain

1/4
project info:
project name: tresarca
project type: single family residence
location: las vegas, nevada
size: 8,000 sf.
materials: blackened steel, plaster, galvanized mesh screen, slate
architect: assemblagestudio
team: eric strain, drew gregory, clemente cicoria, cj hoogland, tony diaz, leon cifala, renee smith, rachel tarr
general contractor: unique custom home
structural engineer: mendenhall smith engineering
lighting artist: annika newell – ambient strata
photographer: bill timmerman, zack hussain
products specifications: bathroom cabinets: sonia/custom ; bathroom fittings (faucets, etc.): kohler ; bathroom fixtures (sinks, etc.): kohler ; cooktop (if different from oven or range): wolf; countertops: caesar stone ; dishwasher: miele
shop
your own online design shop — no sales commission collected












