

triendl + fessler architekten: two in one house, tirol
this dual and shared residence situated within the austrian alpines has a linear facade which expresses an interior program within a chain of rooms.
triendl + fessler architekten: ‘two in one house’ by triendl + fessler architekten, tyrol, austria all images courtesy of triendl + fessler architekten image © günther wett 
situated near the alpine town of innsbruck and only a few kilometers away from ski jump bergisel, sits ‘two in one house’ in tyrol, austria by vienna-based practice triendl + fessler architekten. lifted on a concrete base on a 1500m2 linear and narrow plot of land this residential structure was developed for two families. due to the complex topographic setting, the corridors are arranged like a chain in order to orient views from rooms towards the southern scenery.
the rectilinear facade features large windows to capture the surrounding landscape and to allow natural light to penetrate the interior. apart from the existence of two entrances, the exterior does not indicate that two families are living in the building. as a result, the circulation of the structure follows a simple path: entrance to the home is located at the eastern side where the garage provides plenty of room for storing alpine vehicles; a separating partition follows to allow for a sheltered patio; then the the two houses are situated within the structure which leads to the open garden.
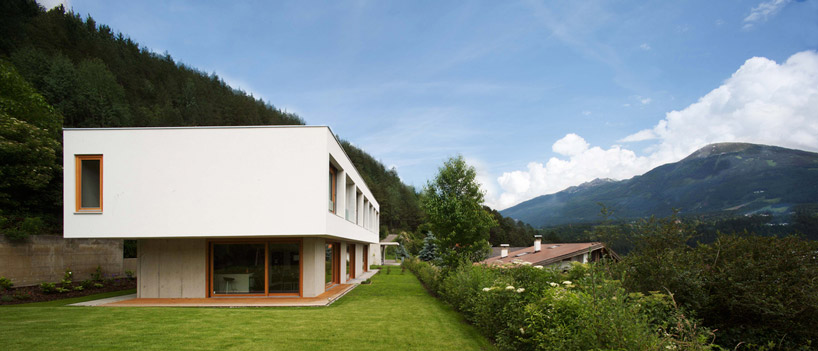 image © günther wett
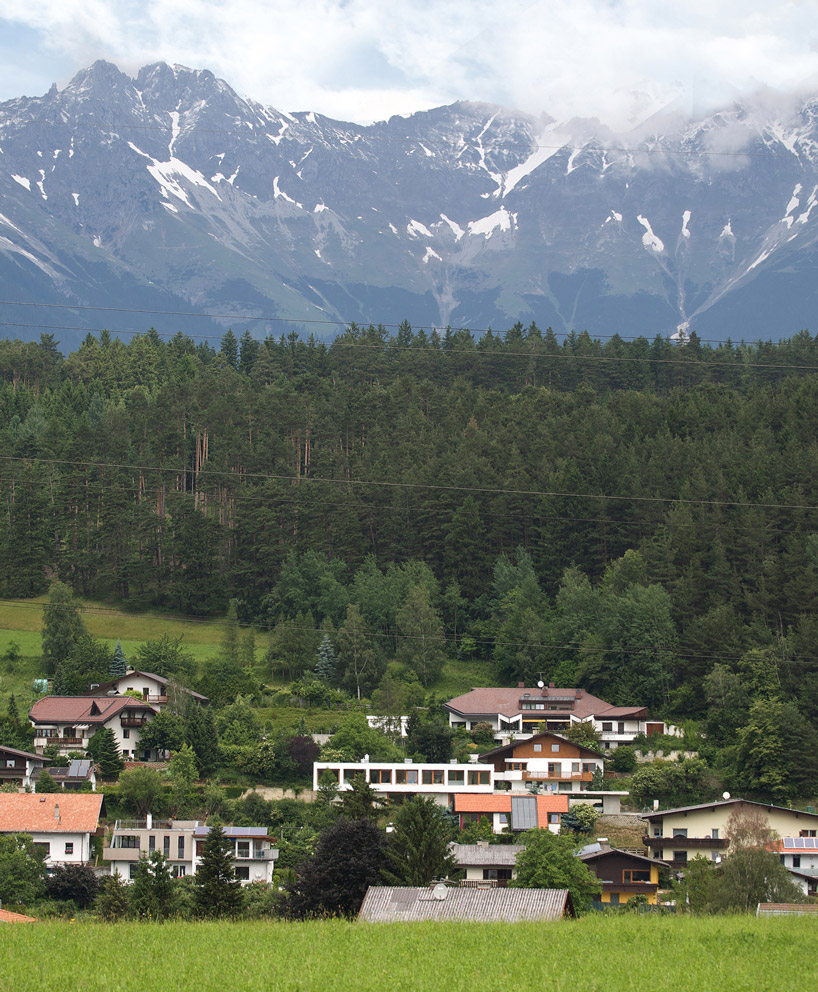 site image © günther wett
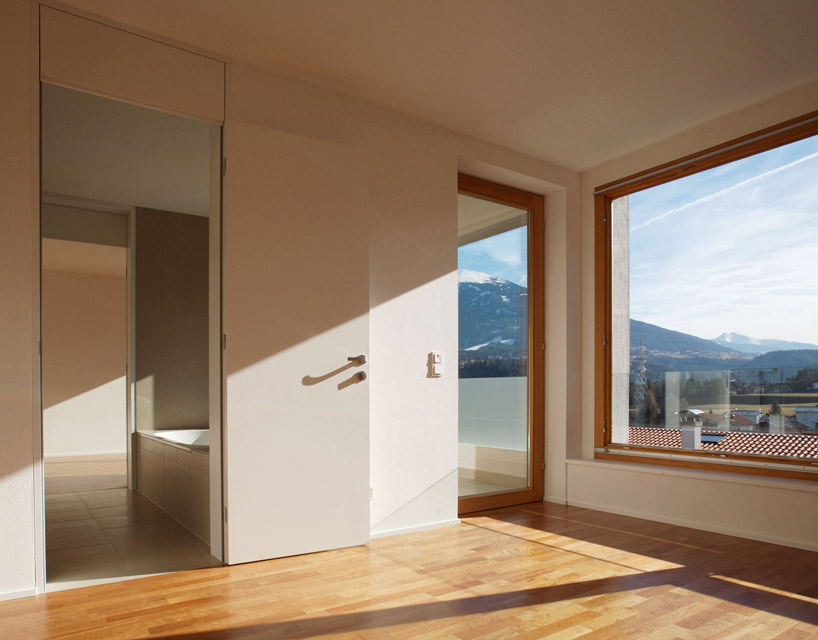 bedroom with adjoining bathroom image © günther wett
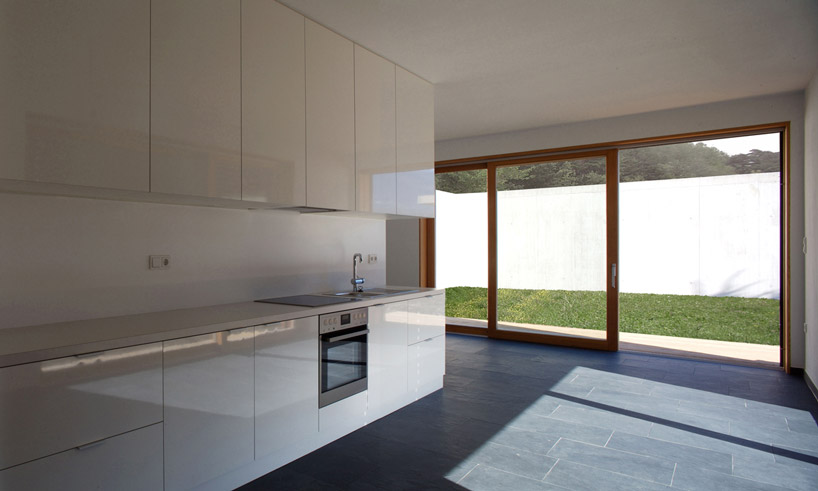 kitchen image © günther wett
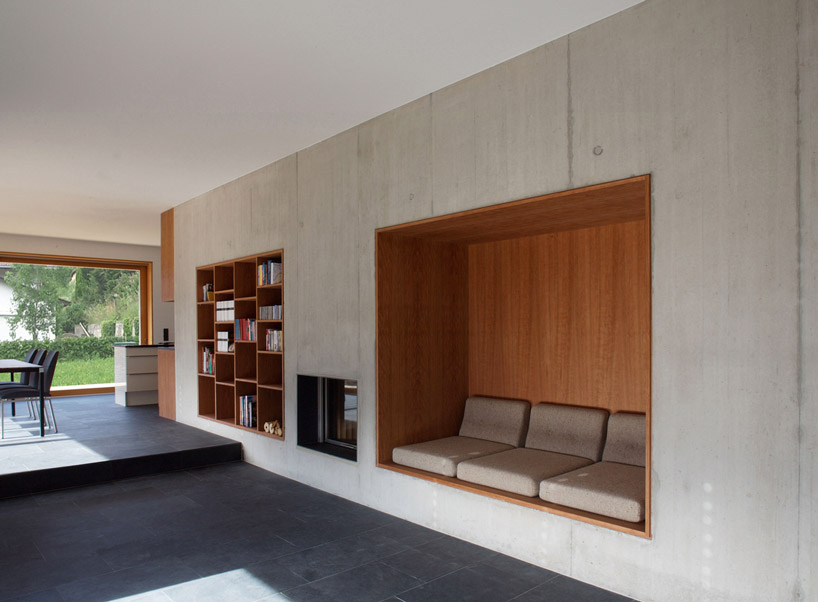 living / dining area image © günther wett
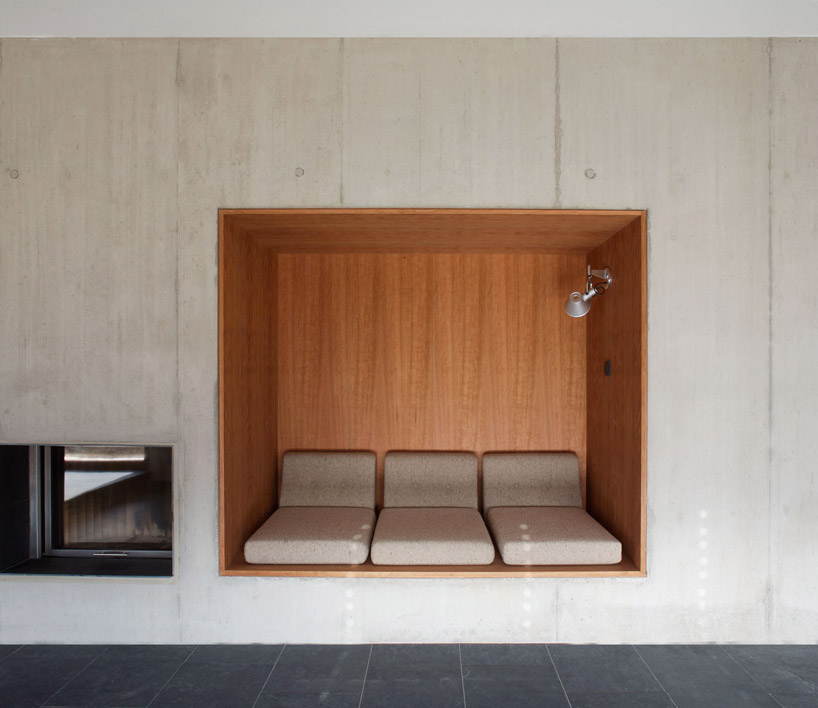 cubby seating image © günther wett
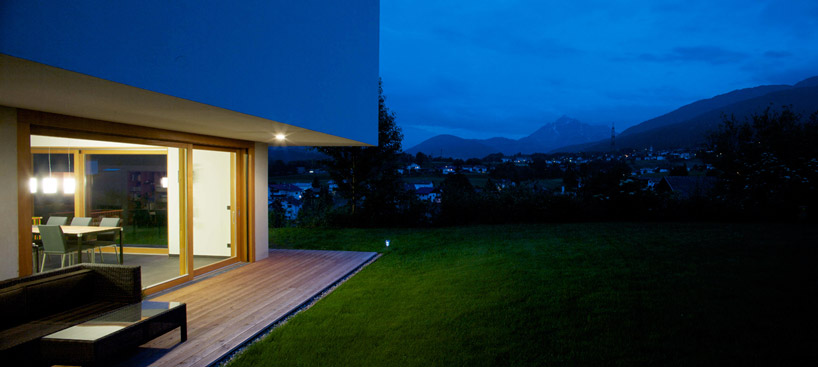 image © günther wett
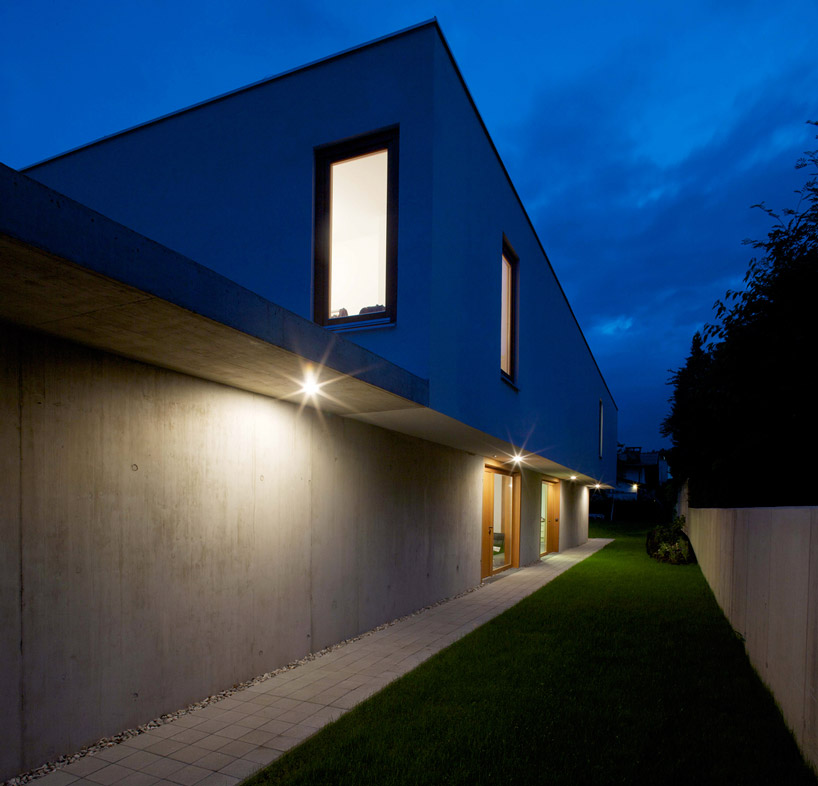 entrance image © günther wett
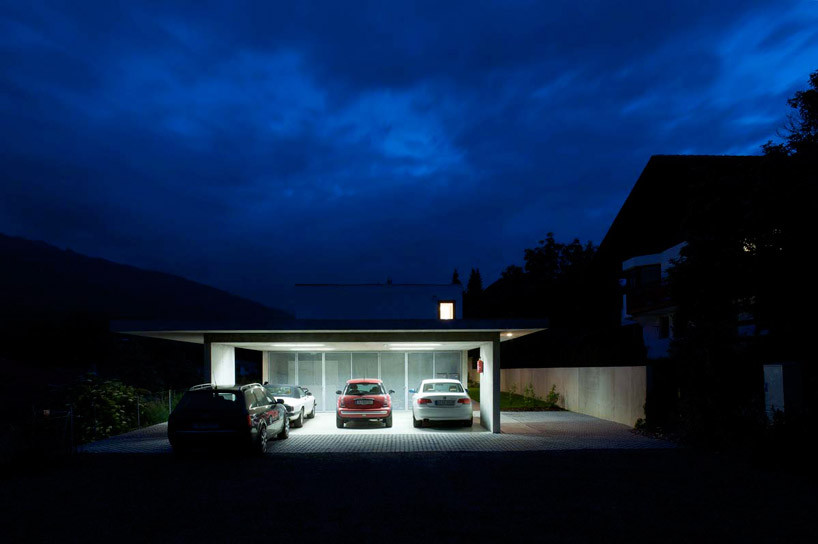 garage image © günther wett
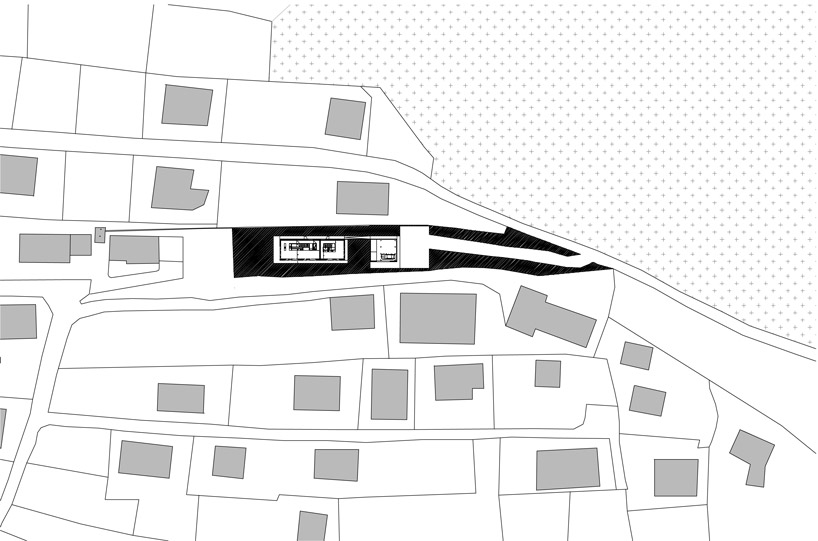 site plan image © triendl + fessler architekten
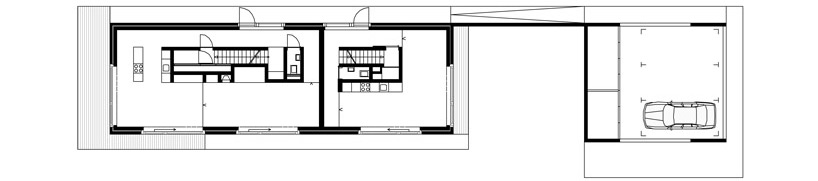 floor plan / level 0 image © triendl + fessler architekten
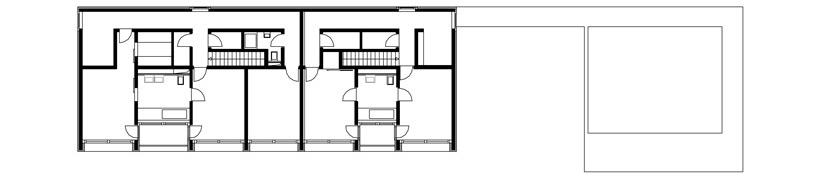 floor plan / level 1 image © triendl + fessler architekten
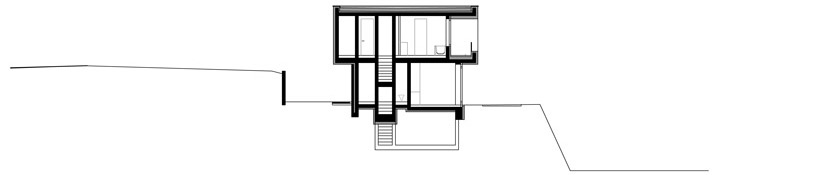 section image © triendl + fessler architekten
 section image © triendl + fessler architekten
 elevation image © triendl + fessler architekten
 elevation image © triendl + fessler architekten
 elevation image © triendl + fessler architekten
project info:
client: private completion: april – december 2008 net area: 230 m2 + 90 m2 carport location: tirol, austria photo credits: günther wett
shop
your own online design shop — no sales commission collected













