TYIN tegnestue architects save norway’s landscape with lyset paa lista
the student-built project creates a 60 meter long look-out path aimed at exposing the rugged scenic landscape to potential investors and visitors.
prefer designboom on google[FEATURED]
‘lyset paa lista’ by TYIN tegnestue architects, farsund, norway
image © pasi aalto
all images courtesy of TYIN tegnestue architects
lista is a small locality located at the southernmost point of norway, a region that benefits from a geologically interesting landscape where land meets water. it is also a region currently susceptible to mass migration and development that would inevitably settle the open natural spaces. TYIN tegnestue architects were commissioned by a group of 50 local landowners to create a small structure that would help define the dune landscape as a natural reserve with the hopes of bringing attention and funding to the beautiful area. with the help of students from mexico and norway, the architects set out to design the lookout structure without a clear definition of site, scope, budget, or housing for the volunteers. the design ended up being a result of improvisation and skillful tact in designing in tandem with the construction, being able to acquire available materials while leading a large group of students to create a sizable structure in only three weeks.
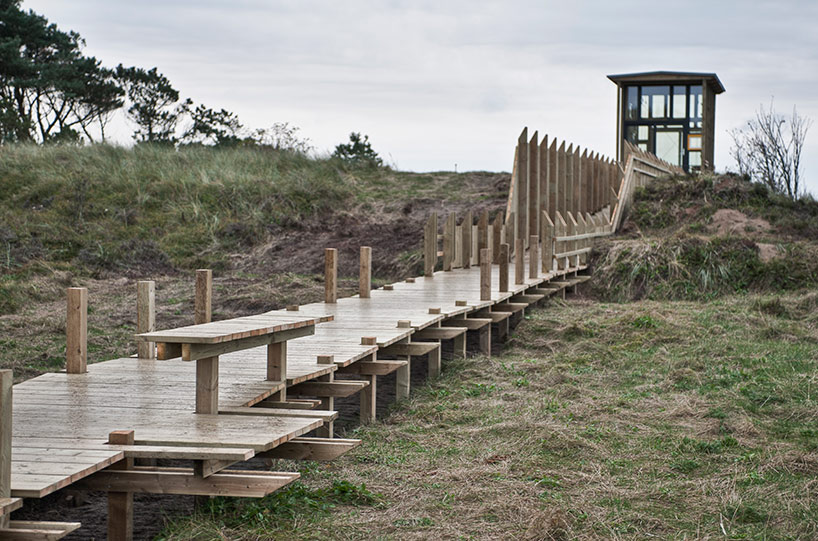
approach to the hut
image © pasi aalto

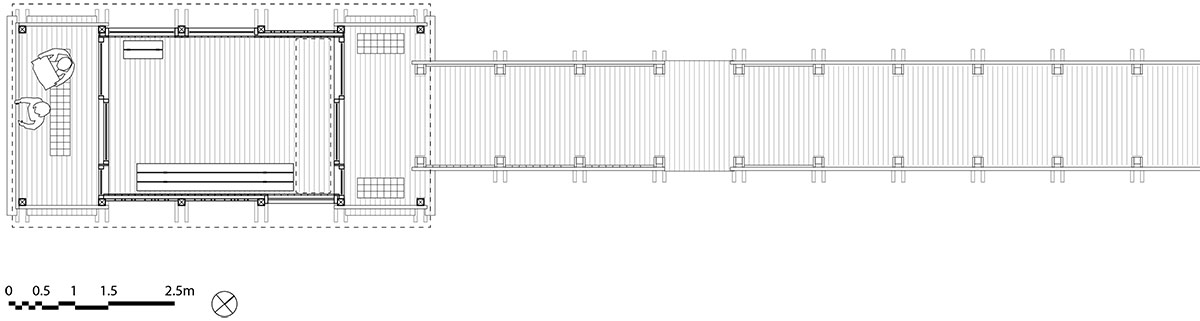
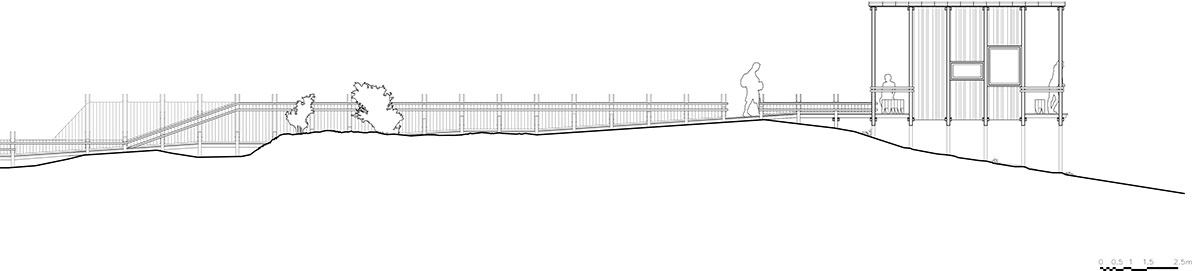
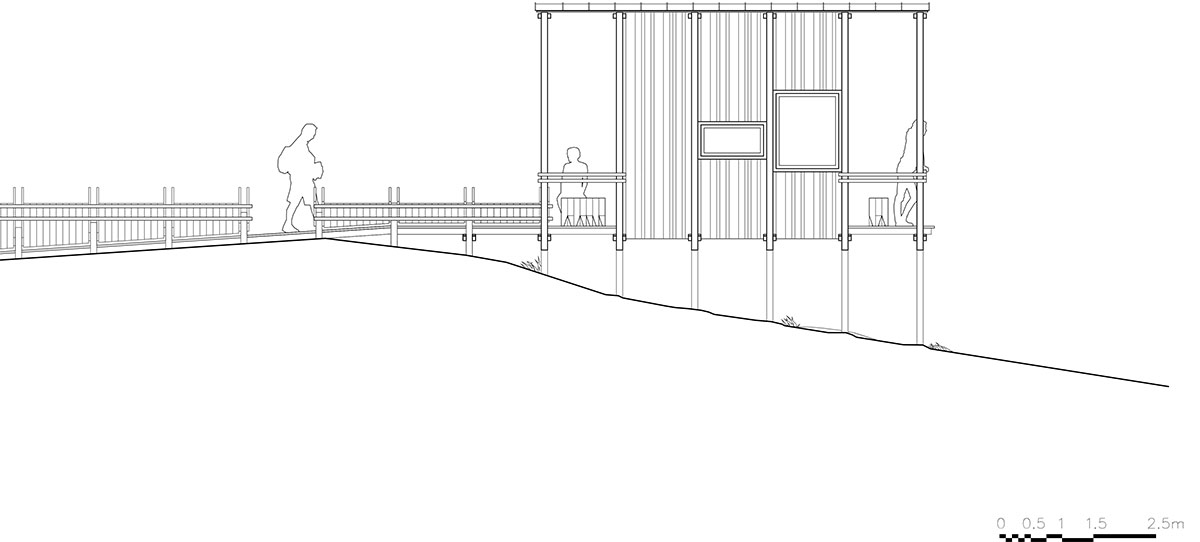
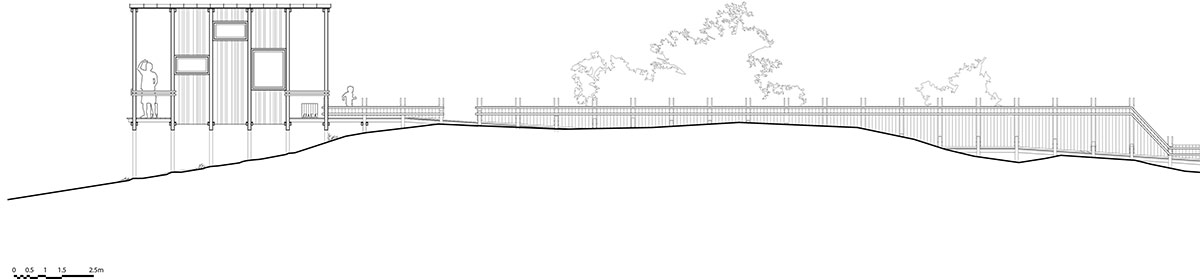
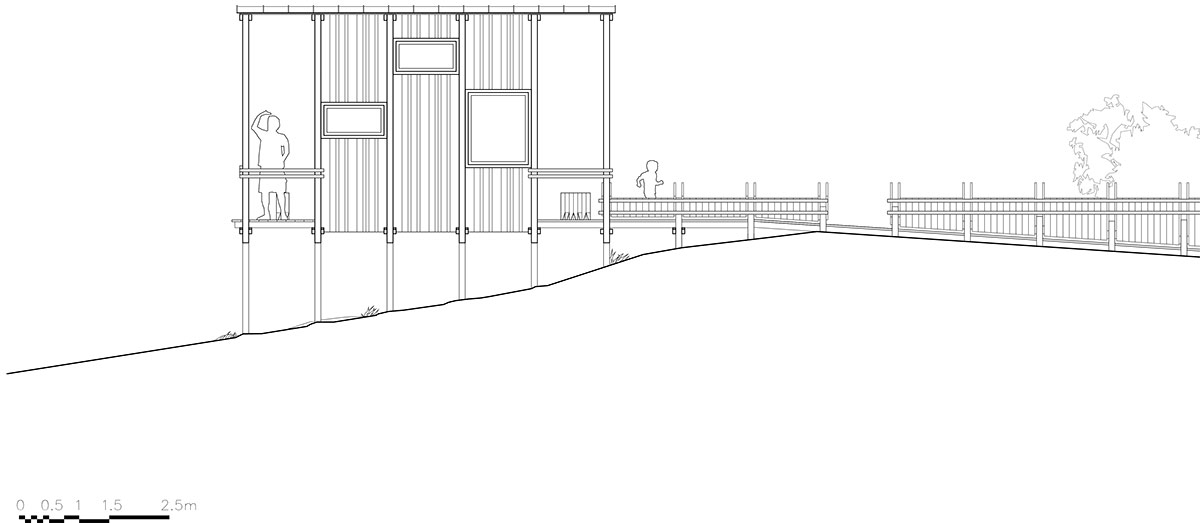
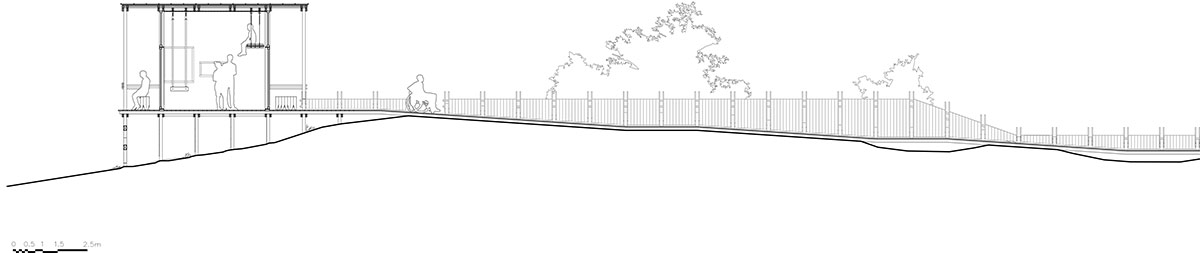
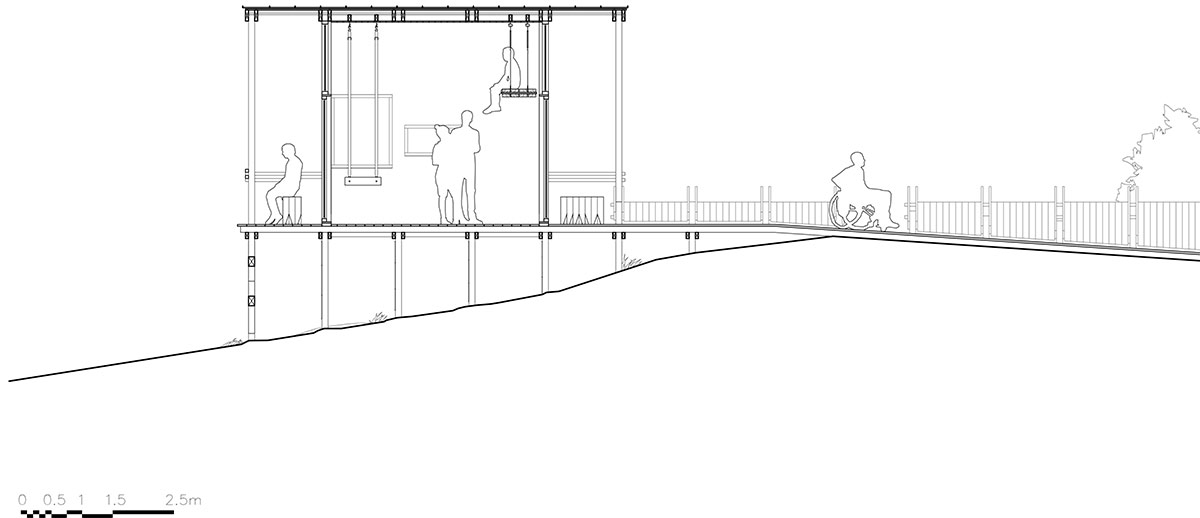
the design intent was to build a fixed structure that would form a straight line through a very uneven and varied terrain. along the 60 meter elevated walkway, cantilevered platforms, benches, and walls integrate into the boardwalk’s structure creating points from which to experience the surrounding habitat. at the path’s end, a modest wooden cabin with two glass facades offers a covered construct from which you get a protected view to the horizon. one of the only constraints of the project was that none of the construction was to be permanent as per government regulations. ruling out the use of concrete, the foundation consists of long poles rooted deeply into the sandy topography like deep piers that support the rest of the structure.

side elevation
image © pasi aalto

front elevation- full glass facade exposes the entire landscape ahead
image © pasi aalto

wooden piers are driven deep into the ground as a temporary stable foundation
image © pasi aalto
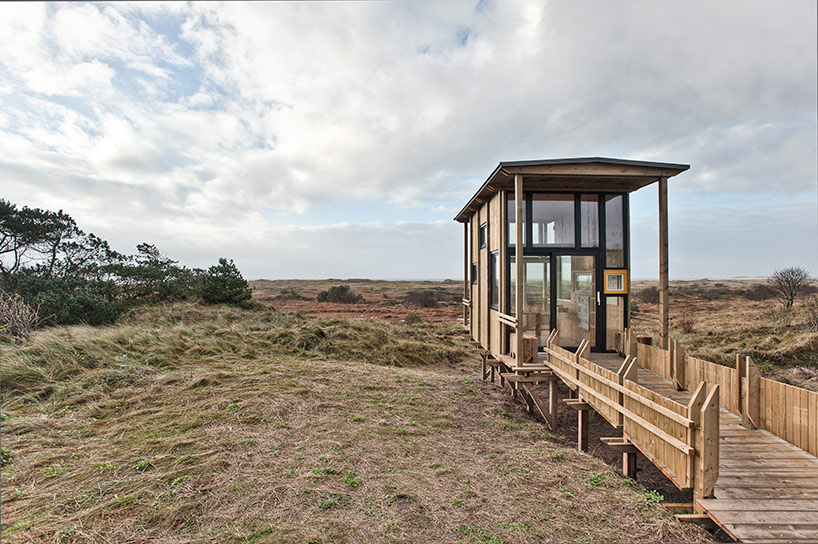
image © pasi aalto
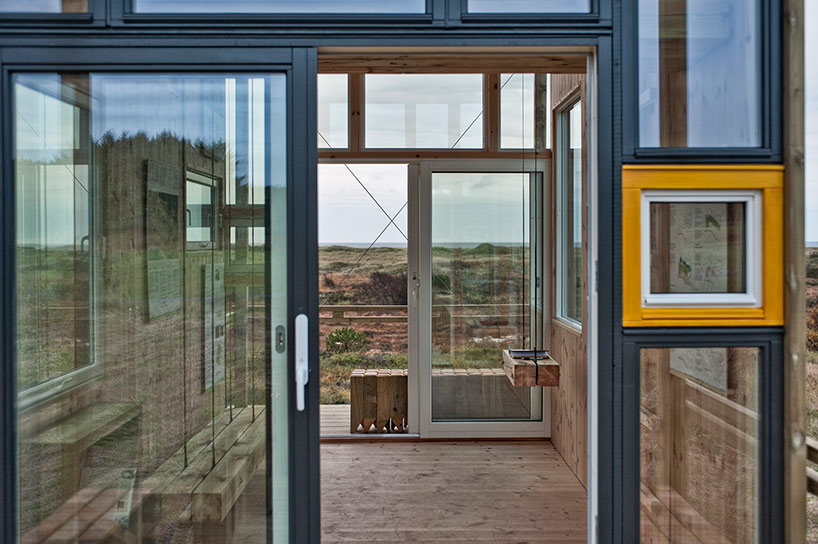
window facade
image © pasi aalto

wooden interior
image © pasi aalto
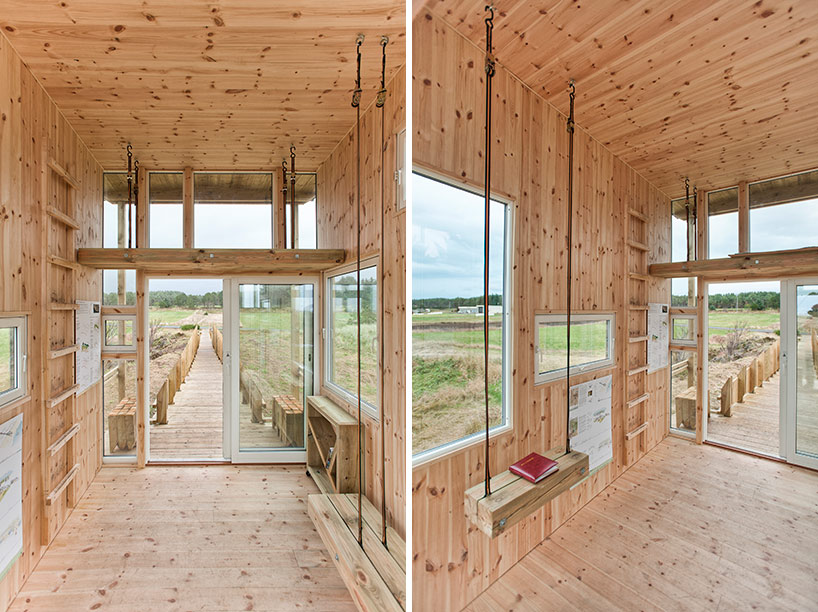
image © pasi aalto

custom seating suspended from the ceiling structure
image © pasi aalto
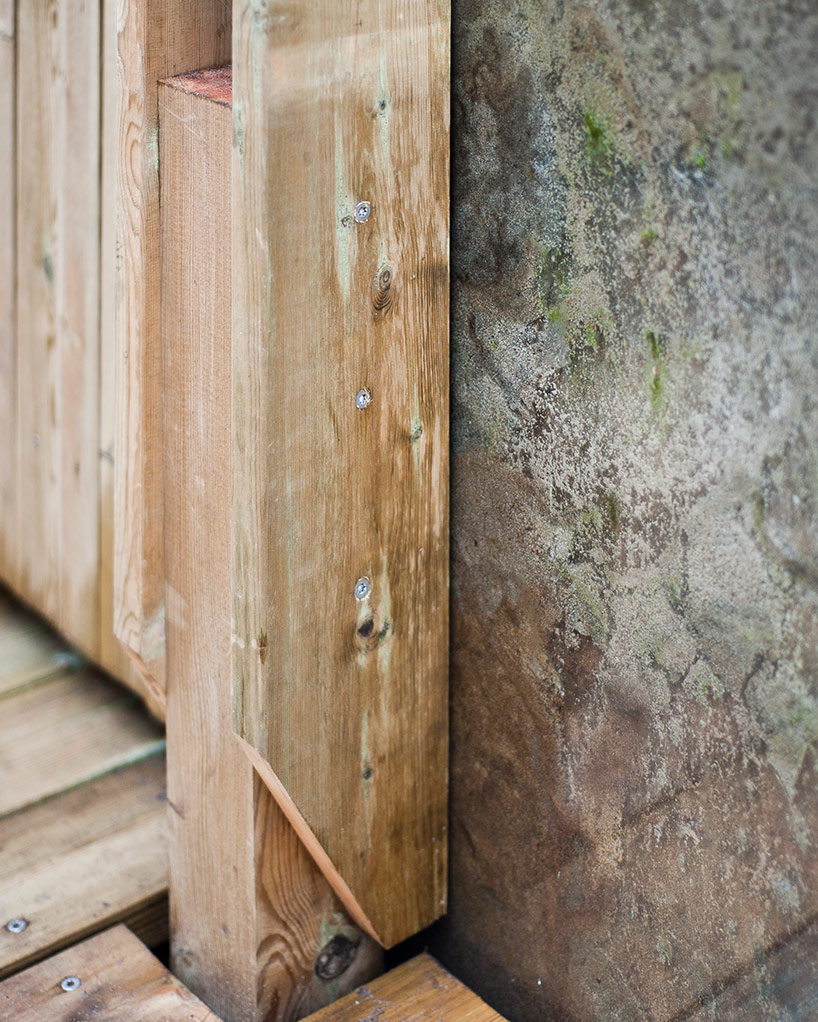
connection detail to the foundation piers
image © pasi aalto




1/10
project info:
location: lista, farsund, norway
client: hanangermona grunneierlag
project: viewpoint
cost: 300 000 nok / 36 000 eur
building period: september 2013
area: 120 sqm
built by: students and tyin
universities: tecnol—gico de monterrey, puebla, norwegian university of science and technology
students:
hœvard eide
marco antonio aparicio kirwant
jonas velken kverneland
margarita cuesta l—pez
hildne nessa
henriette bakke nielsen
fernanda miranda noriega
monir jimžnez fern‡ndez rafaelly
paulina mart’nez rodr’guez
kornelie solenes
rosalba mart’nez villase–or
sissel westvig
simen andreas aas
sponsors:
innovasjon norge
byggvell
montžr
naust bygg
nordan
optimalt as
ntnu
shop
your own online design shop — no sales commission collected