

umbre architects completes house in tutujigaoka, japan
esigned for a family of four, the dwelling is envisioned as a retreat where they are able to relax away from the stresses of work.
[FEATURED]
umbre architects completes house in tutujigaoka, japan
photo by ken’ichi suzuki
all images courtesy of umbre architects
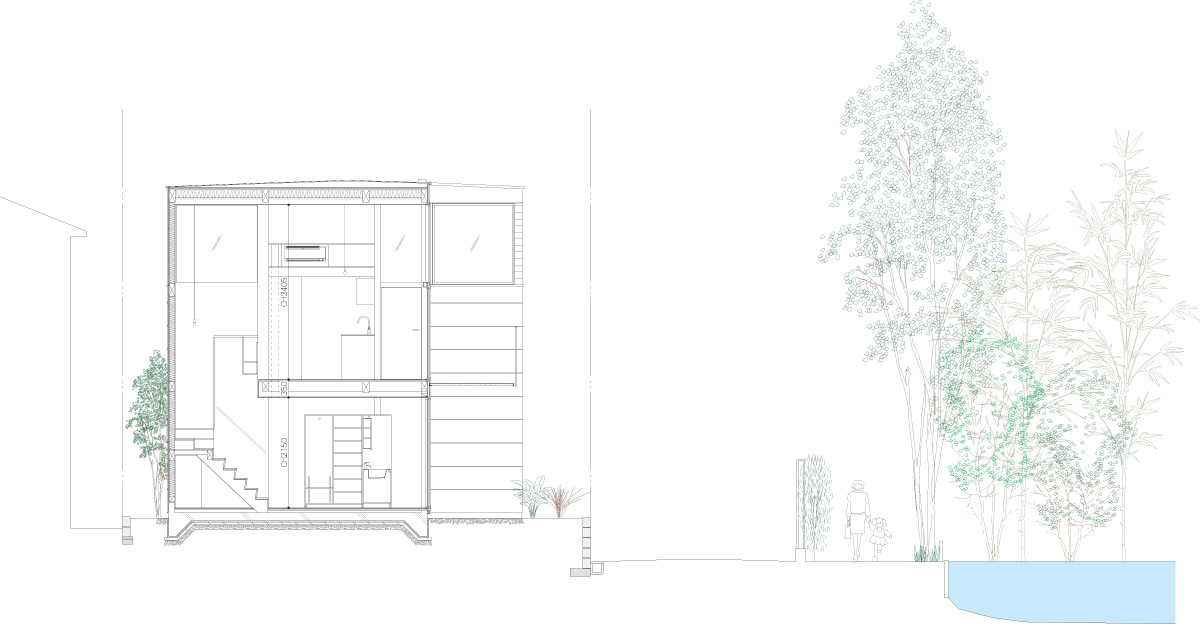
japanese practice umbre architects has completed ‘house in tutujigaoka’, a dwelling located in a pleasant suburban neighborhood of tokyo. situated next to a municipal park, the family property is surrounded by spacious two-storey houses. designed for a family of four – a couple and their two children – the dwelling is envisioned as a retreat where they are able to relax away from the stresses of work.
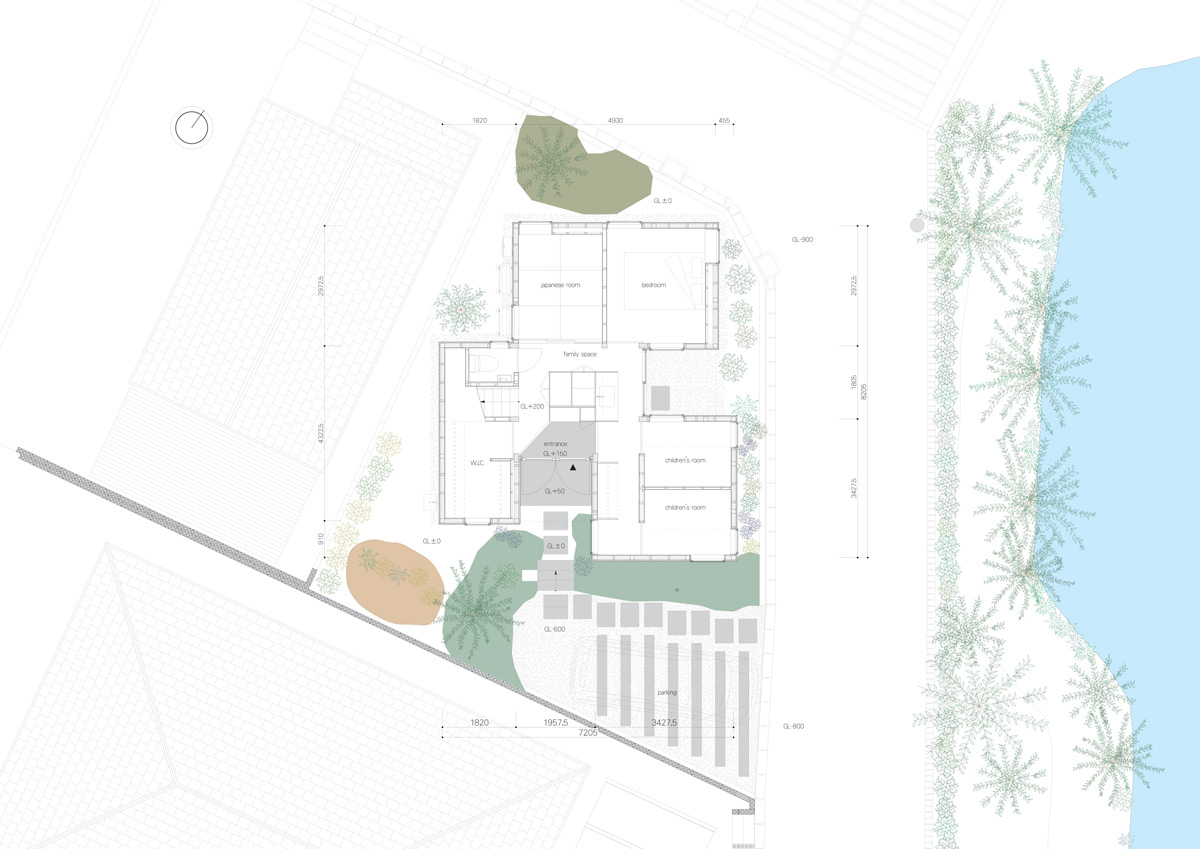
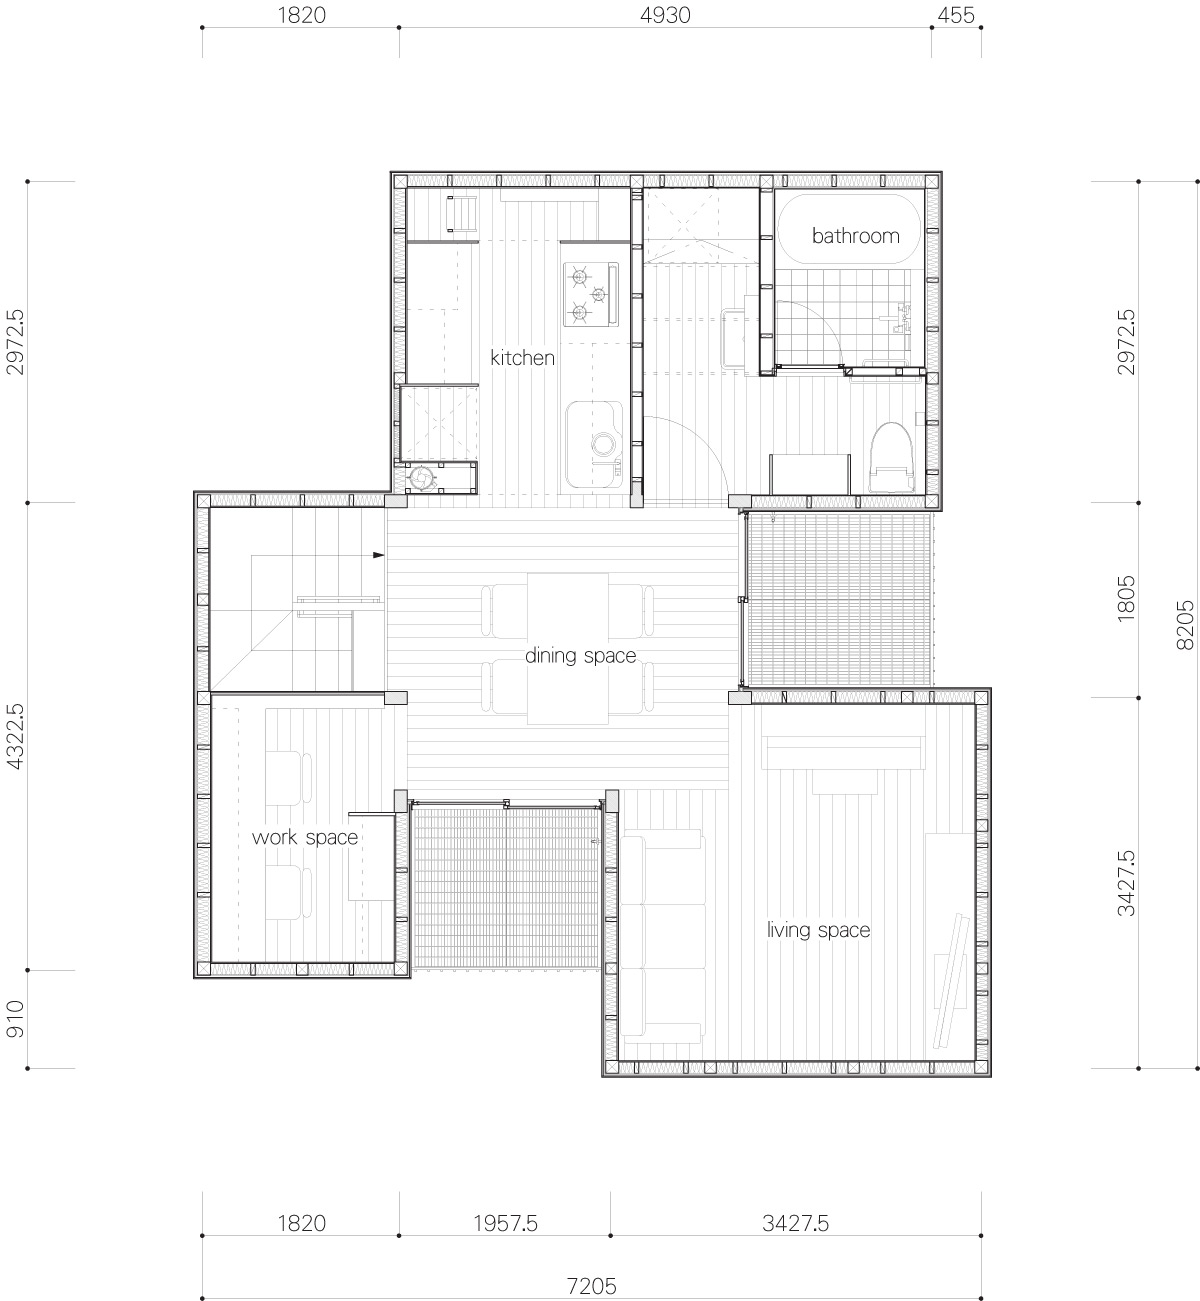
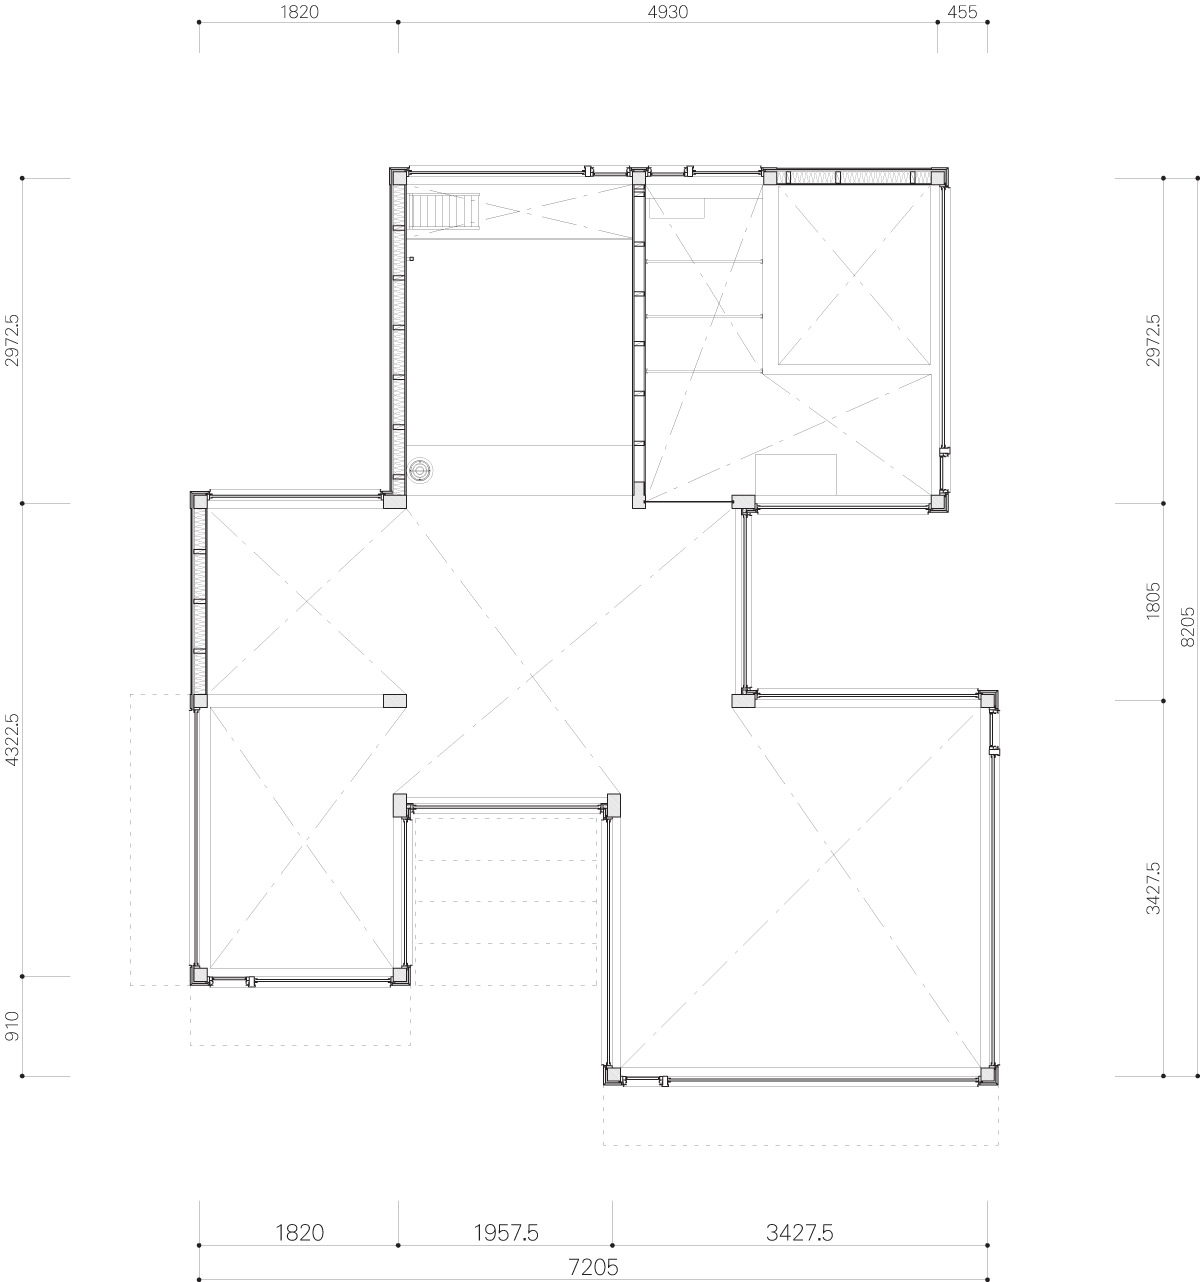
the structure comprises three cuboid volumes oriented around central communal areas. the ground floor features the home’s bedrooms and a tatami room, while living accommodation is spread across the upper level. kitchen and living rooms are connected via a central dining space that allows the family to congregate throughout the working week.
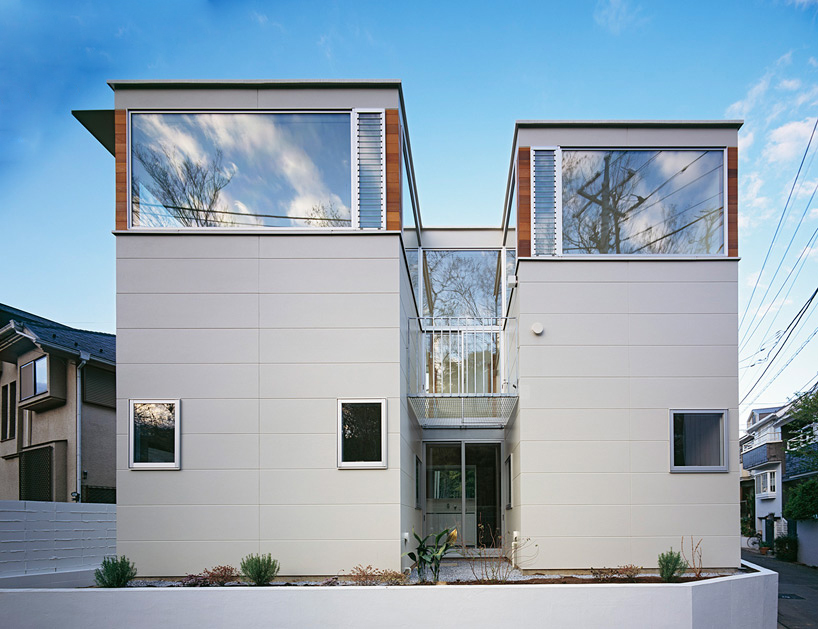
the dwelling is located in a pleasant suburban neighborhood of tokyo
photo by ken’ichi suzuki
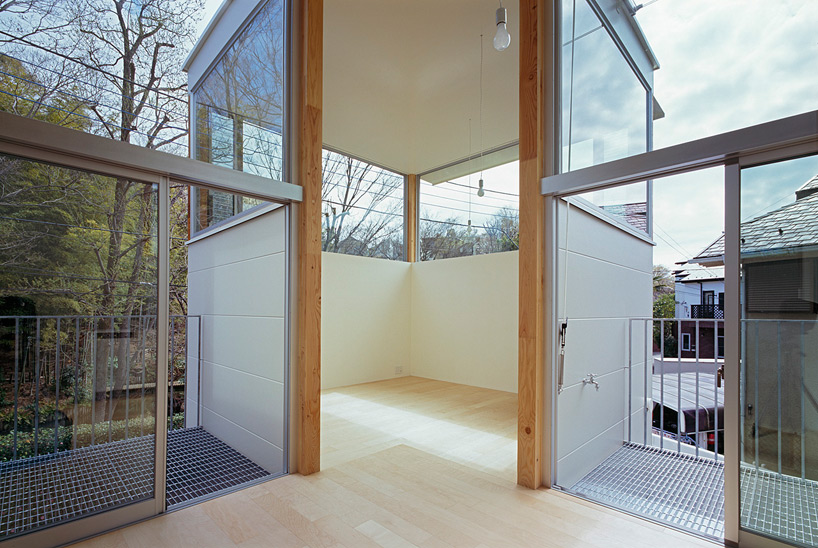
the dwelling is envisioned as a retreat, allowing its inhabitants to relax away from the stresses of work
photo by ken’ichi suzuki
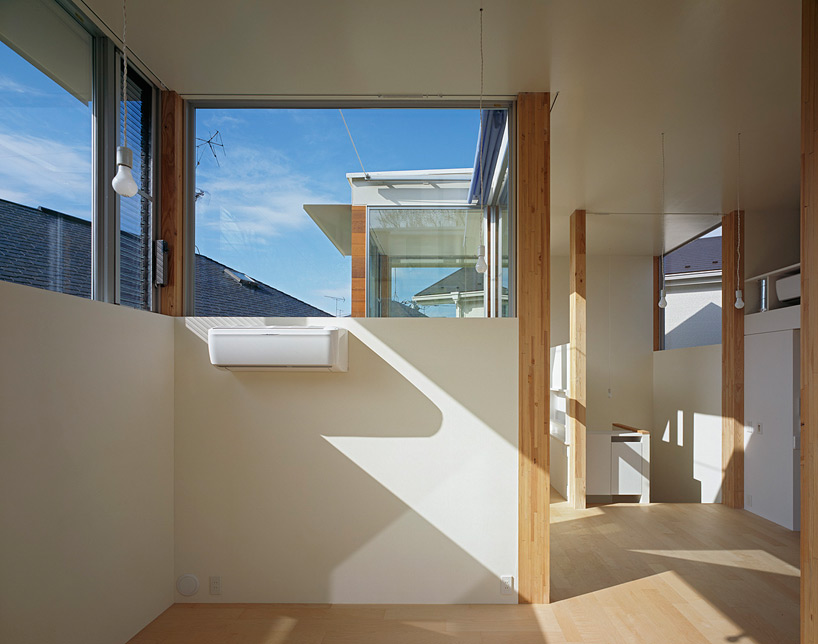
he structure comprises three cuboid volumes oriented around central communal areas
photo by ken’ichi suzuki
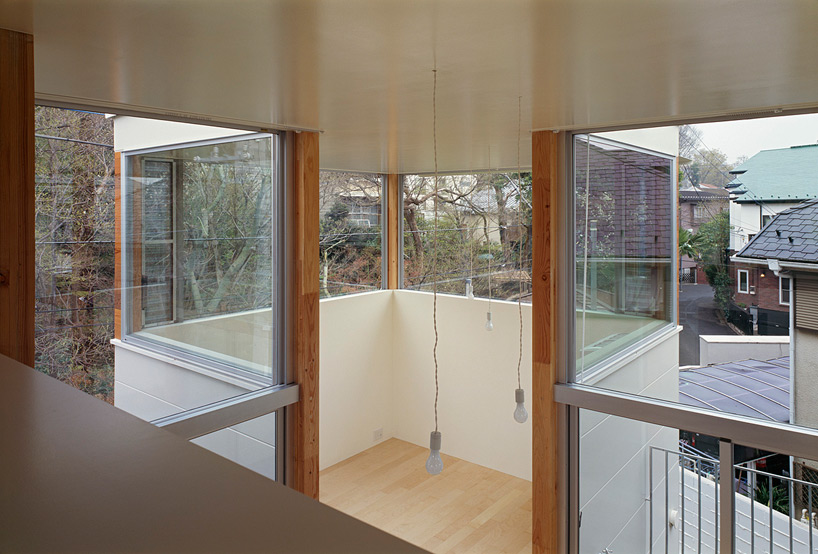
the ground floor features the home’s bedrooms and a tatami room
photo by ken’ichi suzuki
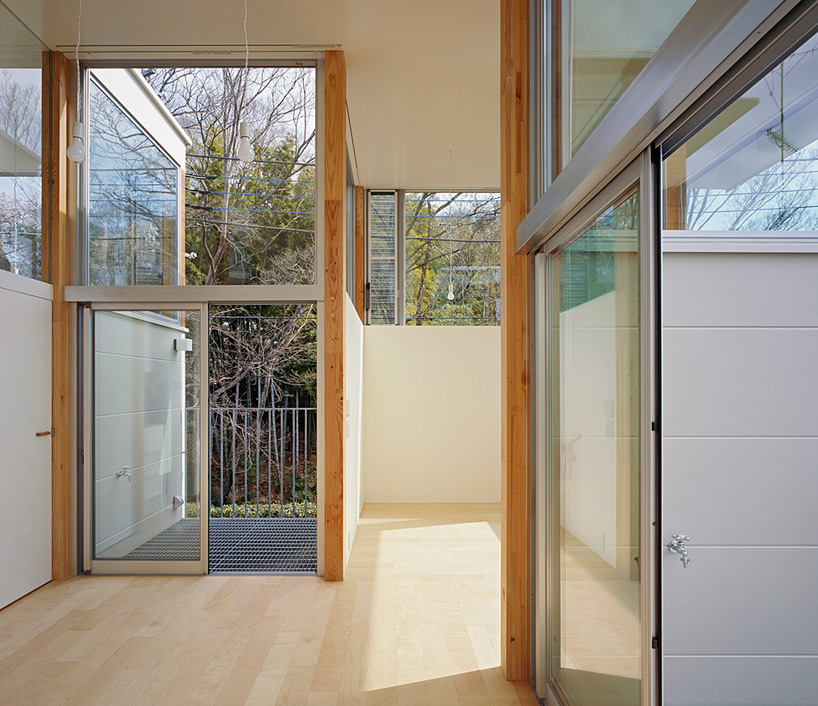
living accommodation is spread across the upper level
photo by ken’ichi suzuki
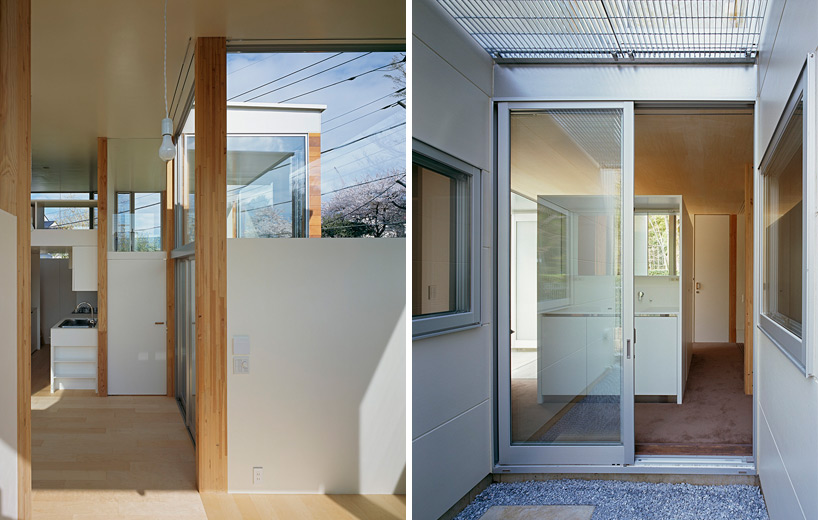
kitchen and living rooms are connected via a central dining space
photo by ken’ichi suzuki

 1/4
1/4
shop
your own online design shop — no sales commission collected












