urbanus: argitecture / archiculture future cities, beijing
for the second year, designboom hosted an architectural conversation which looked at the future trends of cities. wang hui presented a new typology for chinese urbanization and targeted development.

urbanus: argitecture / archiculture: future cities, beijing‘master plan of the new jiading’ by urbanus in shanghai, china all images courtesy of urbanus
for the second consecutive year designboom hosted an architectural conversation during the 2012 beijing design week entitled ‘future cities’ held at UCCA (ullens center for contemporary art) in beijing, china. the speakers for the event included ma yansong (MAD architects), birgit lohmann (designboom), minsuk cho (mass studies), wang hui (urbanus) and ole bouman (NAi).
wang hui of urbanus took the stage to present his recent works which are dealing with the development of the urban landscape in china. understanding that eliminating farmland in favor of high rise structures is not a sustainable model, hui’s presented a new system which brings together the two worlds of instead of isolating them. by taking the words ‘architecture’ and ‘agriculture’ and hybridizing them to spell the terms ‘agritecture’ and ‘archiculture’ new meanings are created and from that dynamic proposals can be established.
wang hui of urbanus presents his work and theory of ‘argitecture / archiculture’ video © designboom
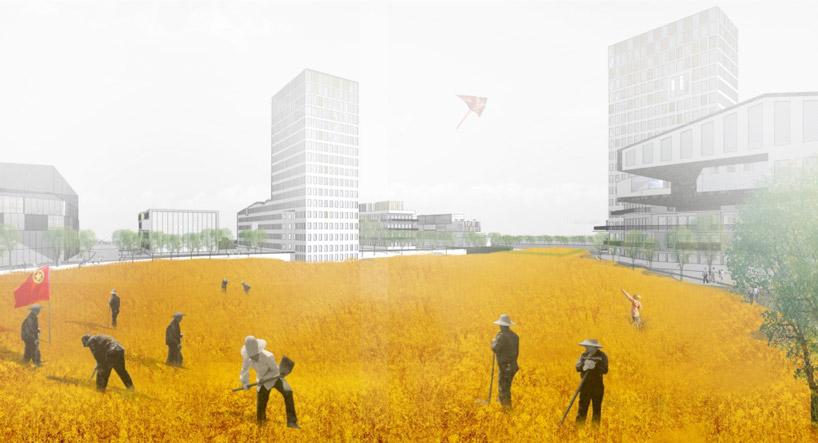 ‘master plan of huang ni jing’ by urbanus in shanghai, china
from 1990 to 2000 china’s built area has grown from 12,200 to 21,800 square kilometers which is an 78.3 percent increase. by 2010 the figure reached 40,500 which is almost double than that ten years ago. in such a large country the land is able of supporting urban construction, however, the ability to save high-quality agricultural land to provide the country with food security and social stability needs to be taken into account.
the master plan of ‘the new jiading’ looks at the old town which is located on the fringe of a rural-urban zone and creates a new center which respects the current simple life while supporting expansion and growth. located near the city of shanghai means that the development is situated in an area with a river system which is a valuable resource for the ecology of farming. despite that, there will be a large population flocking to the municipality, which means the process of urbanization cannot meet the present low density requirements while appreciating the land at the same time.
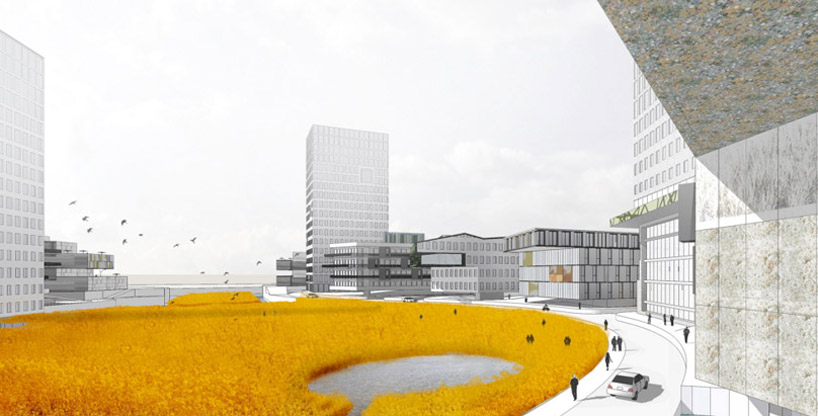 mixed-use development are positioned around the center farmland
the master plan looks at a multidimensional model which positions the natural landscape such as the farmland, pathways and water systems around the low rise buildings which are positioned around these core resources. to address the future redevelopment of the area in a controlled manner, a ‘penetration’ method is introduced to promote central urbanization rather than the typical fringe expansion. through this expansion the existing community is preserved while benefiting from prospects of the high-rise land value.
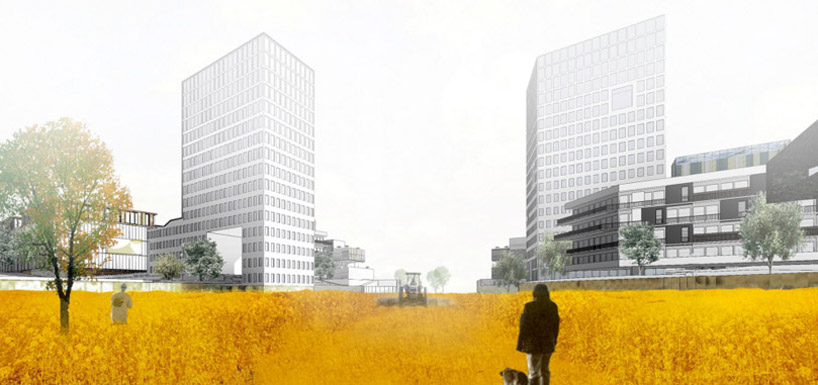 centralized farming grounds
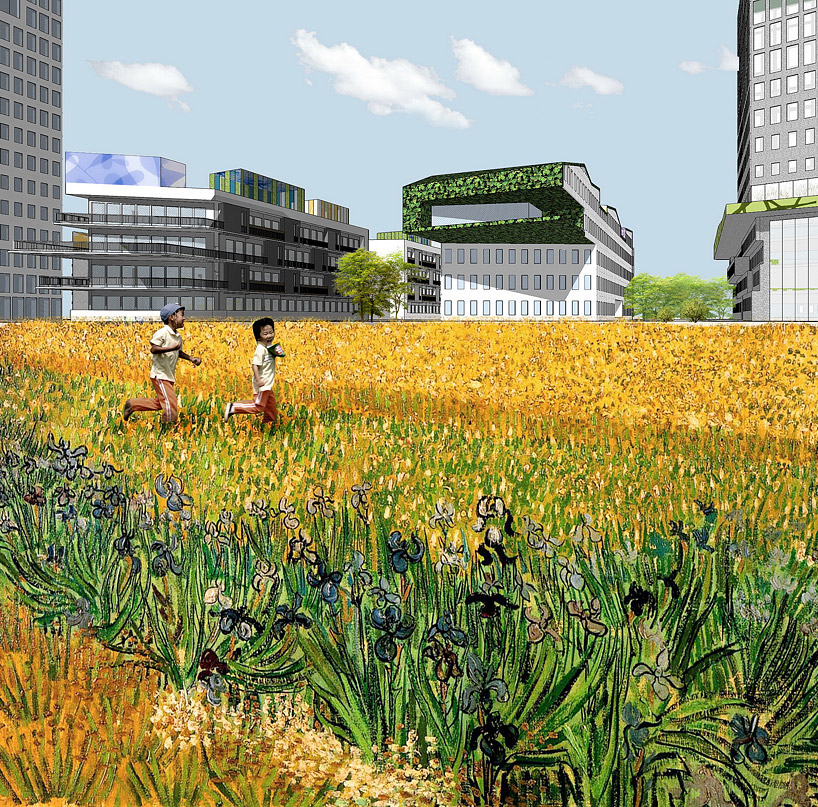
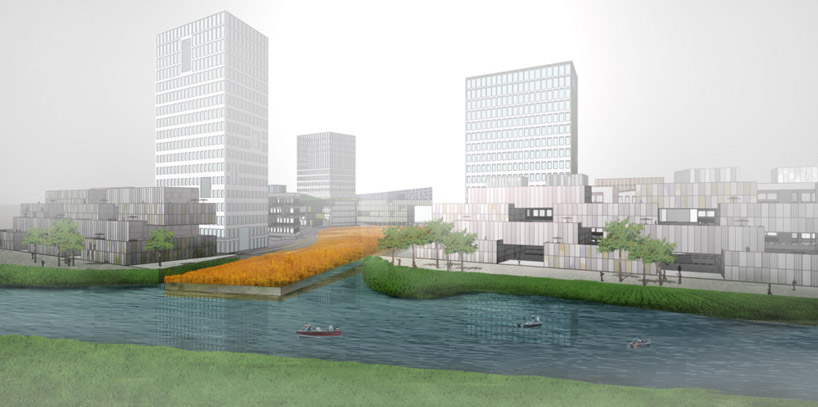 waterway and farmland connection
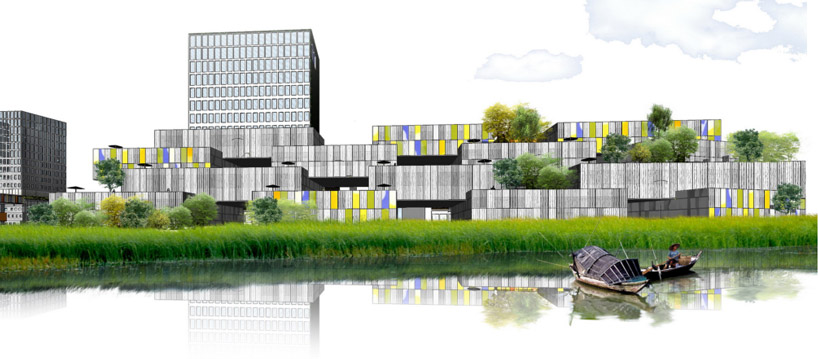 river system
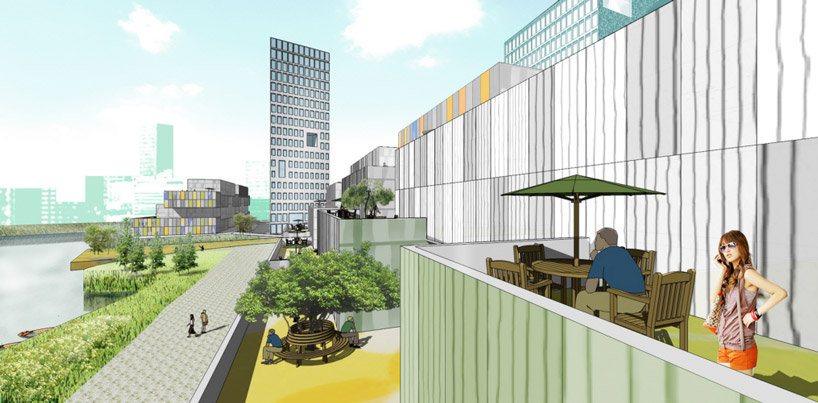 perspective of developed area
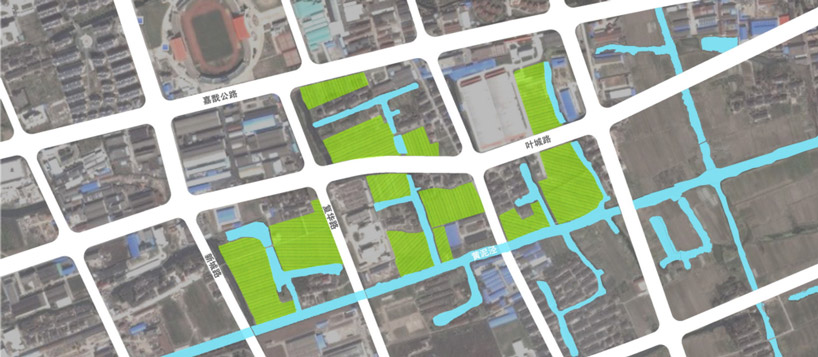 existing waterways and paths
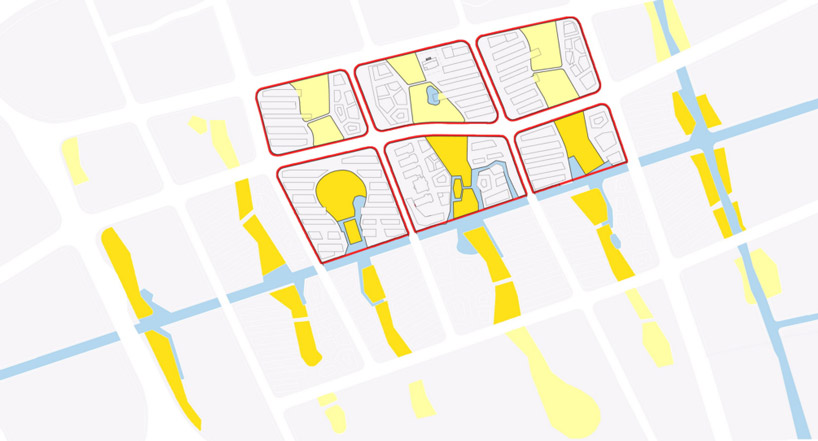 development plan
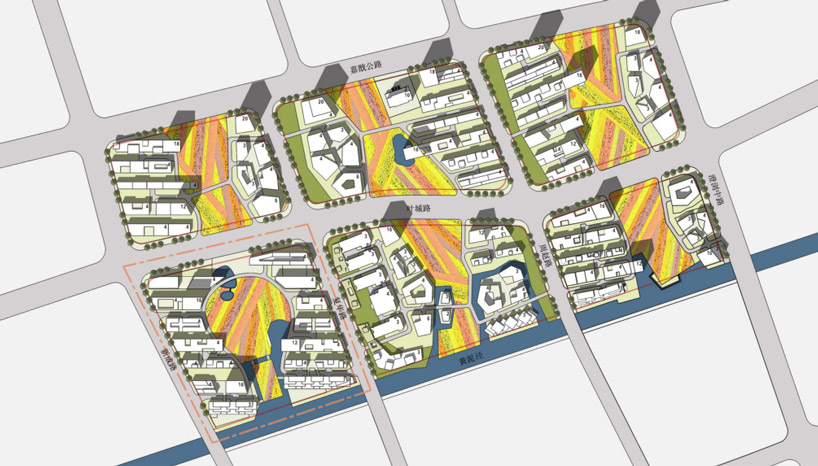 new site plan
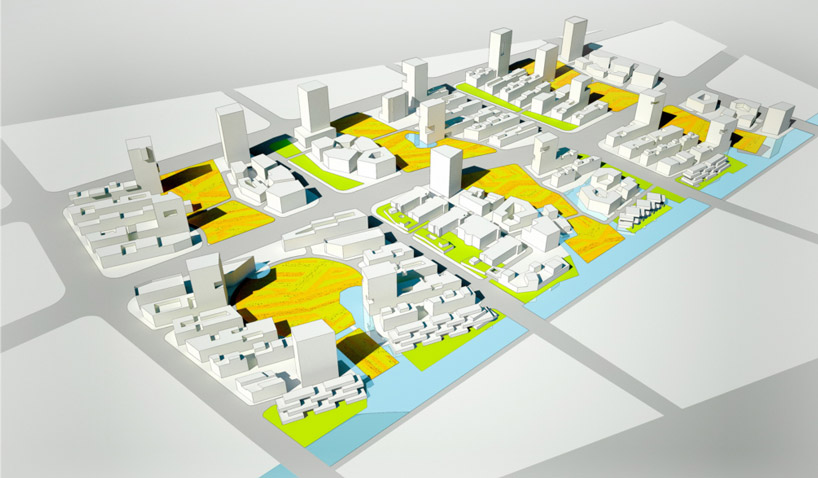 site rendering
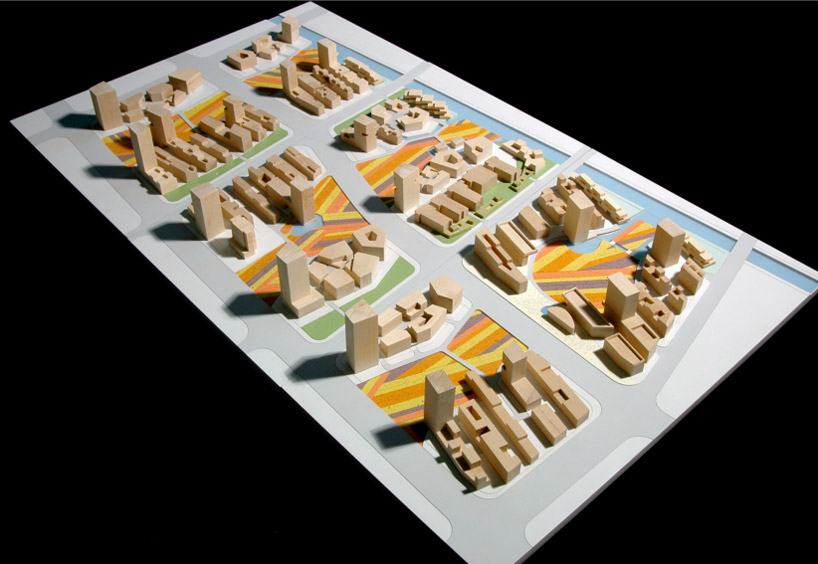 model of phase 1 development
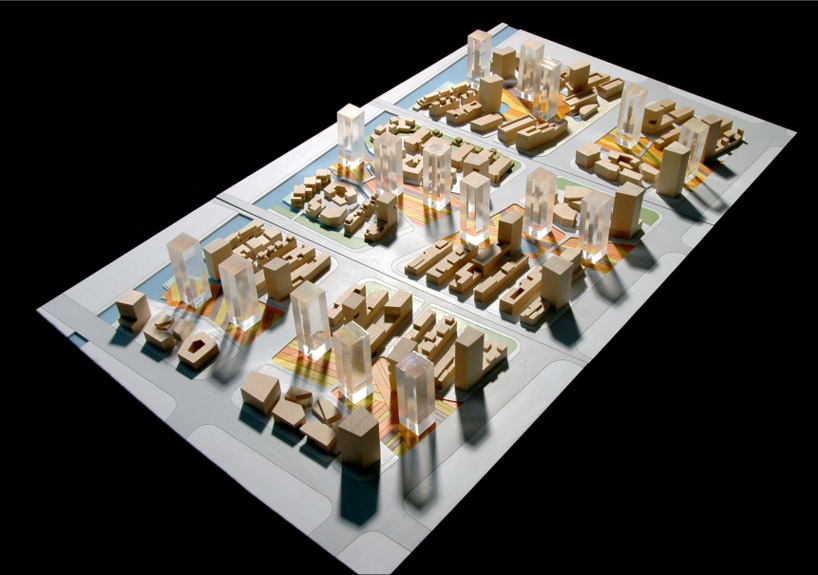 model of phase 2 development
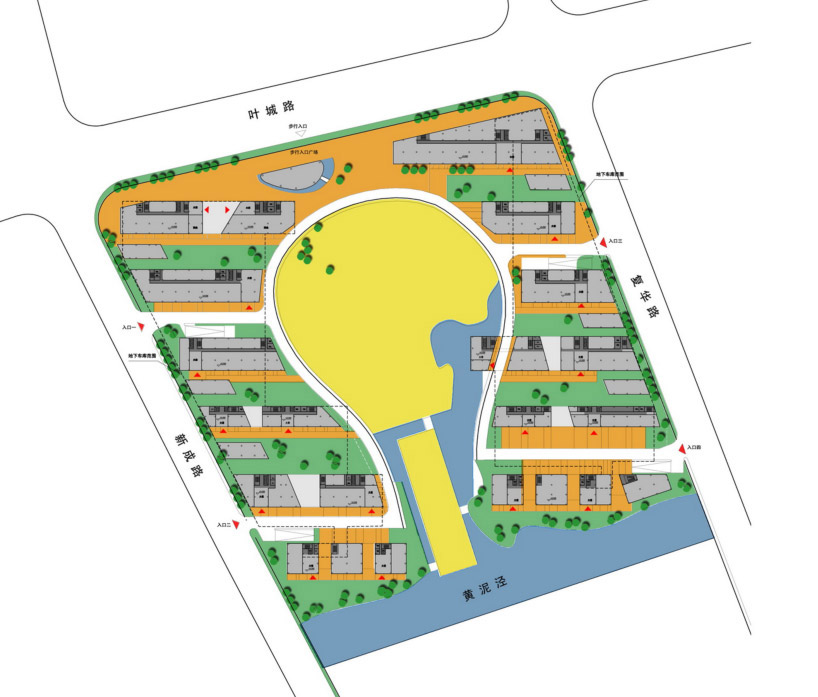
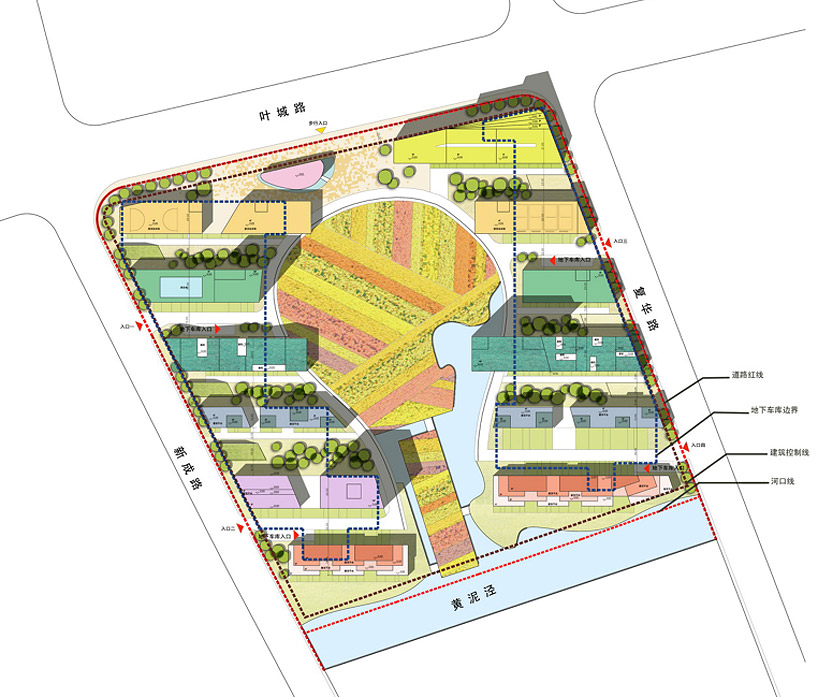 typical block plan
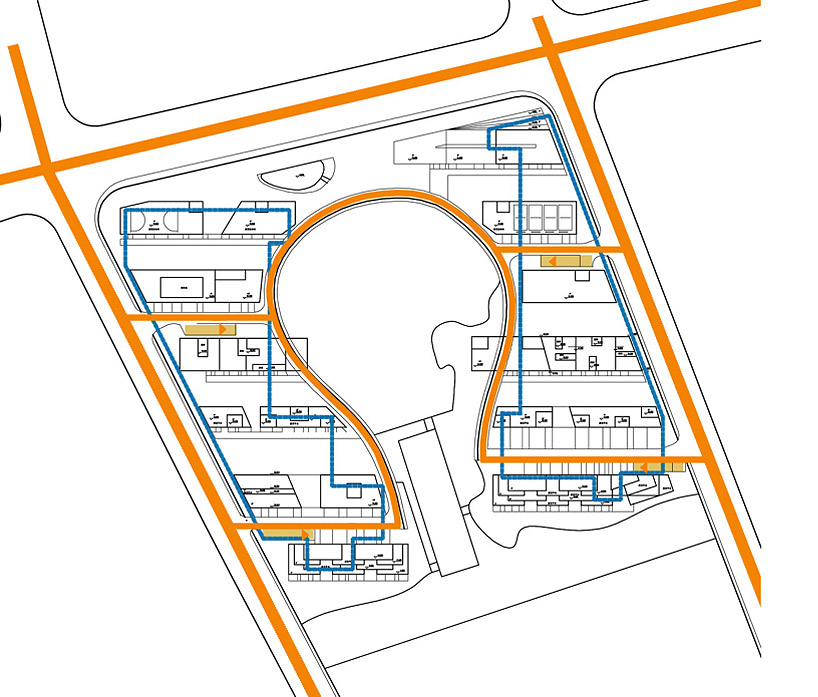 parking plan
 building strategy
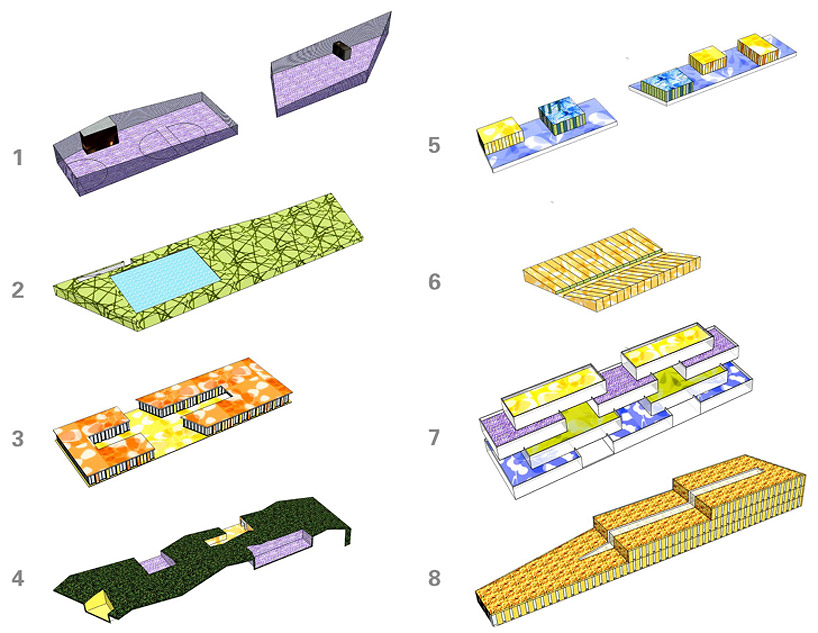 1. outdoor playground
2. outdoor swimming pool
3. senior staff dormitory
4. green roof
5. senior managers accommodations 6. grape picking green house
7. terraced roof deck
8. hotel
1. outdoor playground
2. outdoor swimming pool
3. senior staff dormitory
4. green roof
5. senior managers accommodations 6. grape picking green house
7. terraced roof deck
8. hotel
project info:
total plot area: 260300 m2 gross building area: 286330 m2 building density: 23 percent plot ration: 1.10 maximum height: 80 m
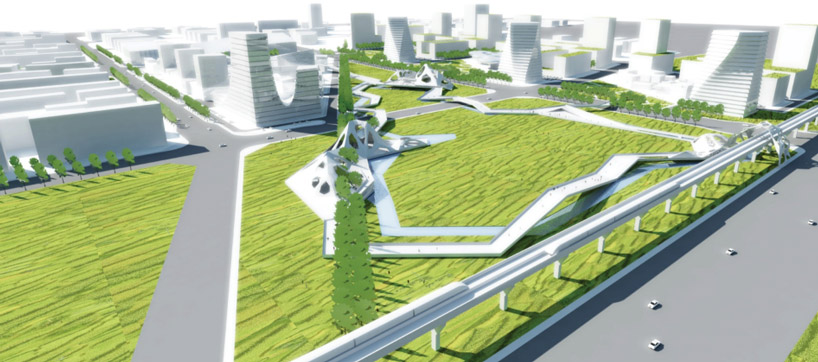 ‘the future science city’ by urbanus, beijing, china
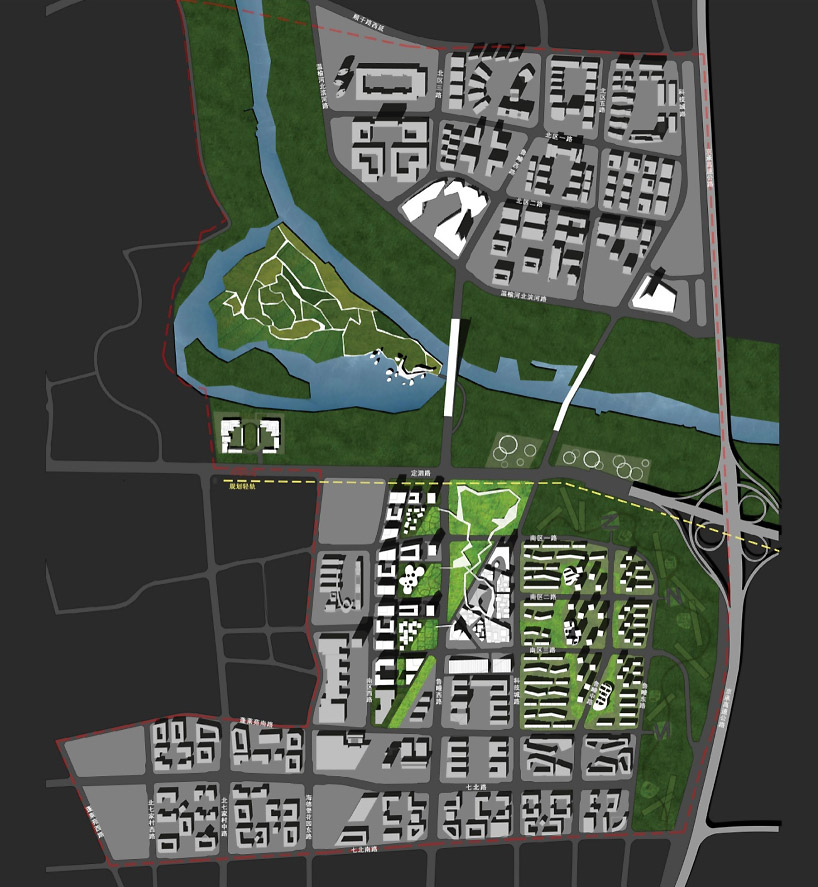
‘the future science city’ is located at the east end of the changping qibei road high-tech corridor, which is positioned ten kilometers away from the capital airport in bejing, china. it connects the central area of beiqijia town and litang road, from the zhongguancun bio-tech park linking it to the jingcheng express way. the most important feature of the master plan is the existing farmland which is a non-renewable natural resource. by integrating undeveloped land reserves into fields of cultivation it merges the agriculture into the urban fabric.
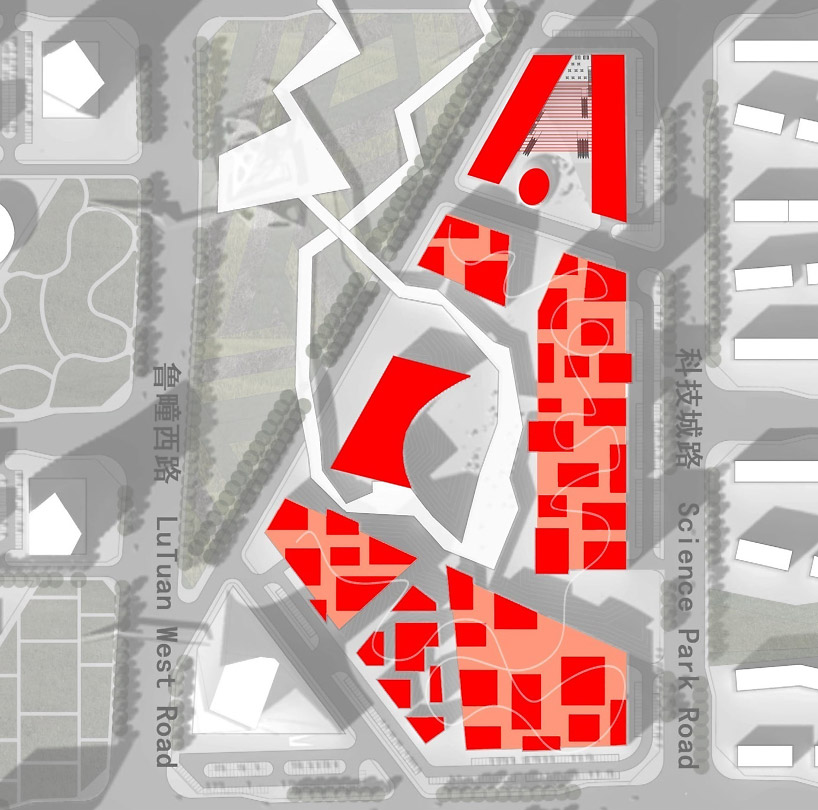
the core service area consists of two open green spaces and two high-density blocks, forming a yin and yang composition. a pedestrian link ties the two zones bringing the sectors together. the spatial organization serves the city programs which include the government center, energy service and management hub, commercial and entertainment facilities, hotels, conference space, medical facilities and other public support services.
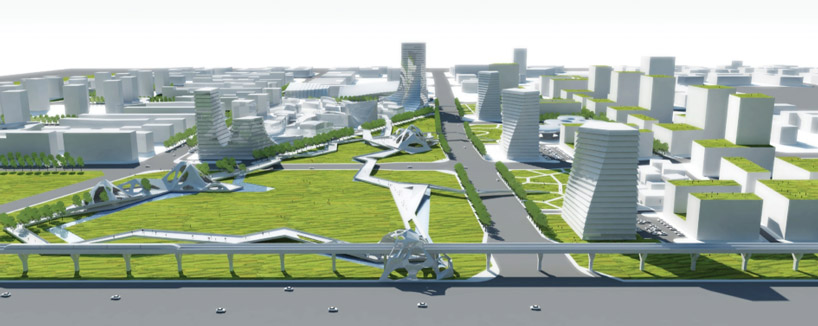 perspective of the futuristic landmark
situated in an area of ten square kilometers, the futuristic urban architecture is created through an expressive horizontal landmark. this elevated path floats above the triangular open space which also acts as an open-air conference room allowing the people to hold meetings and interact with other social activities such as walking, taking light meals and fishing.
the north and south part of the scientific city are physically as well as symbolically connected by bridges. these areas cross over the wetland via an overpass so it does not disturb the natural ecology of the existing landscape. its infrastructure creates a visual link to these zones which is enhanced during the evening with detailed lighting expanding on its architectural potential.
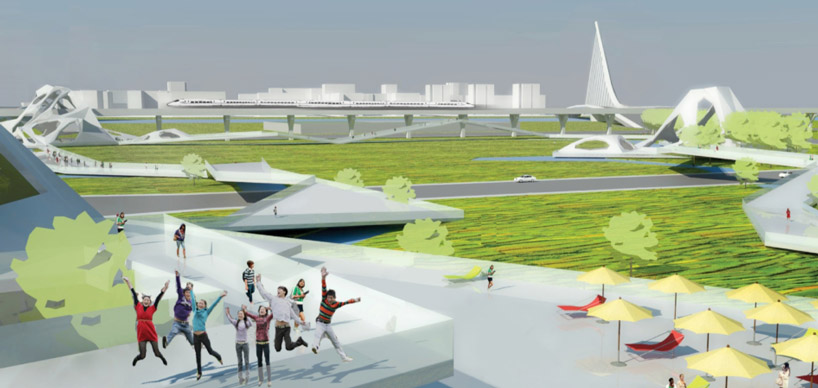 the re-establishment of relationships between people will create a sense of belonging in the community
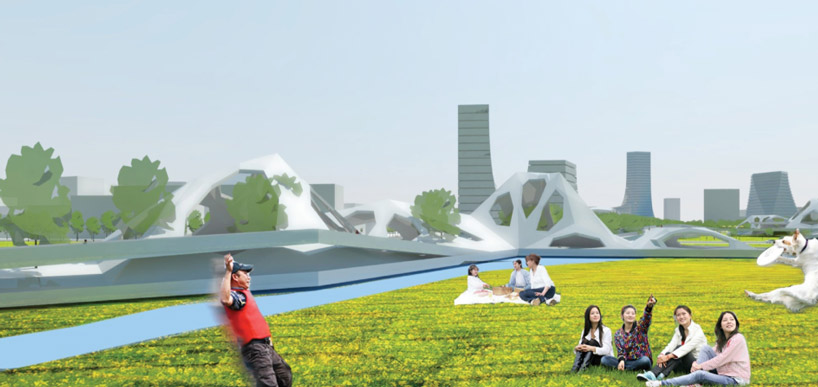 the central field promotes a new lifestyle and work pattern which is linked to the urban life and context
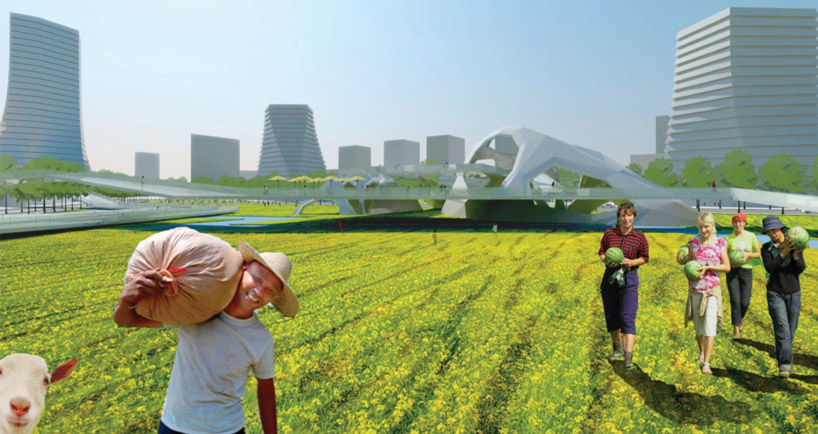 allowing public spaces to have more productivity, the farmland can bring economic and touristic values
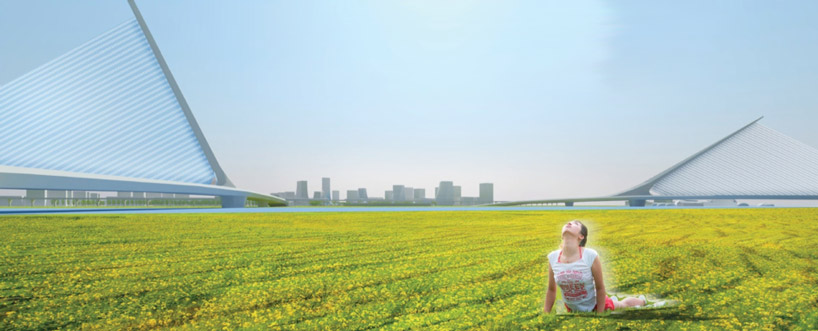 bridges create a link between the areas of the city
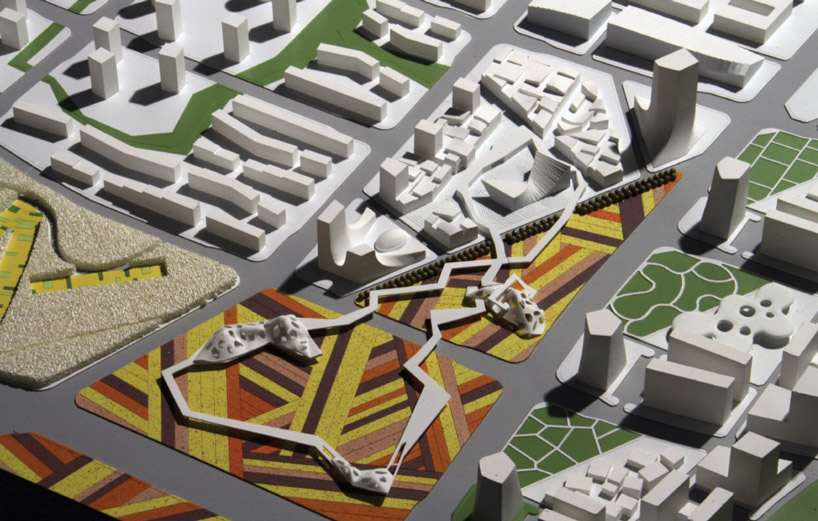
model of master plan
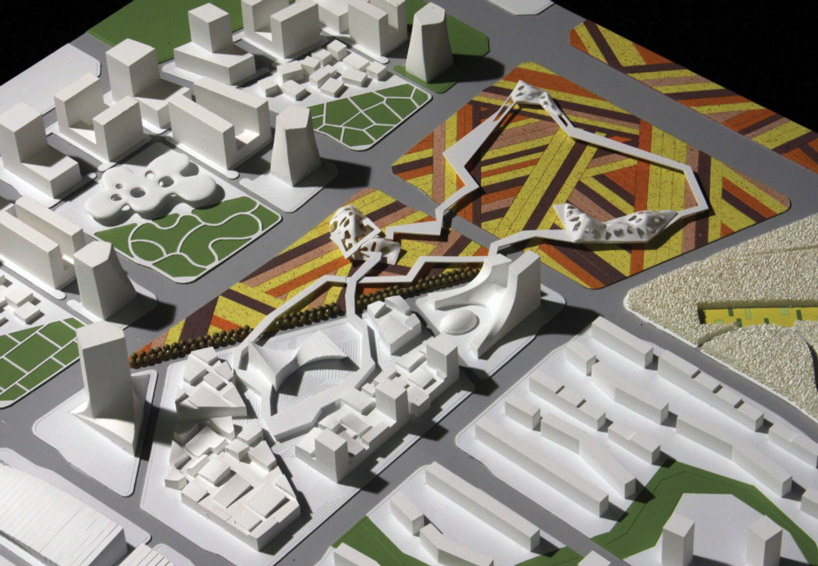
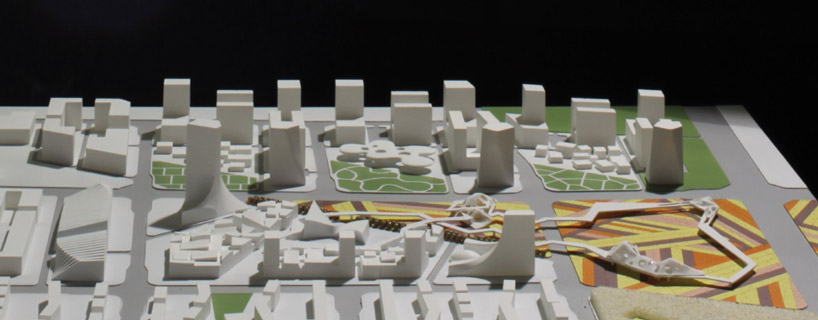 model
model
to further explain the story of the master plan, wang hui takes a famous chinese fable about two boys who come from different cultural backgrounds and adapts it to development of the future science city. visualized in a comic book format, the narrative explains that through proper urbanization individuals can maintain their lifestyle which typically changes over the course of a generation creating a divide in society. by adapting the landscape to benefit all parties the social status of the community can be preserved and enhanced throughout the ages.
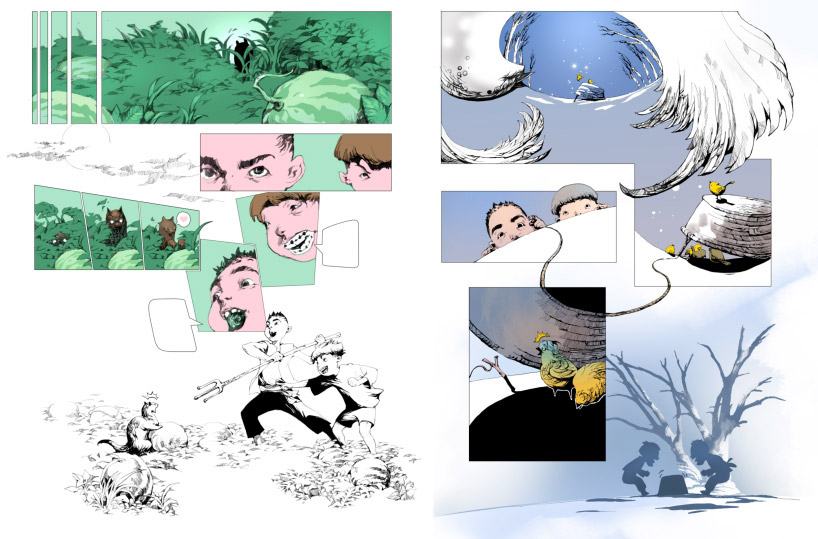
the boys come from two distinct backgrounds: one is the son of a farmer, and the other is a son of a lord. when they are young they played together because there was no social status, they were just children.
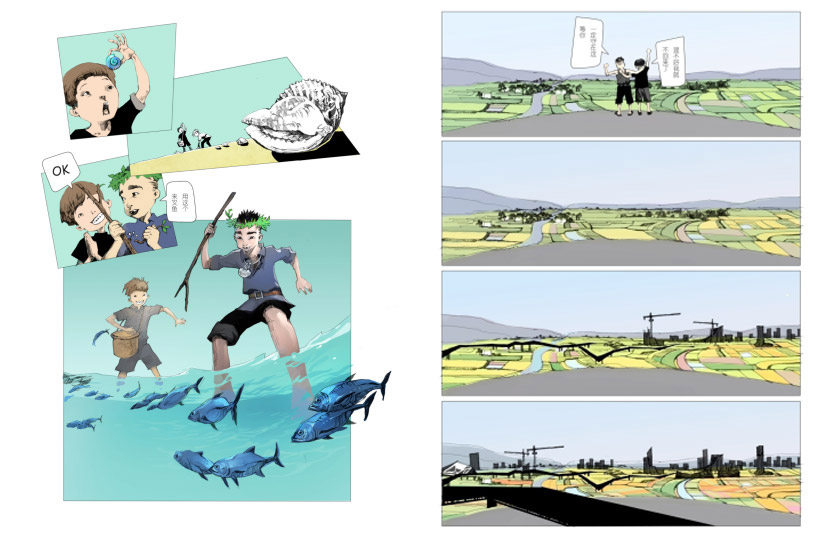
then a time came when the landscape started to develop and the boys had to separate to pursue their future prospects.
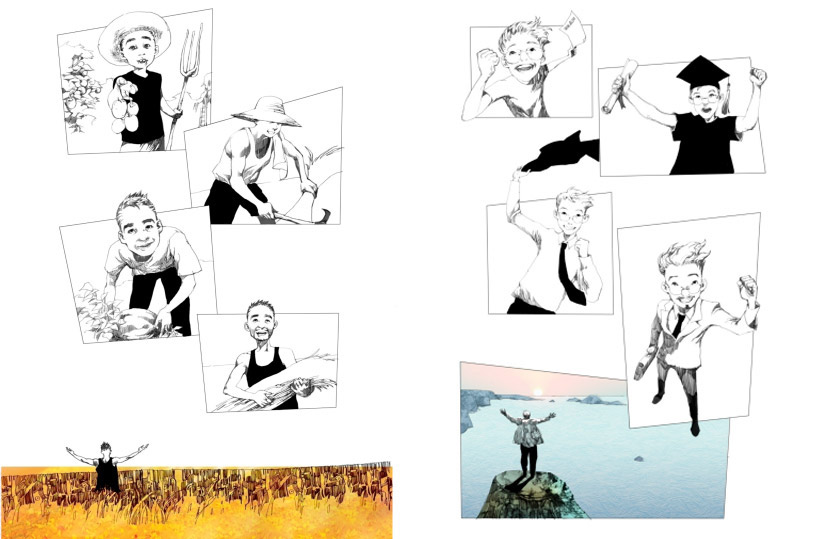
the son of the farmer remained in the community to work the fields, while the other went abroad to gain high education and work.
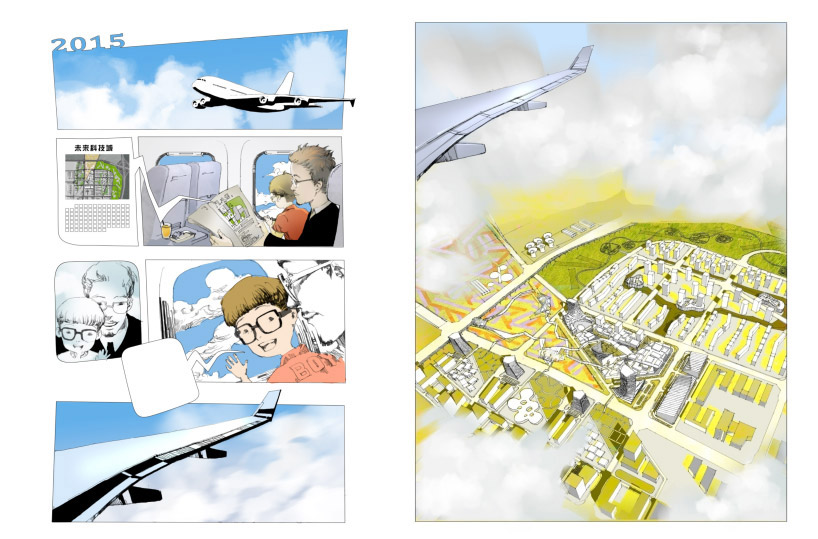
time passed and the boy who left china to live and work aborad is now a father. he is returning to his home land with his son to teach and transfer his knowledge to the people through a government program which is attracting these high individuals to come back. from the plane he can see the ‘future science city’ where he used to live and will make his home once again.
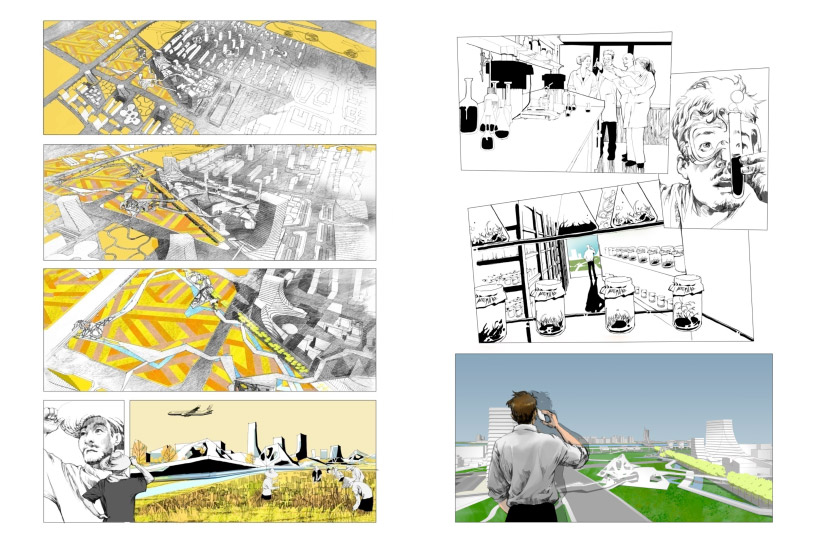
as the plane flies over the development, the boy who stayed is also now a grown man who is a farmer just like his father before him. the development allows them both to work in their respected fields.
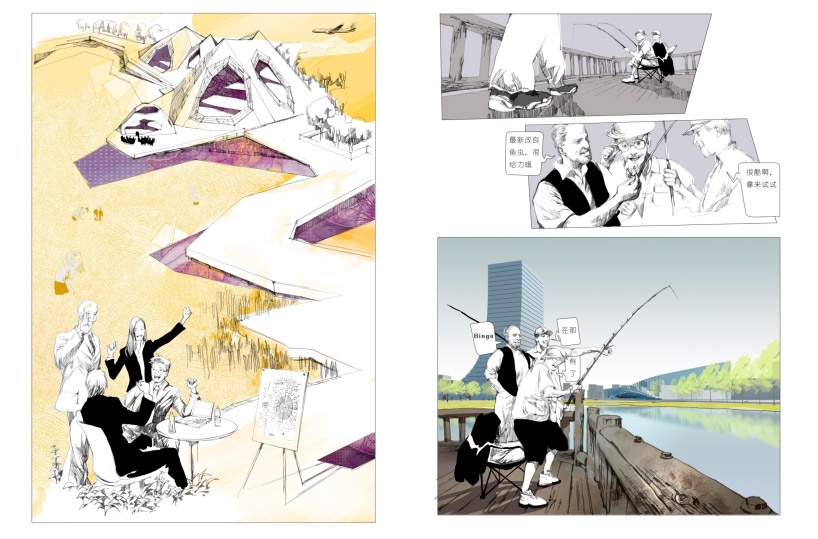
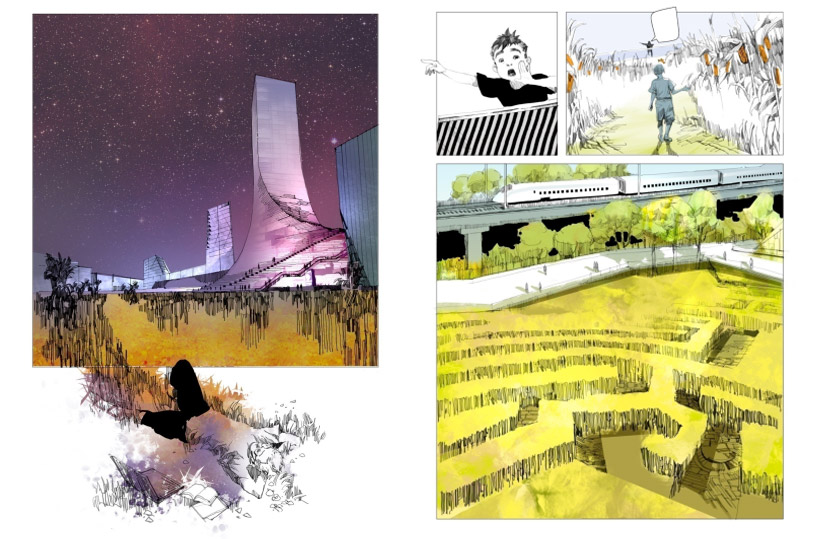
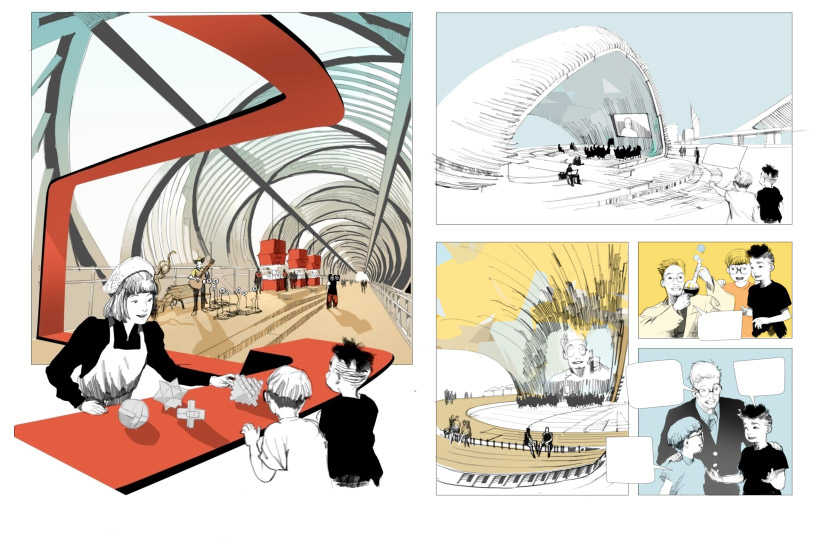
then one day the son of the farmer meets the son of the professor who is giving a lecture in the complex.
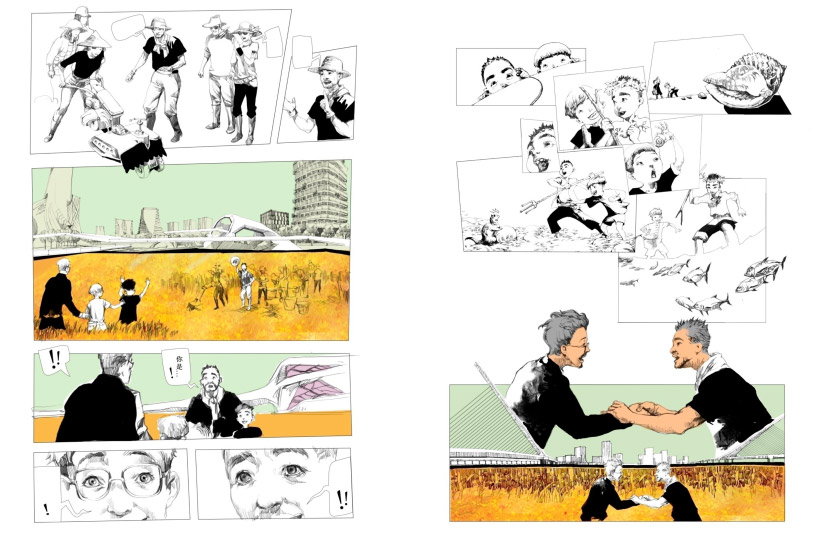
after the lecture, the son of the farmer meets up with father and the two gentlemen meet and reminisce about their past.
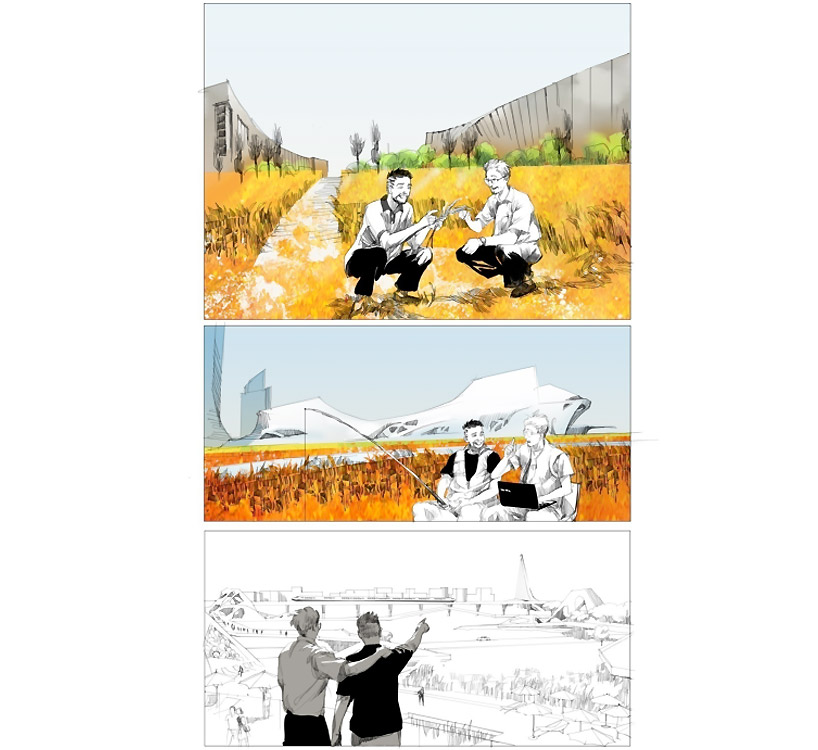
because of this targeted type of development the two characters are able to live together in the same location. both of their occupations are respected and their social status remains without any separation. the farmer is able to continue his work without having to relocate because of urbanization, while the professor is able to work and live in a place surrounded by the natural landscape.
 site plan
 block plan
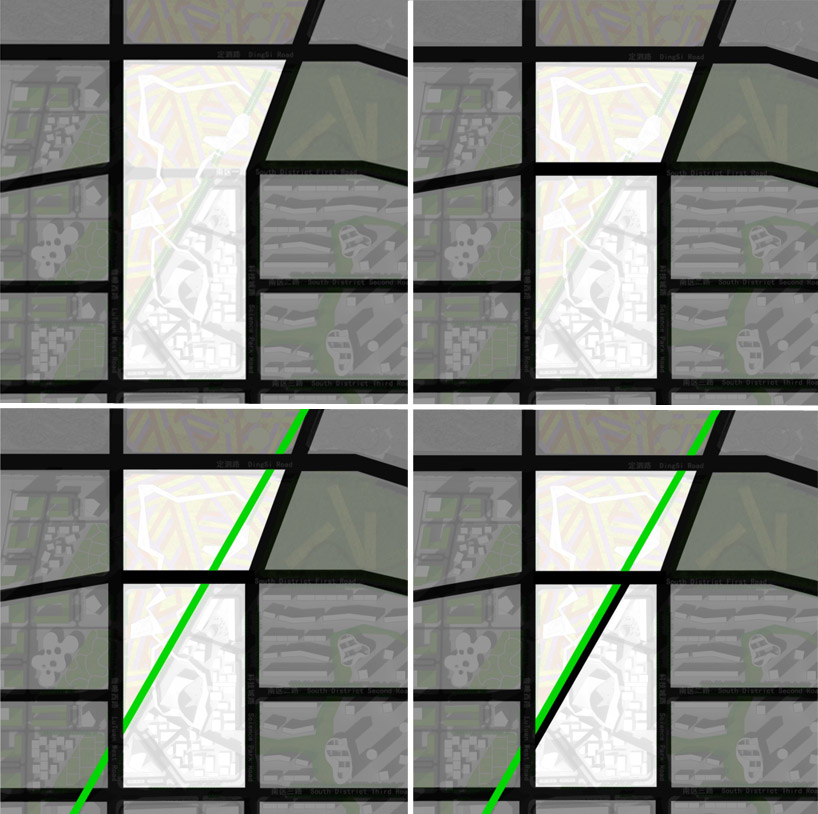 process diagram of creating the horizontal landmark
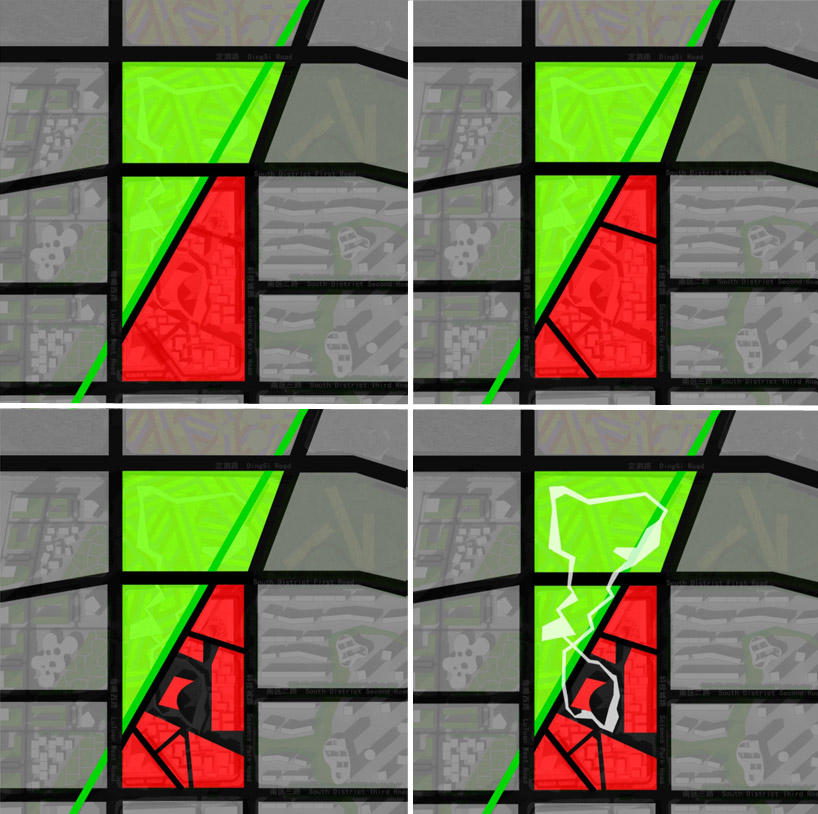 diagram of zones
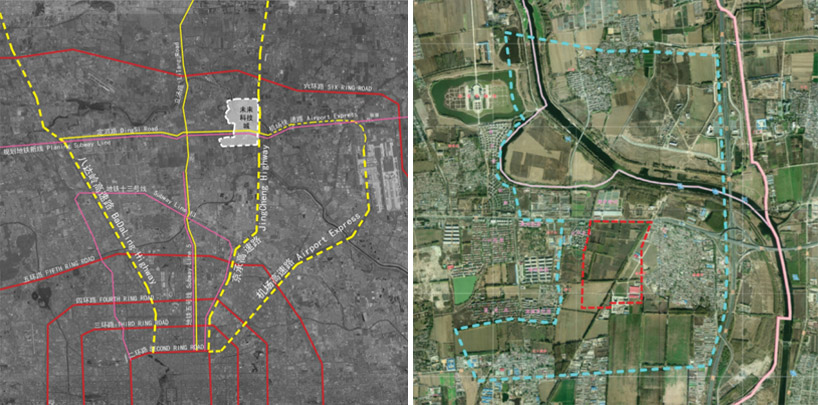 existing site plans
shop
your own online design shop — no sales commission collected