urbanus / liu xiaodu: designboom conversation in beijing
an in-depth and personal conversation with liu xiaodu, principal architect of urbanus, speaks about the current living conditions of the china and how his projects bring together the traditional appeal with a modern design.
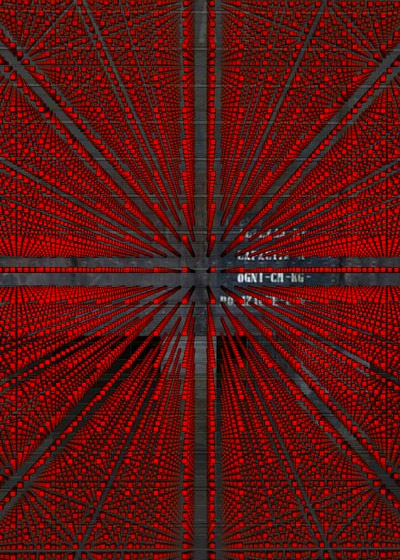
‘urban-tulou’ by urbanus, guangdong nanhai, china image © urbanus
on september 28th, 2011, we hosted a designboom conversation ‘contemporary chinese architecture from the outside in’ at the ullens center for contemporary art (UCCA) in beijing. the round-table brought together for the first time ever, prominent chinese architects liu xiaodu (urbanus), ma yansong (MAD), zhu pei, wang yun (atelier fronti) and liu jiakun in a single public event. moderated by birgit lohmann, the five lectures were introduced by architecture critic fang zhenning.
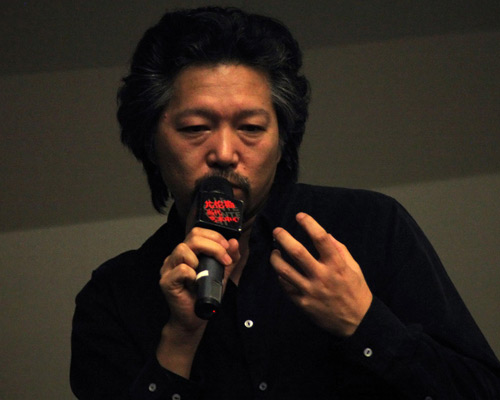
liu xiaodu, principal architect of urbanus, discussed with the attendees the current housing conditions in china and how his projects create a contemporary solution to the multi-generational living situations of the average chinese citizen.
video © designboom
‘urban-tulou’ is a 13,711 square meter communal residence between the city and the countryside located in guangdong nanhai, china. it brings together living, storage, shopping, spirituality and public entertainment into a single building. similar to a modern style dormitory structure, the units are evenly laid out along the perimeter. suitable for low-income housing but with greater opportunities for social interaction, this project showcases how the traditional tulou can be integrated into the urban context to provide economical accommodations to a segmented community.
 exterior view image © urbanus
 interior views image © urbanus
 model image © urbanus
 plan image © urbanus


 ‘shekou mid-hill apartment ‘ by urbanus, shenzhen, china image © urbanus
located in shenzhen, china, at the base of a mountain, this 21,540 square meter residential structure and hotel returns the fundamental ideas in chinese living. ‘hills outside hills, and gardens inside gardens’, is a saying that refers to the continuous and repeating rhythm of space and form found in many traditional villages. the building gently grows out from the landscape taking on the geographical characteristic of the environment blurring the relationship between nature and architecture in an attempt to create a new kind of urban village.
 exterior views image © urbanus
 model image © urbanus
 site plans image © urbanus

 portrait of liu xiaodu at designboom conversation, beijing, china image © designboom

is there a new, more flexible urban ideal? one in which the greatness of cities is seen to arise from a clash of architectural visions, built up from spontaneous and unregulated taste and problems of densification? many of the new generation, overseas-educated chinese architects have decided to stay in china and are internationally known for their experimental building processes and indigenous use of materials. from recycling-based construction methods to the mass creation of new high-rise buildings, contemporary chinese architecture is a progressive force in society, and has begun to make its own, unique mark on 21st century global architecture.
see designboom’s original announcement and initial coverage of the group discussion here
shop
your own online design shop — no sales commission collected