vast openings expose window house by yasutaka yoshimura

the three-storey dwelling is defined by large windows on both sides of the property, allowing daylight to pervade the structure.
vast openings expose window house by yasutaka yoshimura
all images courtesy of yasutaka yoshimura architects
existing on a compact strip of land between the ocean and the passing street, yasutaka yoshimura architects has designed a small-scale residence in kanagawa, japan. ‘window house’ is a weekend refuge offering expansive views of mount fuji and across sagami bay.
the three-storey dwelling is defined by large openings on both sides of the property, allowing daylight to pervade the structure. the windows also permits sight-lines through the design, ensuring that the building does not block the views and light requirements of proximate buildings. due to its waterside location, the structure is perched on piloti – protecting its inhabitants from flooding. a cantilevered stairway draws one inside the home’s living quarters where efficiently programmed volumes are flooded with daylight, offering panoramic vistas across the region’s coastline.
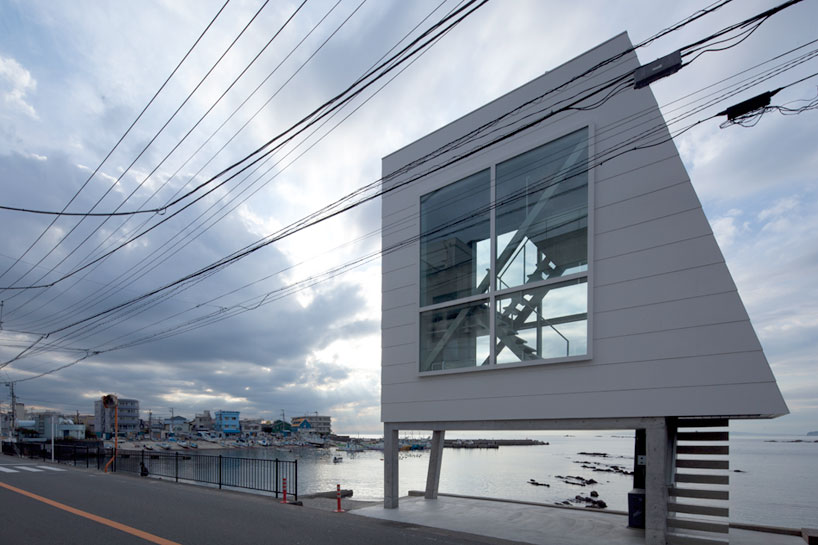
the building occupies a 24 square meter plot of land
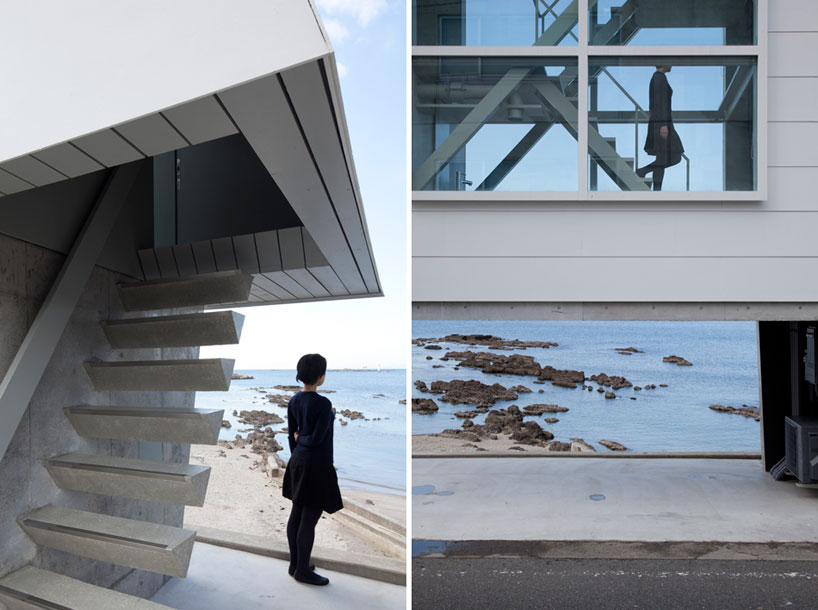
(left) cantilevered stairs lead inside the dwelling
(right) compact circulation routes within the home
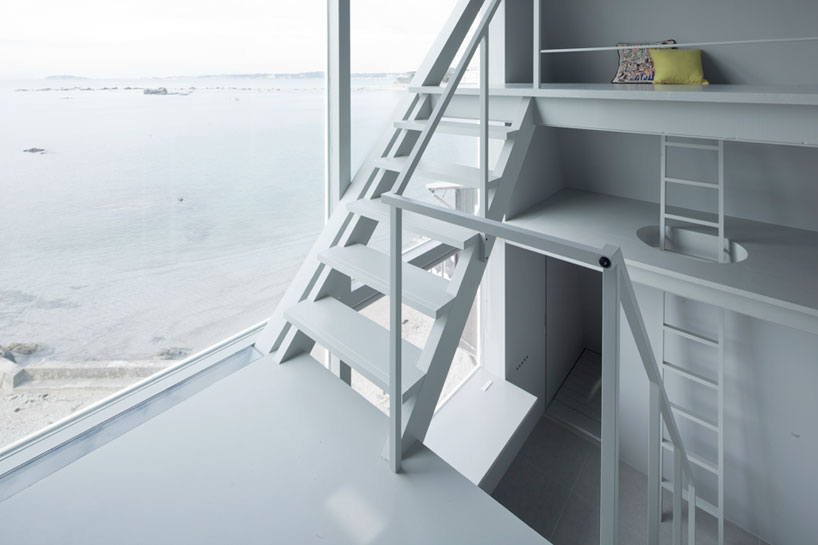
interior volumes are flooded with natural light
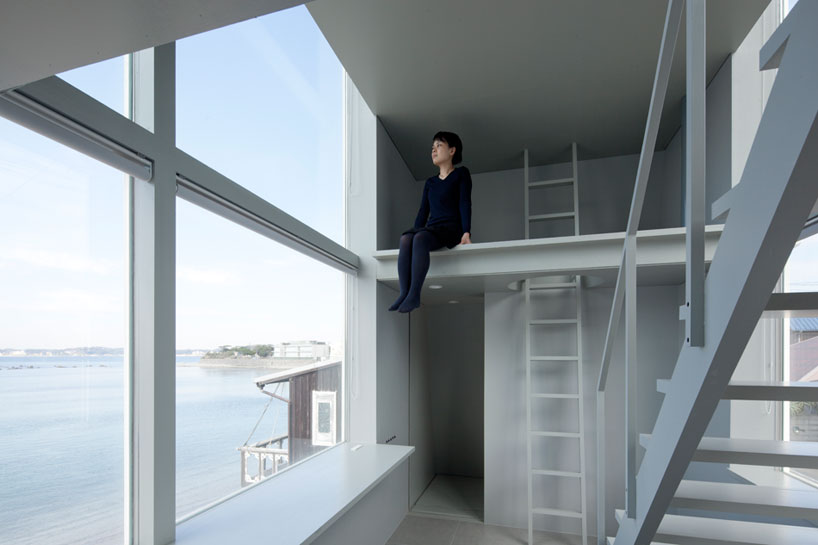
the expansive glazed window offers impressive views across the bay
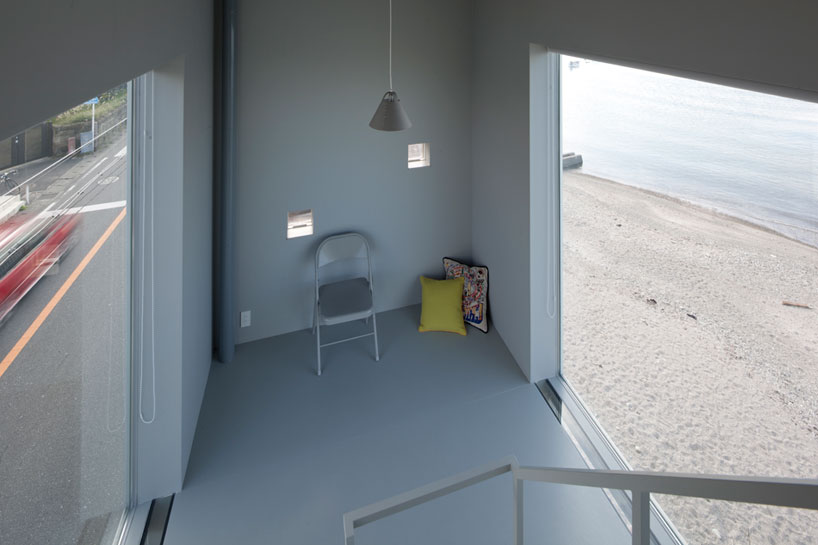
space for living accommodation inside the residence
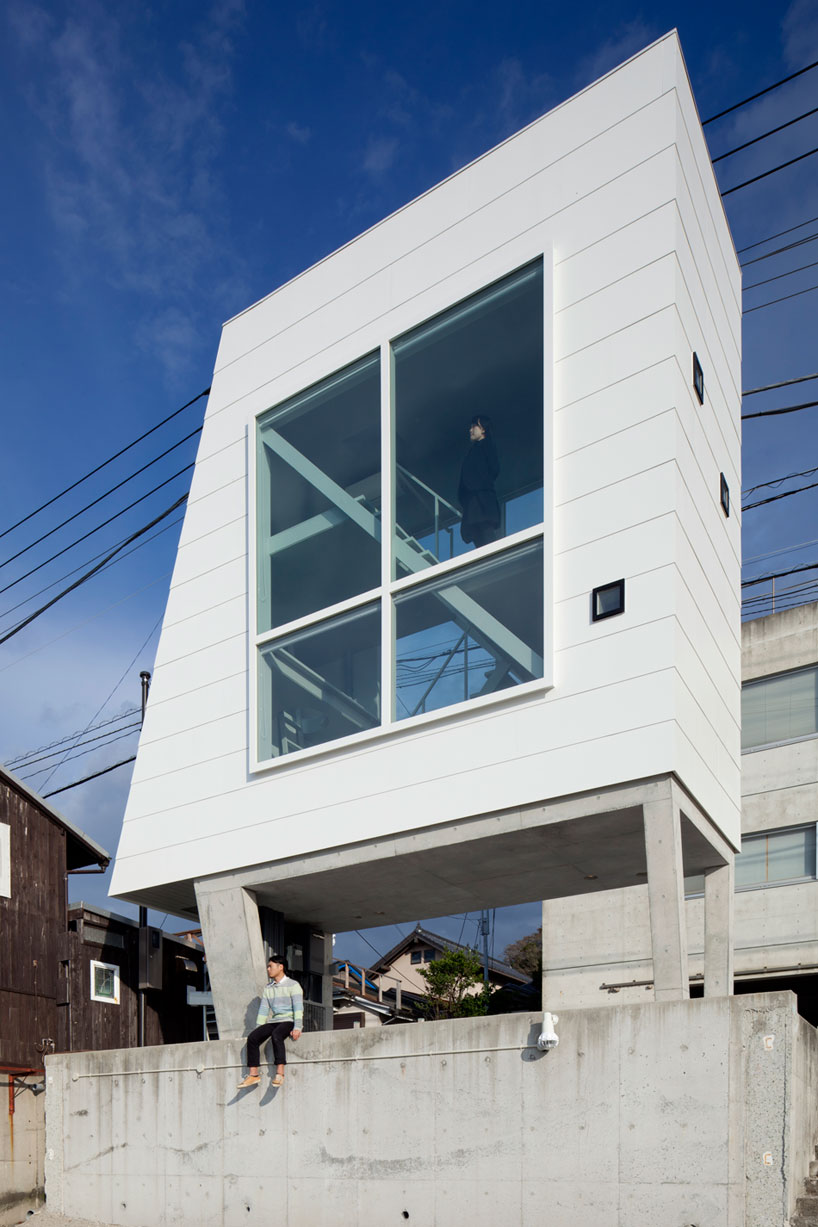
the structure is perched on piloti to protect against flooding
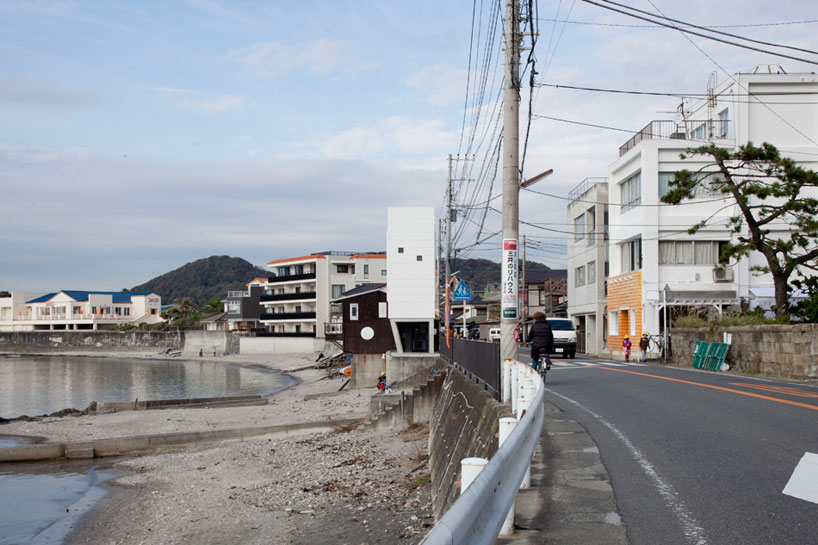
the scheme permits sight-lines through the dwelling, ensuring a minimal effect on neighboring houses
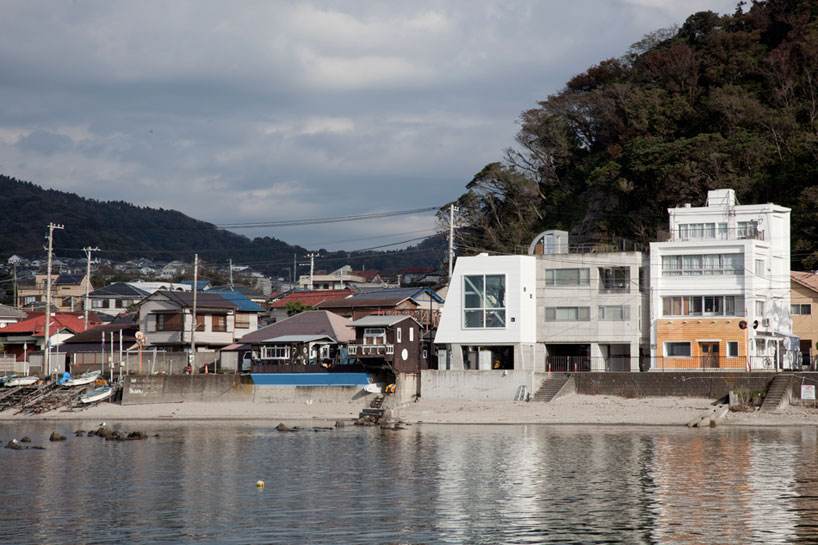
‘window house’ in its waterfront setting


1/8
shop
your own online design shop — no sales commission collected