victory street community center by scenic architecture

chinese practice scenic architecture has developed a community center situated at the confluence of two rivers in shanghai.
victory street community center by scenic architecture
all images courtesy of scenic architecture





situated at the confluence of two rivers in shanghai, scenic architecture has developed a community center designed to meet the needs of its local population. despite being positioned far from the crowded center of the chinese metropolis, the building still falls within the city’s historical preservation district. consequently, the scheme had to follow the region’s traditional vernacular architecture in terms of scale and style.






centered around an external courtyard, fluid and open circulation routes weave together the collection of structures. internally, volumes are naturally, lit establishing a series of tranquil and serene spaces which encourage both interaction and relaxation. the community center uses locally sourced timber which has been assembled through simple and traditional construction methods.
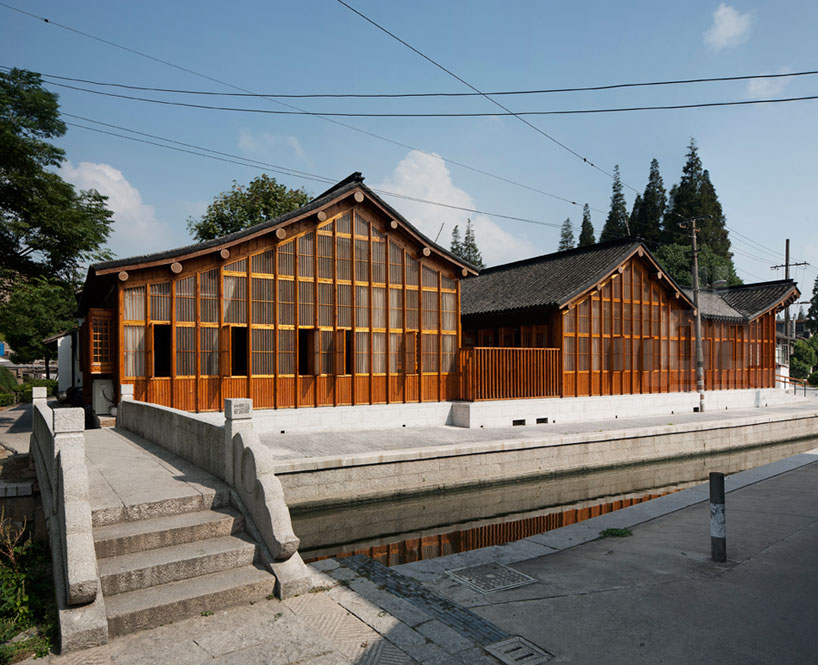
the community center is situated at the confluence of two rivers in shanghai

the project uses locally sourced timber throughout


interior spaces open out onto sheltered external areas
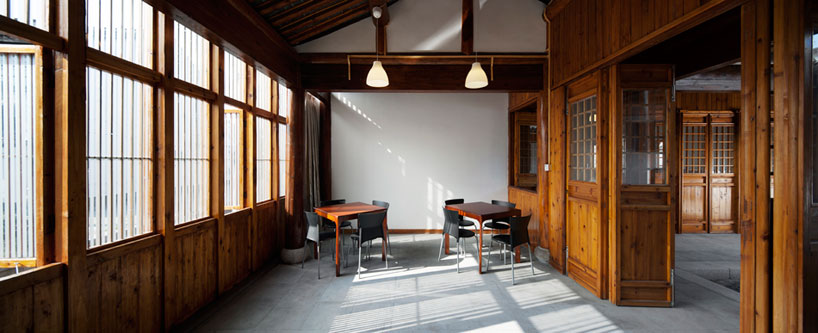
tranquil and serene spaces encourage both interaction and relaxation


an external courtyard connects the scheme


(left) external corridor connecting the scheme
(right) a more secluded area of the center
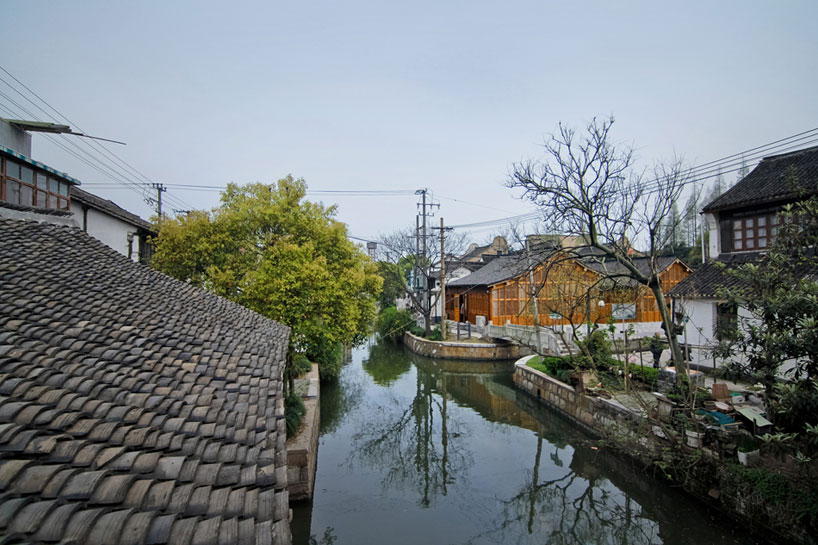
victory street community center in its riverside location
1/12
project info:
name: victory street neighborhood committee and oldies daily-care center
location: zhujiajiao, shanghai, china
program: community services
site area: 663 sqm
building area: 502 sqm
design/built: 2007 / 2011
client: zhujiajiao town government
shop
your own online design shop — no sales commission collected