
vo trong nghia architects builds bamboo wNw cafe
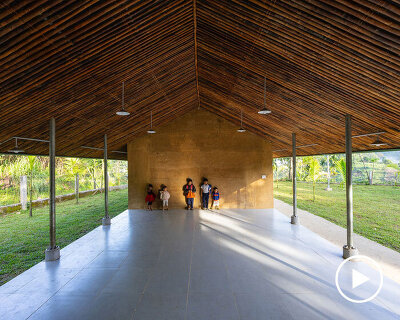
the cafe consists of thousands of bamboo shoots, which ensures the minimal use of steel and other materials.
vo trong nghia architects builds bamboo wNw café
photo by hiroyuki oki
all images courtesy of vo trong nghia architects
set amid vietnam’s tropical landscape vo trong nghia architects has developed ‘wNw café’ a project which is defined by its experimental use of bamboo. surrounded by an artificial lake, the café consists of thousands of bamboo shoots, which ensures the minimal use of steel and other materials. the roof has been constructed from a combination of bamboo and steel tensile members, creating a vast internal space spanning 12 meters, while the form of the structure is shaped to maximize wind-flow through the building on hot sticky days. traditional processing methods for the bamboo allow the shoots to display their characteristics as flexible, durable and cost effective housing materials.

the café is surrounded by an artificial lake
photo by hiroyuki oki

stepping stones across the water feature
photo by hiroyuki oki

greenery and wildlife is fully integrated within the scheme
photo by dinh thu thuy

the project establishes an intimate atmospheric atmosphere at night
photo by hiroyuki oki

light reflects off the water’s surface
photo by hiroyuki oki

‘wNw cafe’ illuminated at night
photo by dinh thu thuy





1/5
project info:
architects: vo trong nghia architects
principal architect: vo trong nghia
contractor: vo trong nghia architects
location: binhduong, vietnam
program: café
GFA: 1,200 sqm (12,917 sqf)
site area: 2,520 sqm (27,125 sqf)
photography: hiroyuki oki, dinh thu thuy, vo trong nghia
client: wind and water company JSC
shop
your own online design shop — no sales commission collected