VTN architects’ ‘bamboo house’ offers green solution to vietnamese density issue
the firm’s ‘house for trees’ concept is a series of prototypical housing designs that provides green spaces within high density neighborhoods.
in response to vietnam’s rapid urbanization and divergence from its origins as a low density tropical area, vo trong nghia architects develops ‘bamboo house’ — a small residential project in ho-chi-min city. in an attempt to reconnect vietnam’s developed urban areas to nature, the firm’s ‘house for trees’ concept is a series of prototypical housing designs that provides green spaces within high density neighborhoods.

all images by hiroyuki oki

due to vietnam’s narrow streets, otherwise known as ‘hem’, vo trong nghia architects’ ‘bamboo house’ is designed to create a comfortable living space in spite of the limited available space. the site’s density only allows two sides to create natural ventilation and light into the building. both the front and back of the house are open and wrapped with greenery, allowing cool wind to pass through.


the façade holds an abundance of greenery
the semi-open staircase is enveloped by creepers allowing the branches and leaves to function as a buffer layer that cuts out direct sunlight. moreover, the front façade is inundated with protruding planter boxes forming deep eaves that permit the clients to keep the windows open during the rainy seasons.

a detail of the house’s balconies with perching trees

the trees are visible from almost every room in the house

the rooftop contains a small refreshing pool for the hot vietnamese summers

the living room

the bedroom

the dining area

the bathroom
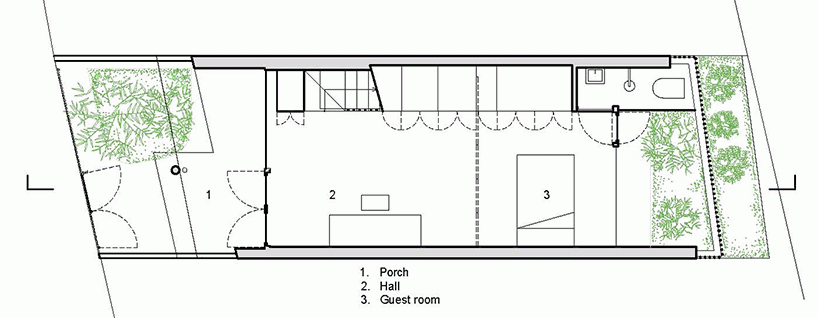
the first floor
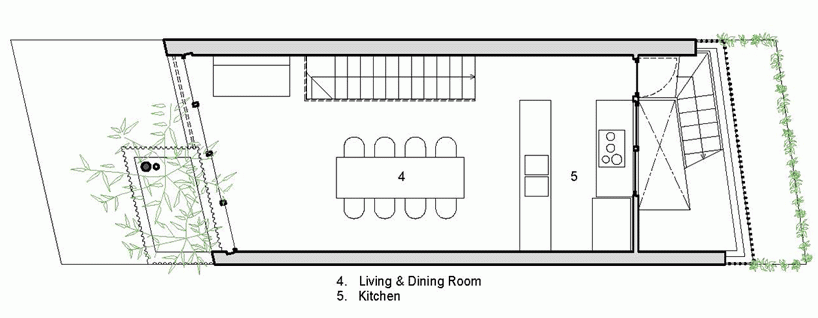
the second floor
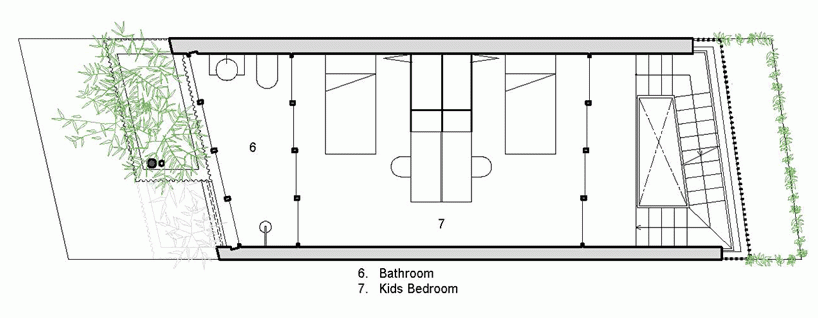
the third floor
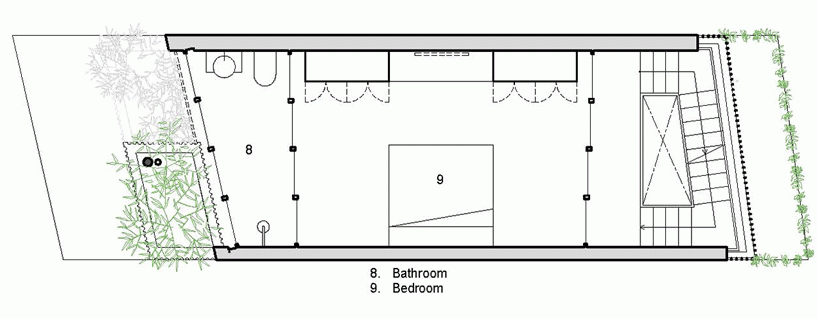
the fourth floor
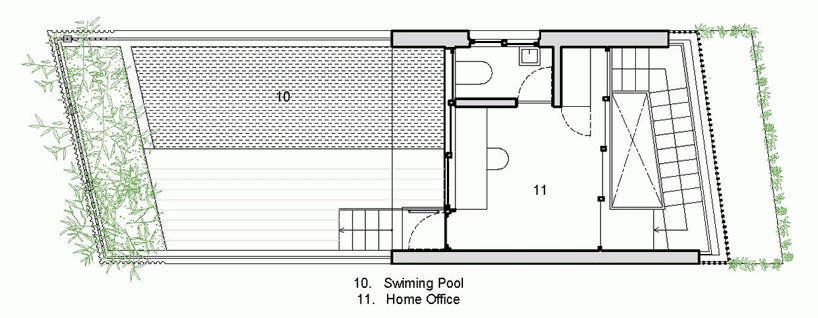
the last floor
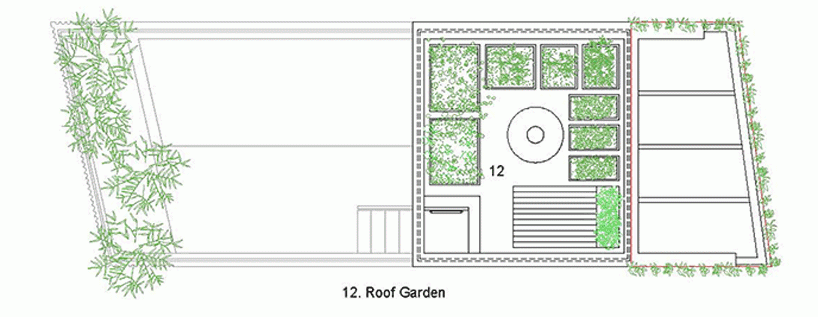
the roof

the elevations
project info:
office credit: VTN architects (vo trong nghia architects)
principal architect: vo trong nghia
associate architect: kuniko onishi
status: built in 07.2016
program: private house
location: district 1, ho chi minh, vietnam
site area: 60.7 sqm
footprint: 60.72 sqm
gfa: 217 sqm
contractor: wind and water house jsc
photographs: hiroyuki oki
shop
your own online design shop — no sales commission collected