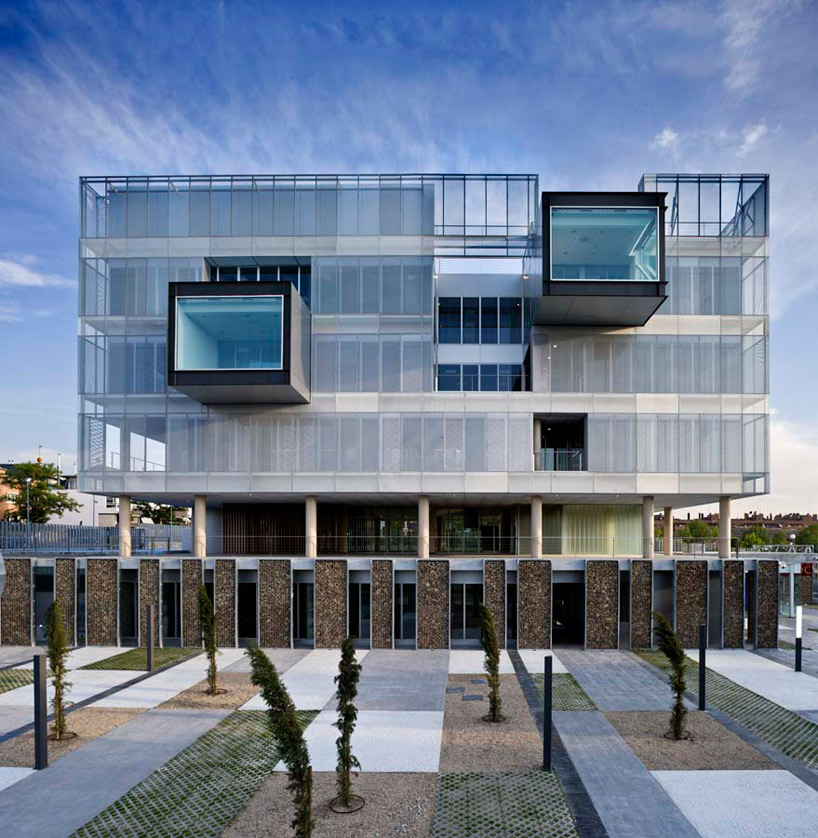
‘comisaria fuencarral’ by voluar arquitectura, fuencarral, madrid, spain image © angel baltanas 
spanish practice voluar arquitectos have finished construction on the ‘comisaria fuencarral’ in madrid, spain. a deconstruction of the basic courtyard typology, this local police station changes the relationship between a state-owned building and the community through layers of transparency. the general cube form is organized around a large full-height interior patio, visually connecting the services within the building. the private spaces by contrast are easily distinguishable as cantilevered solid cubes protruding out of the glass box.
the project is set back from the property line to include public urban development. one of the most defining features is the anodized aluminum mesh screens that are periodically perforated to control depth of field and light penetration. these panels create a visual impedance towards the interior during the day while allowing undisturbed views to the surrounding city. at night, the building glows with light to expose the inner functions to the outside world. natural stones are framed into free-standing sections that run along the perimeter of the construction. the homogeneity of the material palette is broken on the inside with moments of black marble and wood members.
 urban courtyard image © angel baltanas
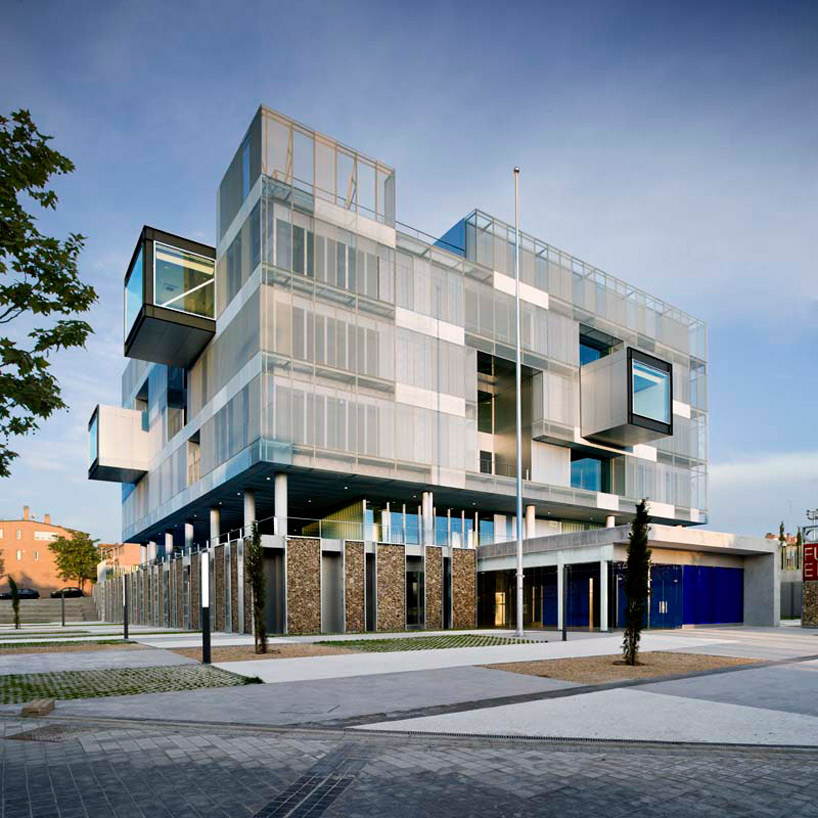 exterior
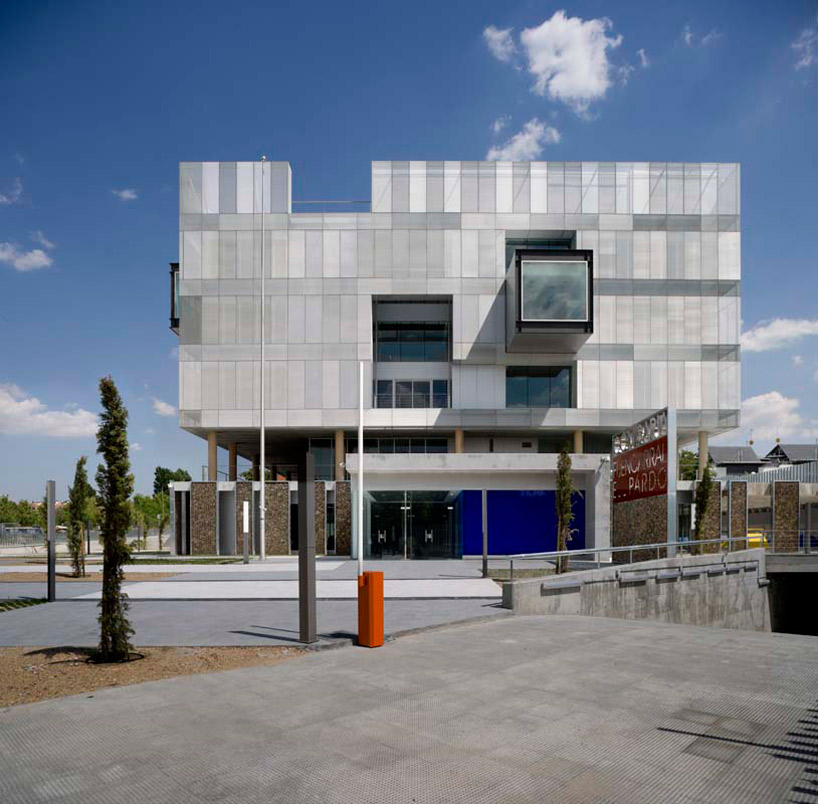 approach image © angel baltanas
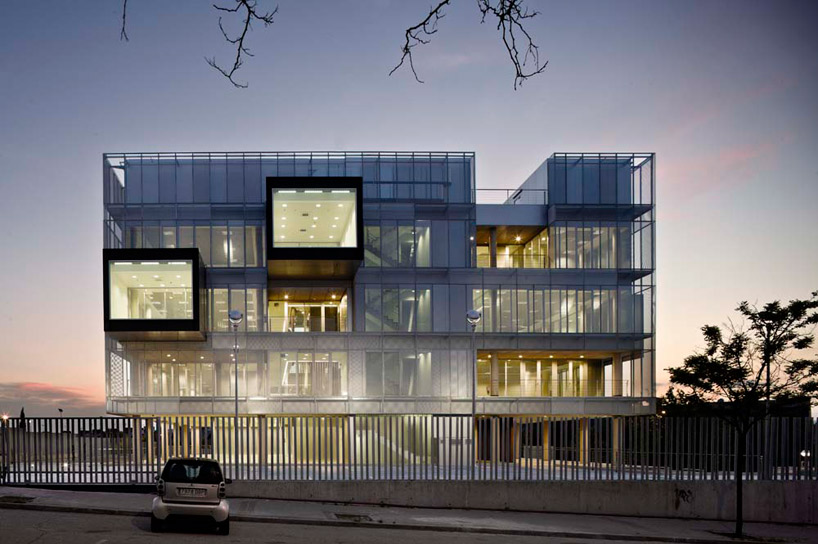 elevation image © angel baltanas
 elevation image © angel baltanas
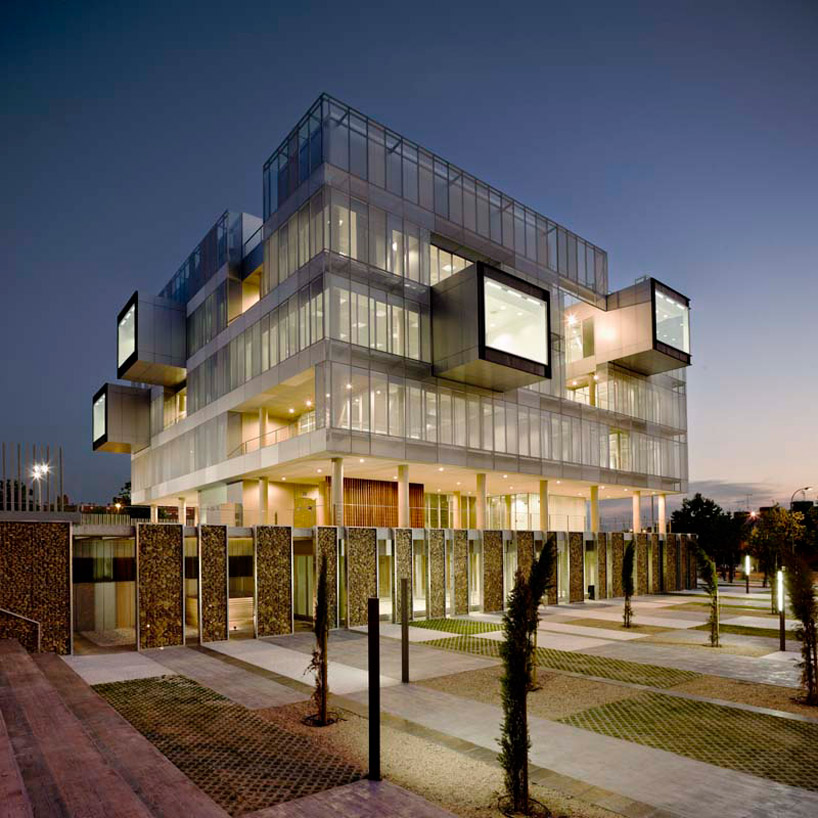 approach with urban courtyard image © angel baltanas
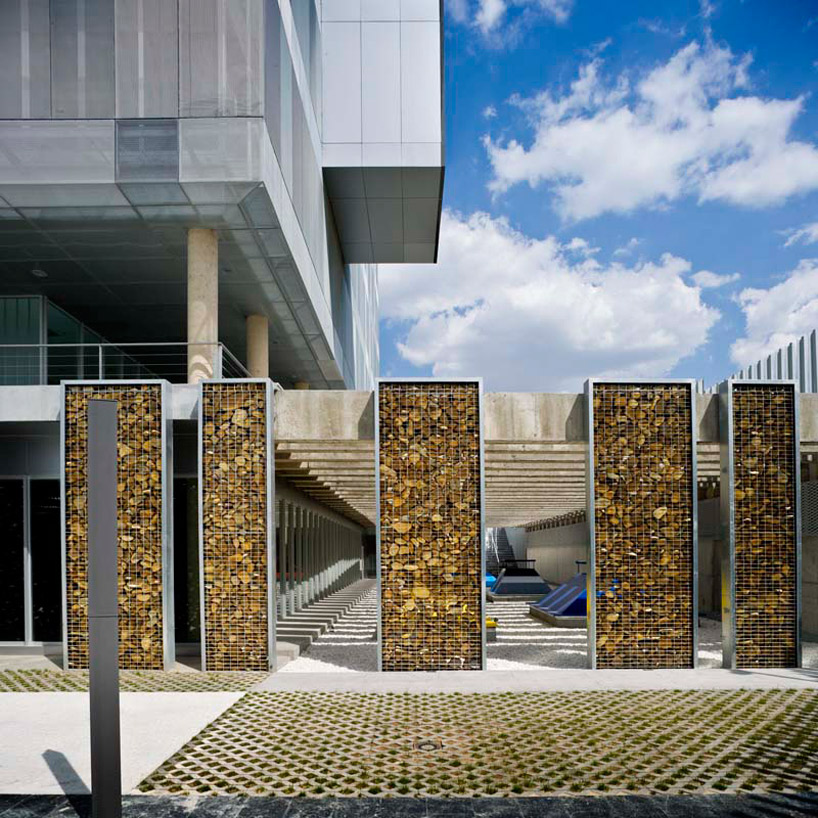 gabion stone elements outlining lower perimeter
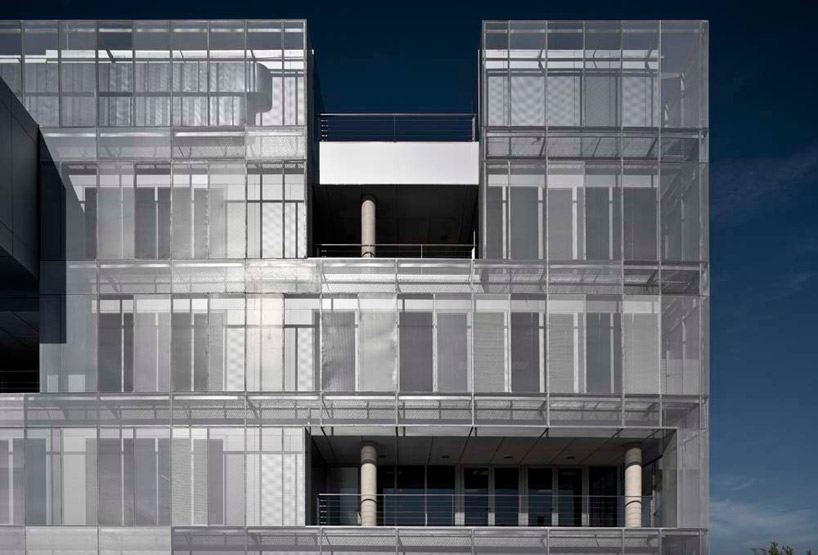 curtain wall image © angel baltanas
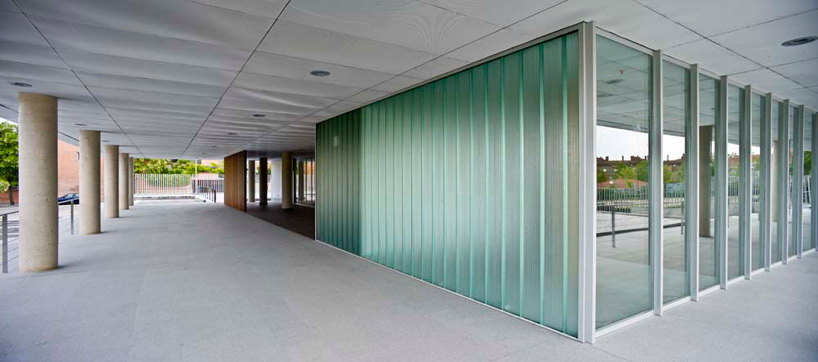 ground level image © angel baltanas
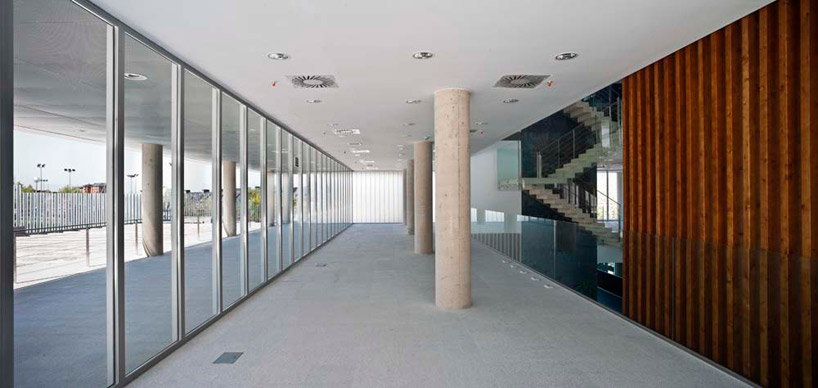 first level terrace image © angel baltanas
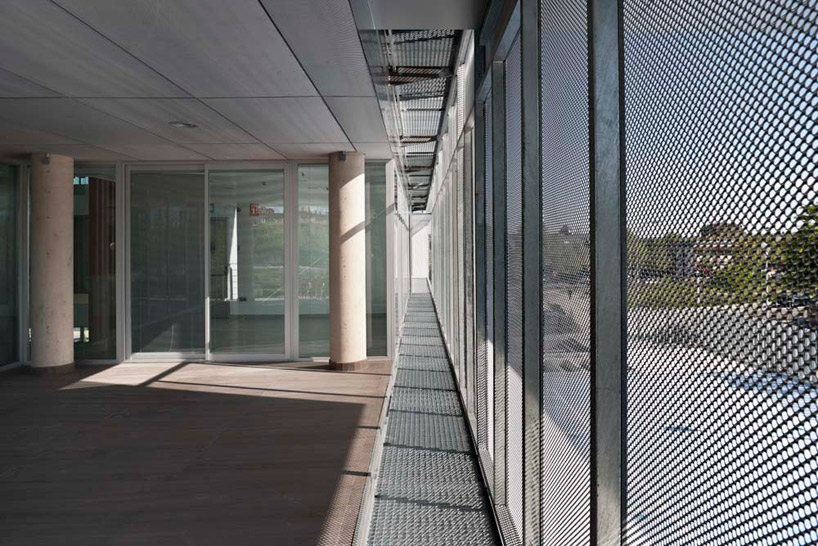 aluminum mesh screens image © angel baltanas
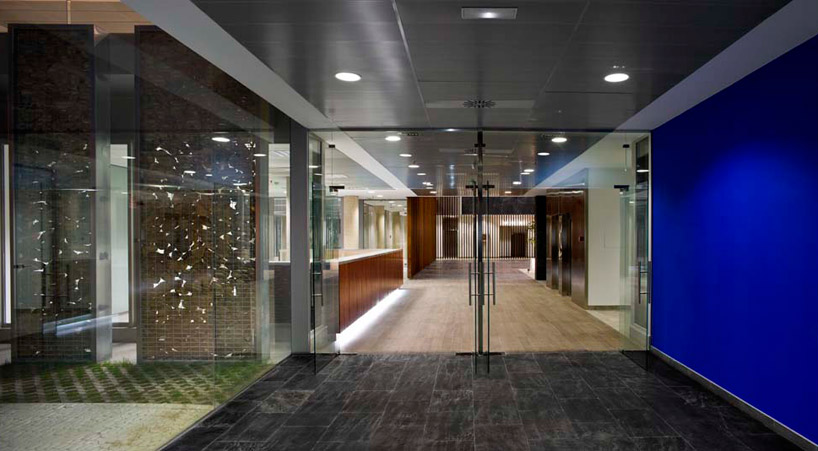 entry image © angel baltanas
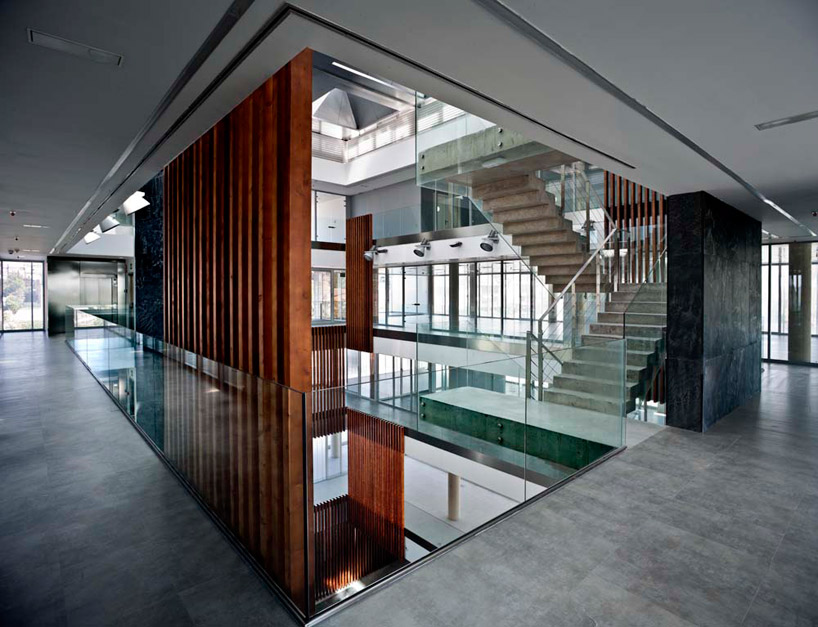 interior patio image © angel baltanas
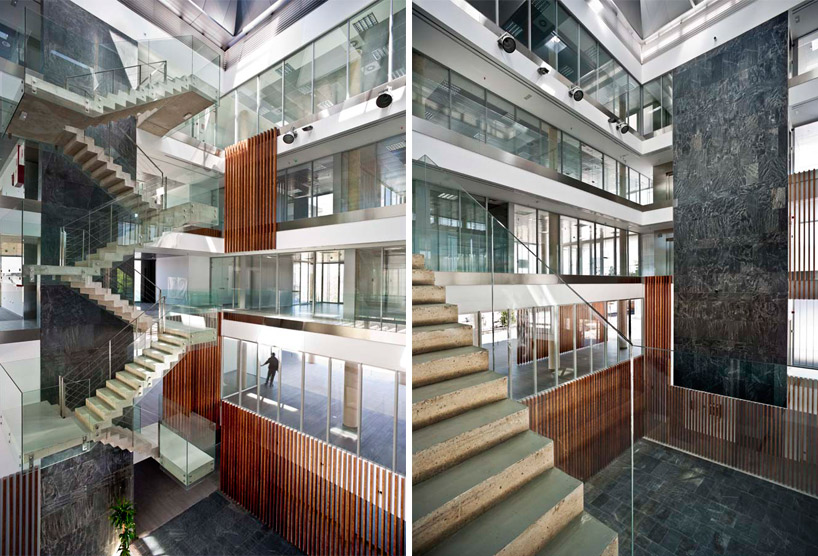 interior courtyard
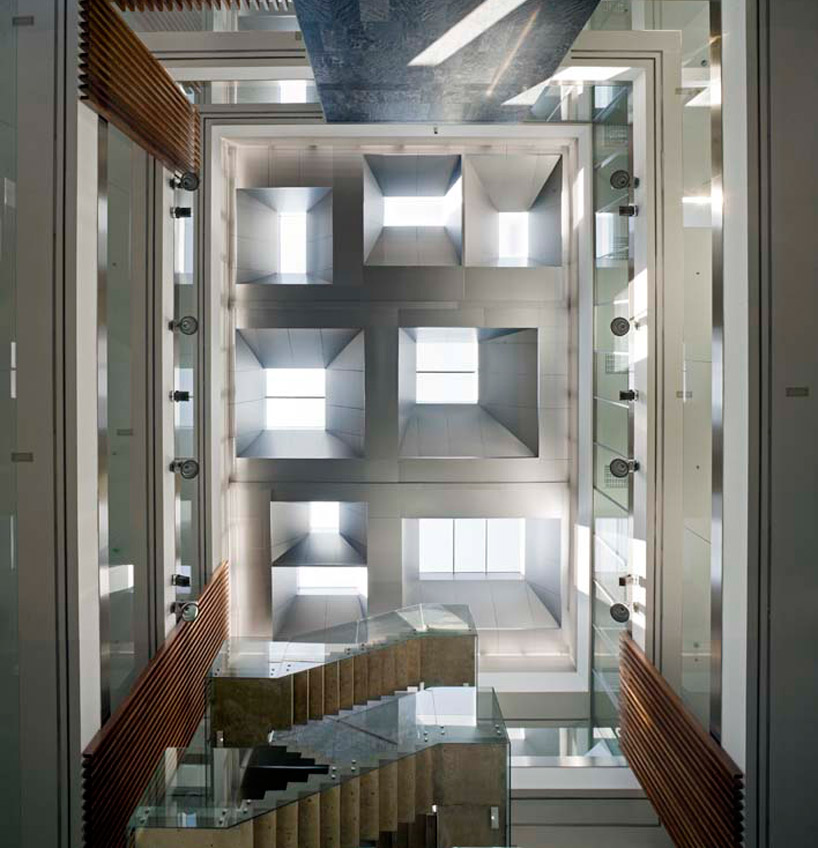 courtyard roof with skylights image © angel baltanas
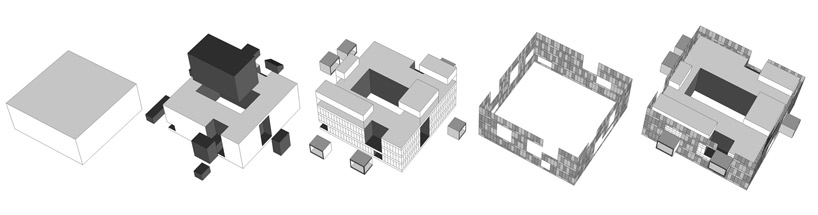 form evolution
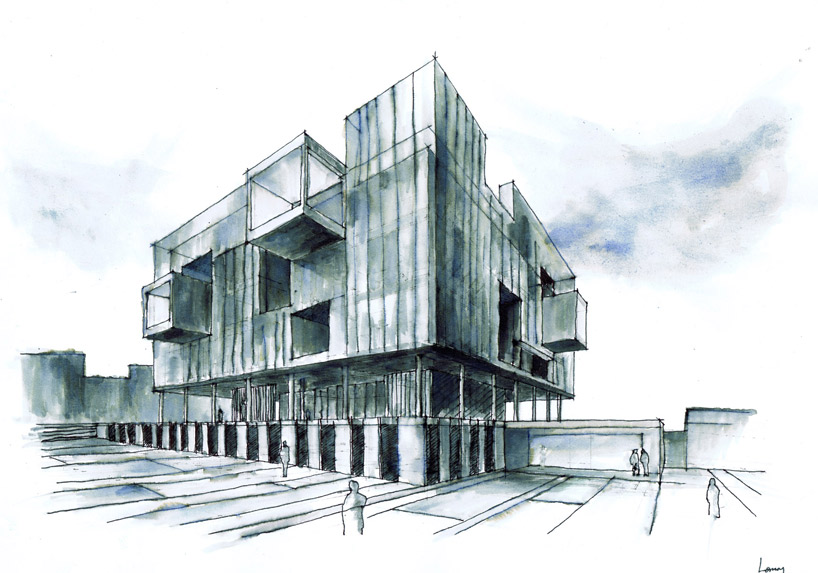 watercolor sketch
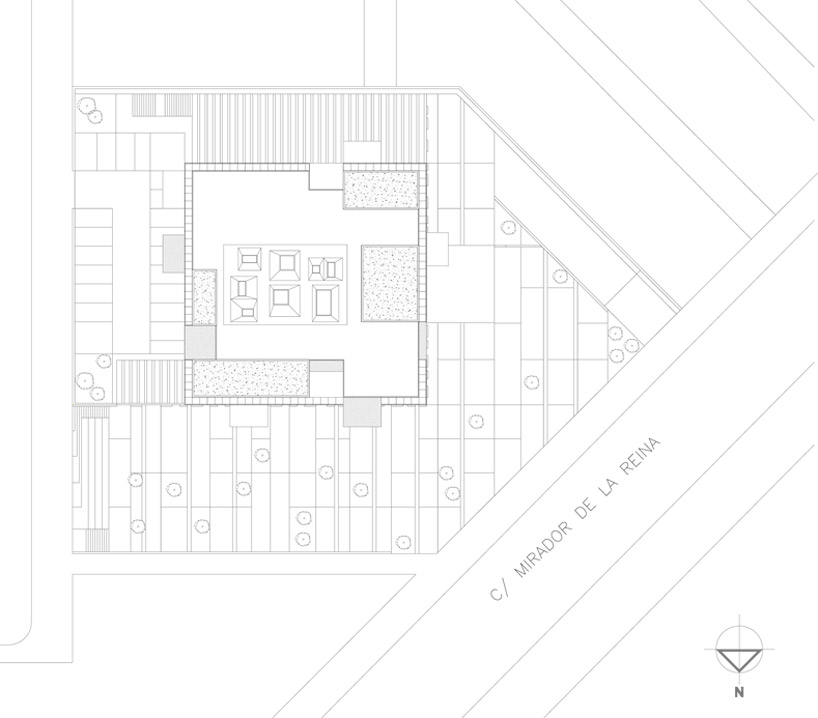 site plan
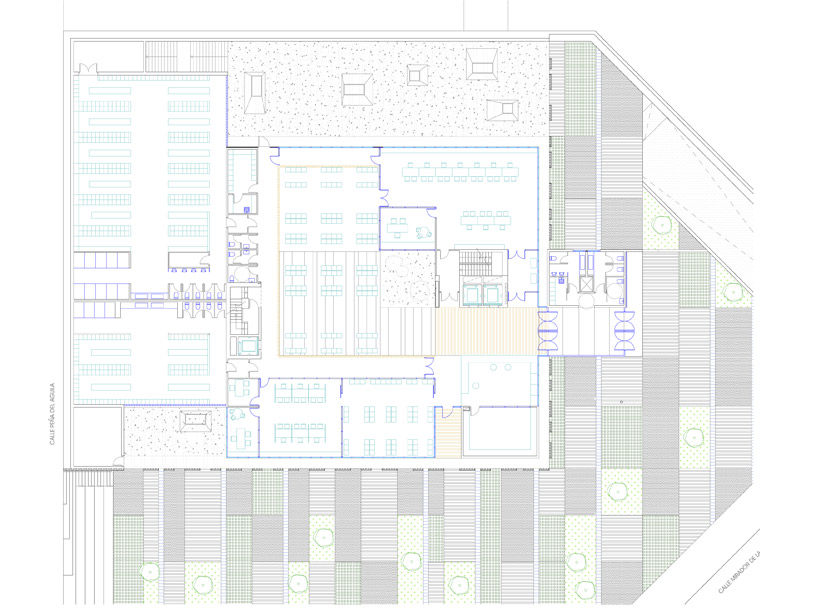 floor plan / level 0
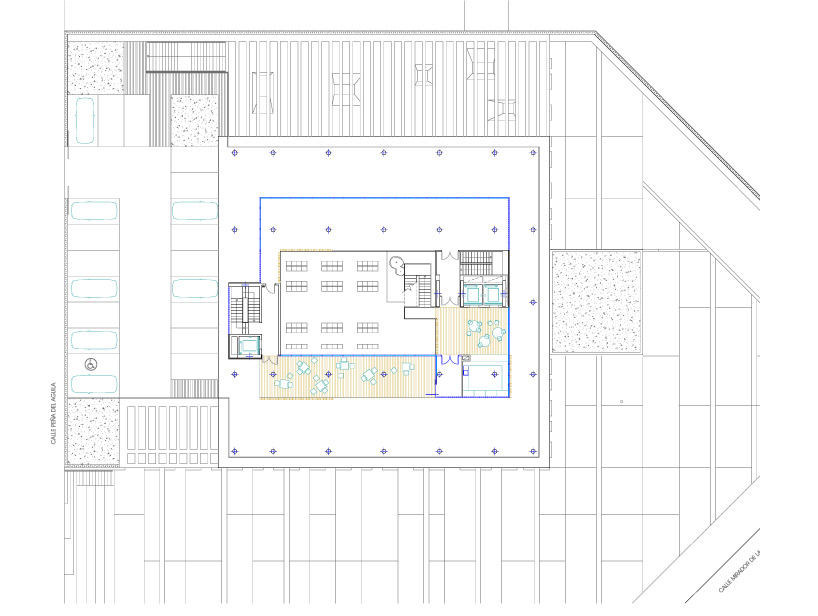 floor plan / level 2
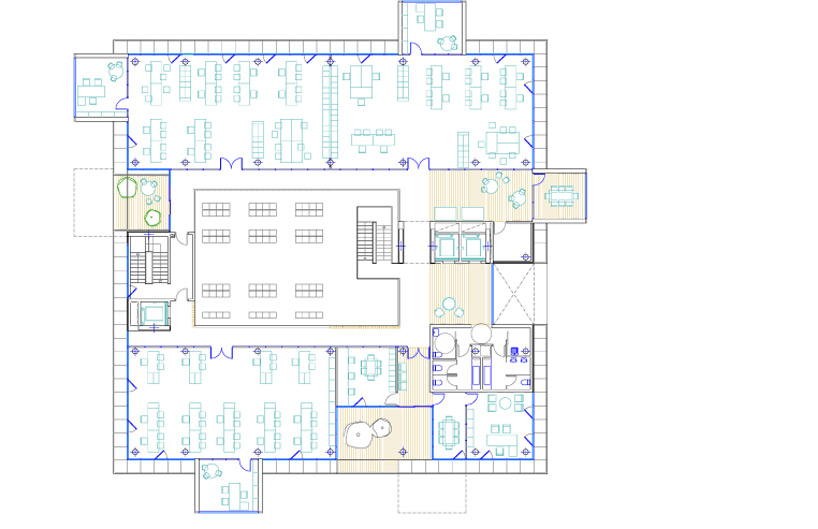 floor plan / level 3
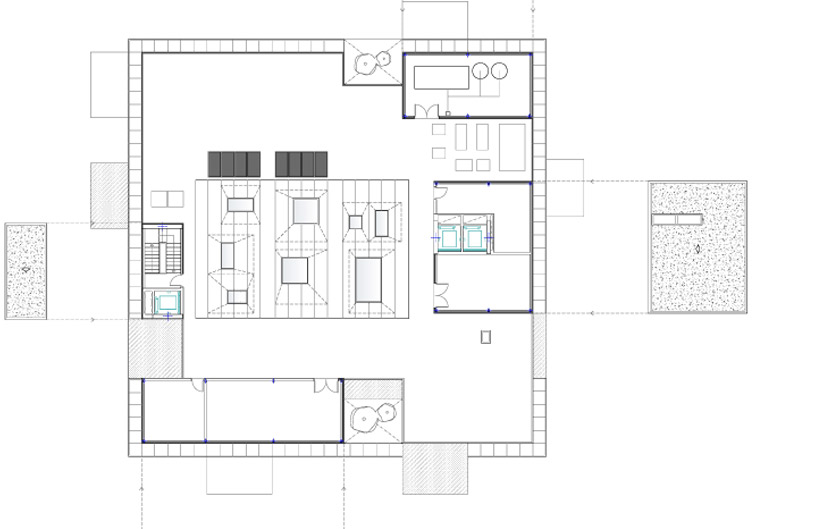 roof plan
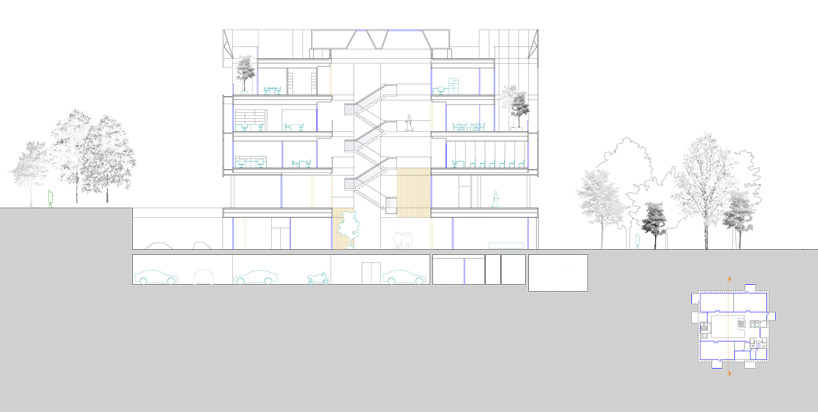 section
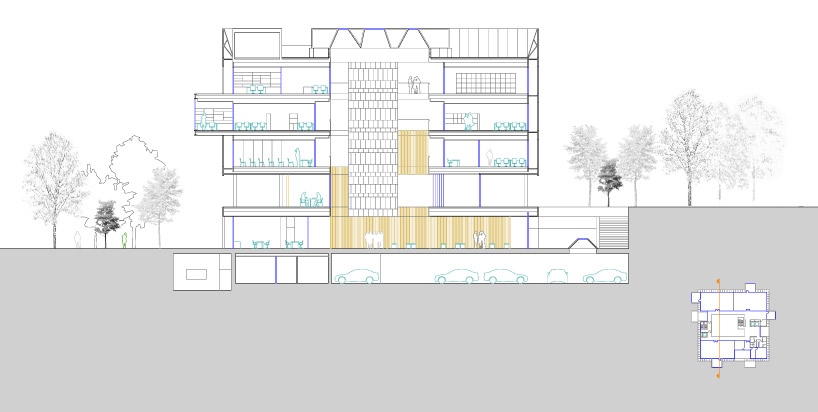 section
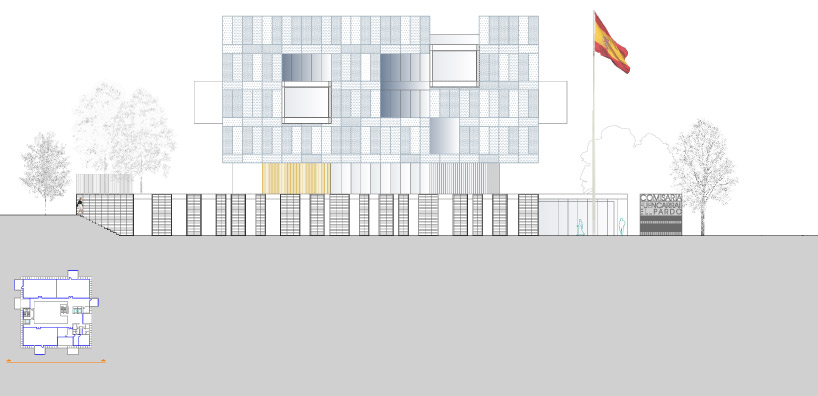 elevation
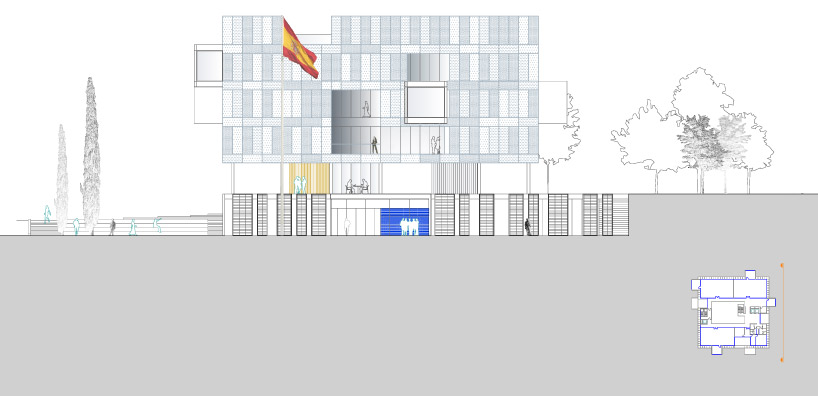 elevation
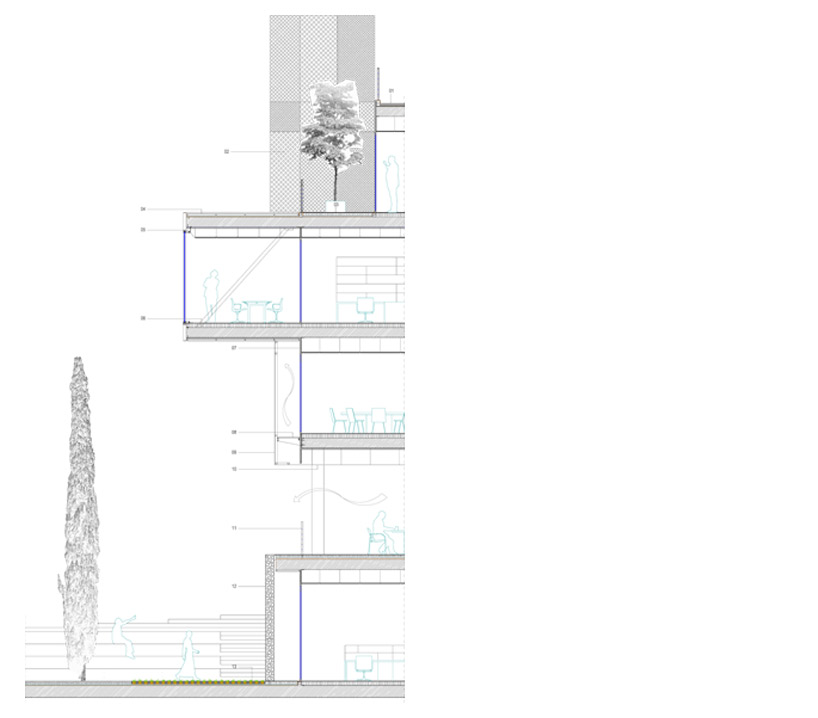 wall section


happening now! effe and patricia urquiola design baluar, a sauna and hammam collection translating medieval bastion geometries into wellness architecture.
 Sep 18, 2026
 Sep 07, 2026
 Aug 26, 2026
 Aug 21, 2026