vora revitalizes barcelona’s born market and surrounding area
the design, and accompanying born cultural center renovation, gives the region an updated image, respectful of the past, but with eyes on the future.
prefer designboom on google[FEATURED]
vora revitalizes barcelona’s born market and surrounding area
all images courtesy of adrià goula
for many years, barcelona’s old quarter surrounding the born market has remained stagnant. the ‘born market surrounding area’ was a revitalization project by architecture firm vora. their plan recreated the region with an updated image, respectful of the past, but with eyes on the future. the urbanization of land surrounding the market responded to known and potential needs, and the ‘born cultural center’ generates more public space, saving the original market structure from further dilapidation.
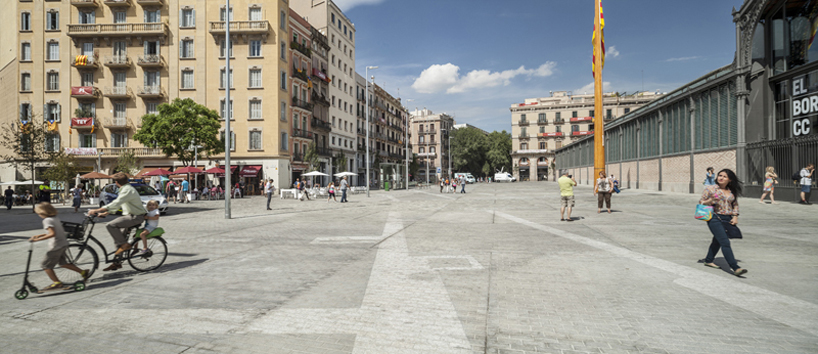
traffic was eliminated from the area to allow greater freedom of pedestrians
to attract pedestrians, traffic in the street directly in front of the plaza was eliminated. without vehicles, the district is entirely dedicated to the public, reaching from the market all the way to the gates of citadel park. as part of the identity of the project vora recreated the historical master plan, carving it directly into the pavement. the historical connection gives the place importance, and strengthens the character of the ‘born cultural center’.
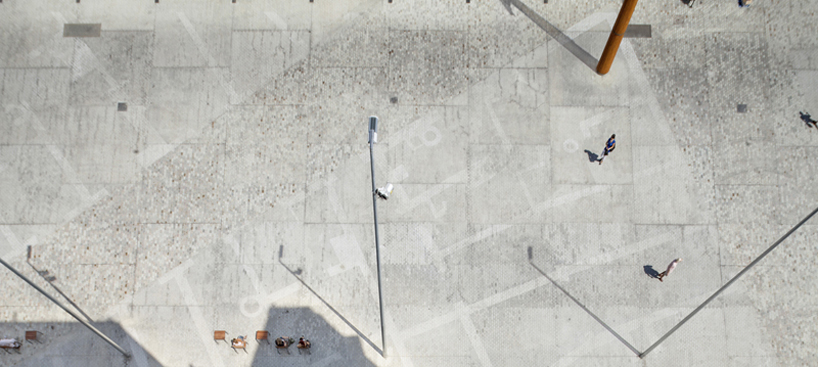
paint depicting the area’s historical plan
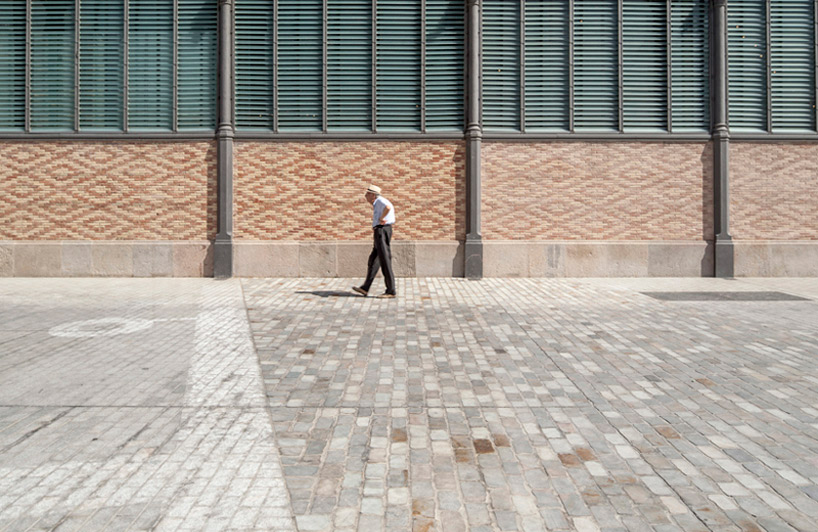
a pedestrian strolls by the ‘born cultural center’
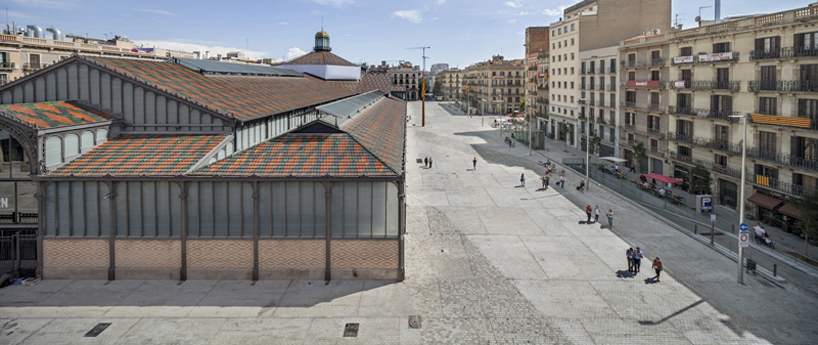
‘born cultural center’ formerly the born market
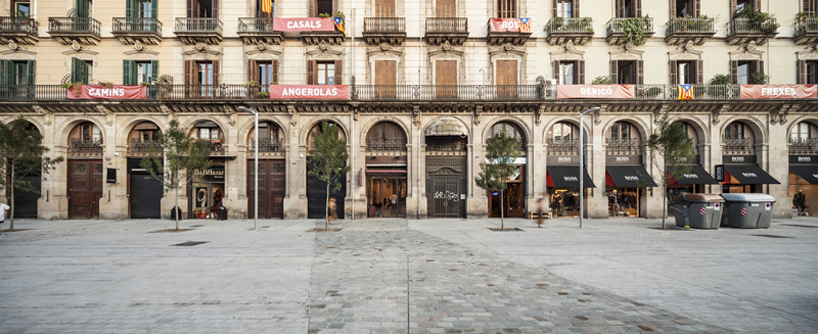
plaza

entrance to the cultural center
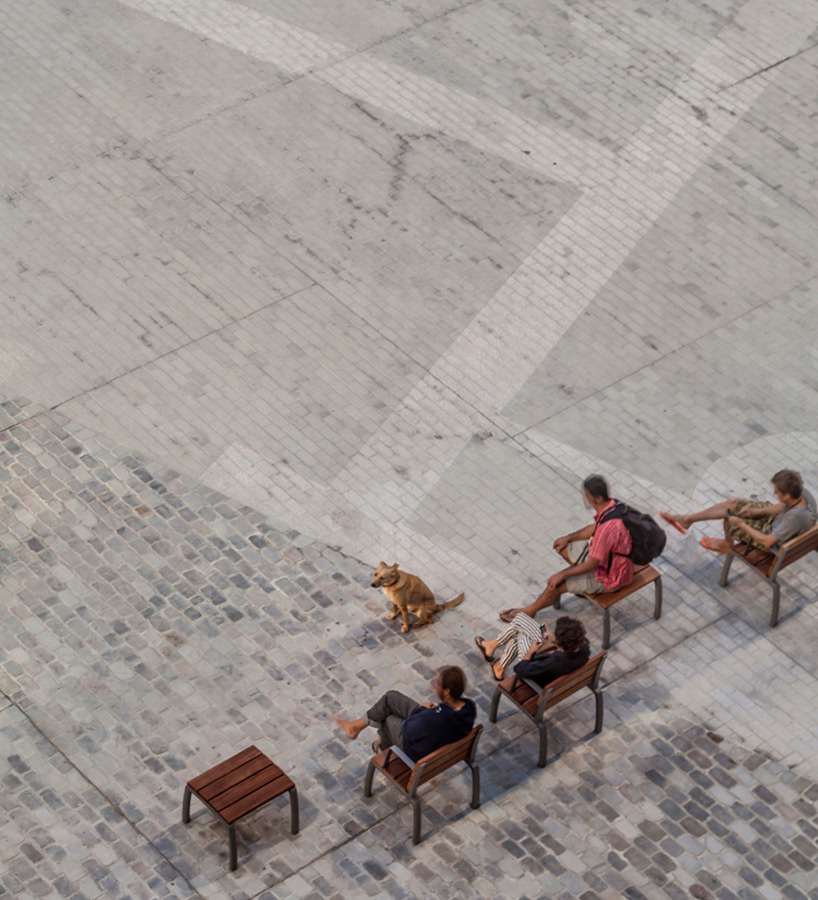
the open space gives the public plenty of room to gather, chat, and relax
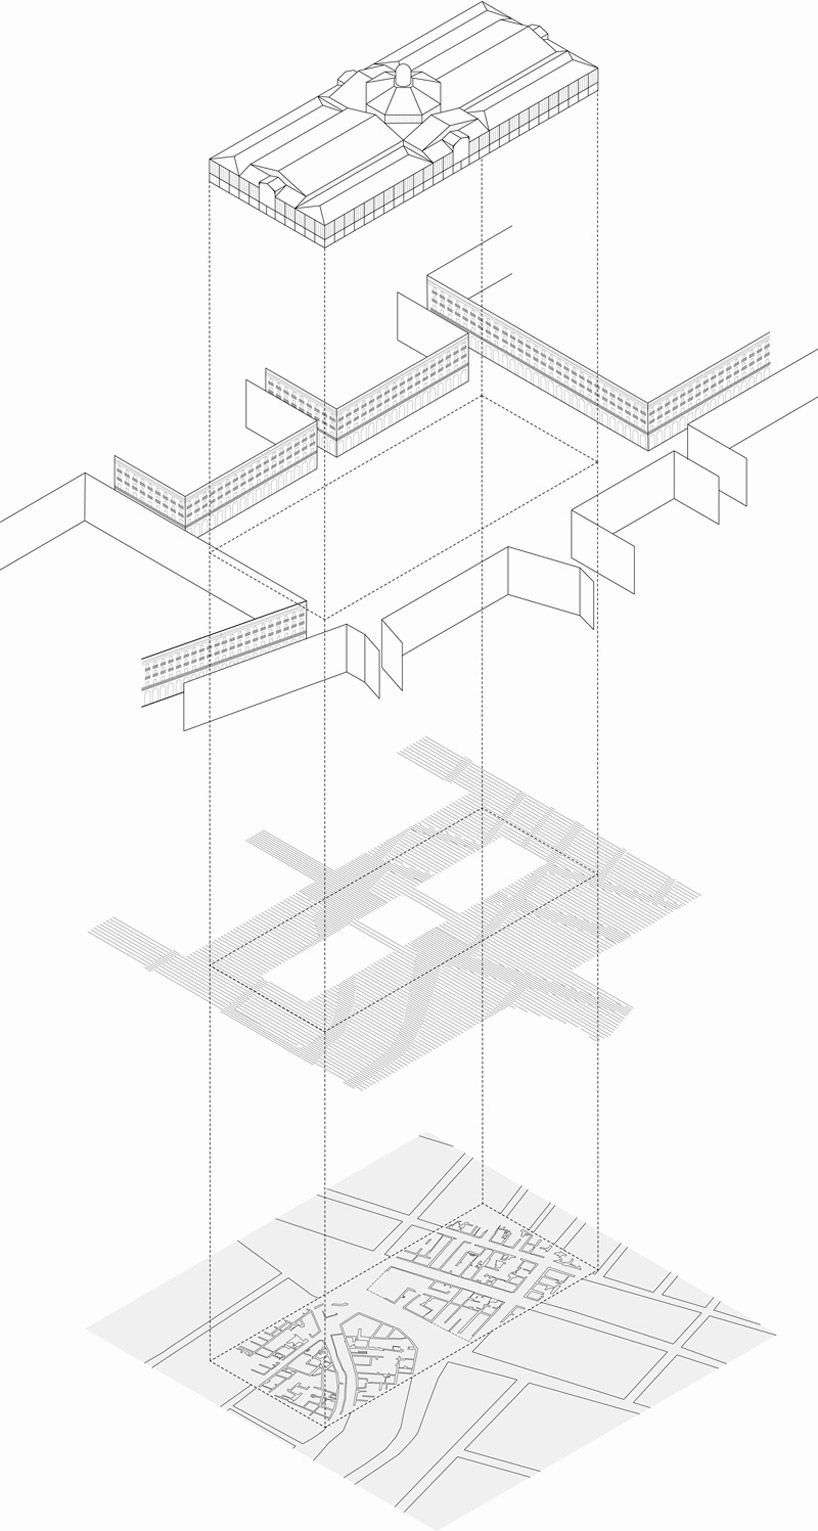
axonometry

area plan
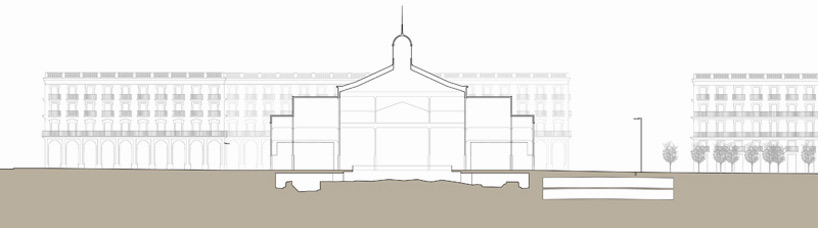
seccion

historical plan
project info:
name: born market surrounding area, barcelona, spain
surface area: 14,000m2
years: 2009-12
construction: september 2012 – september 2013
architects: vora (pere buil, toni riba)
project team: adrià guardiet, miquel camps, jordi riba, eva cotman, ondrej fabian
engineers: PCG arquitectura e ingeniería
budget control: PCG arquitectura e ingeniería
lighting: anoche
vegetation: josep selga
archaeologist: isidre pastor
building coordination architects: vora (toni riba)
building coordination engineers: PCG arquitectura e ingeniería (federico giacomelli)
contractor: copisa
client: BIMSA (barcelona d’infraestructures municipals)
designboom has received this project from our ‘DIY submissions‘ feature, where we welcome our readers to submit their own work for publication. see more project submissions from our readers here.
shop
your own online design shop — no sales commission collected