W design architecture studio blends house within the nature of africa
the humble residence provides an oasis where occupants can enjoy a green concrete roof, a relaxing courtyard, and a flowing pond.
prefer designboom on google
W design architecture studio blends house within the nature of africa
photo © dook for visi
all images courtesy of W design architecture studio


located within the serene environment of the eye of africa estate, W design architecture studio has completed a project that they call ‘the light house.’ following the success of previous projects within a similar context, the designers were approached with a request to do what they consistently do – create spaces that enhance the experience of living in africa amongst its nature. thus, the clients are constantly connected and exposed to their surroundings through a series of carefully orchestrated forms, materials, and programs.
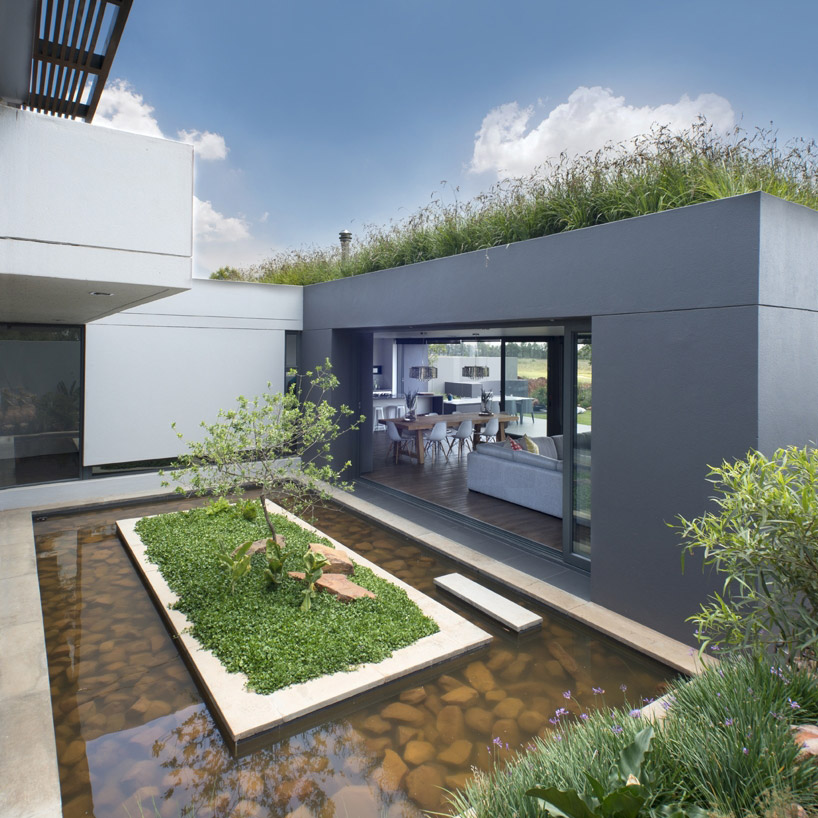

the pond provides cool breezes of fresh air
photo © dook for visi


the materiality of the residence is characterized by an exterior façade clad in steel and concrete. the metal alloy encloses a gabled roof structure that uses its durability to reduce the overall height of the house with the understanding that a conventional roof of wooden joists and struts would have added an unnecessary amount of volume. this has helped the architects aesthetically blur the house into the treetops when viewed from afar. furthering this link, the cement mixture provides a surface occupied by a green roof where fresh grass extends the ground floor garden to the rooms above.
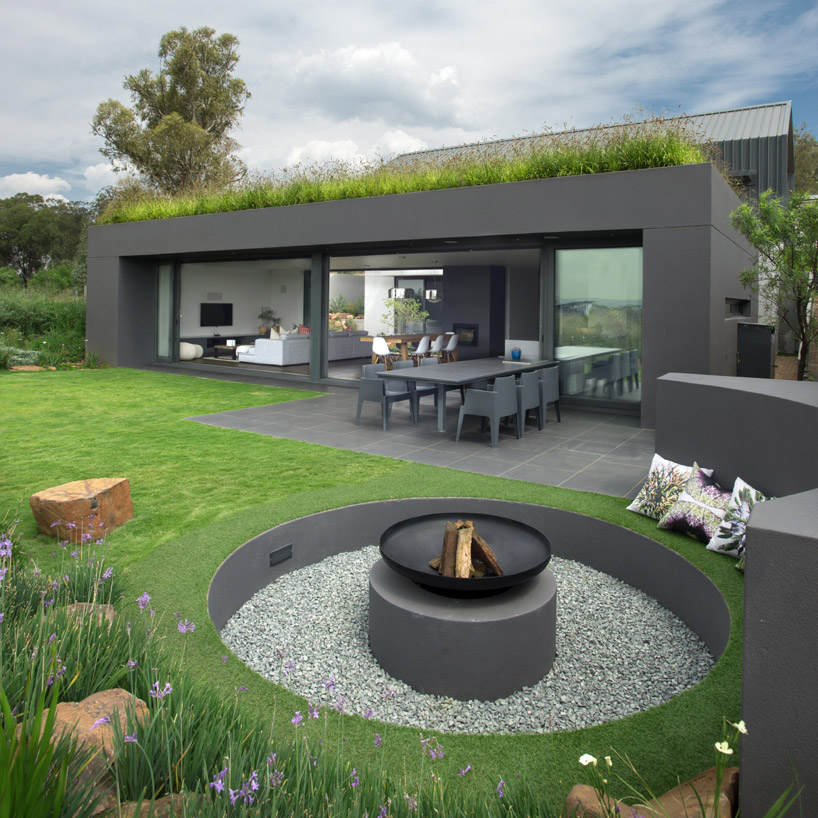

large sliding doors connect the living areas to the green spaces
photo © dook for visi
within the center of the complex, a pond provides a cool oasis where large groups can relax while functioning as an air conditioning system that lets breezes of air flow through the guest rooms and living area. glazed, maneuverable doors work in complement to the feature as they let north-facing light penetrate the boundaries between the interior and the exterior.

interior views of the bathroom and kitchen
photo © dook for visi
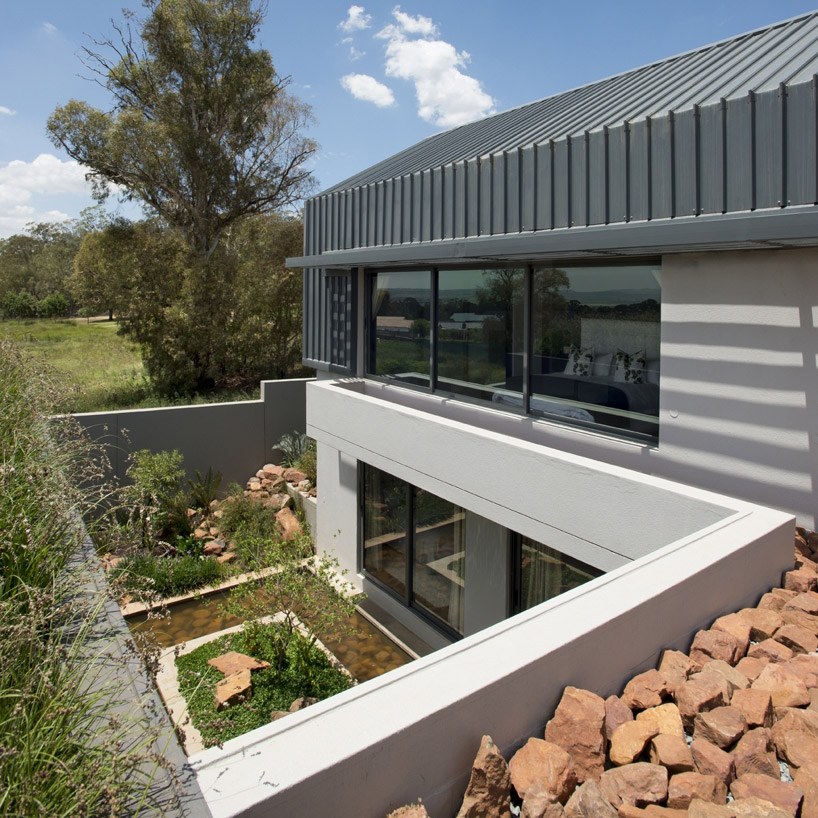
north-facing sunlight spills from the courtyard into the guest bedrooms
photo © dook for visi
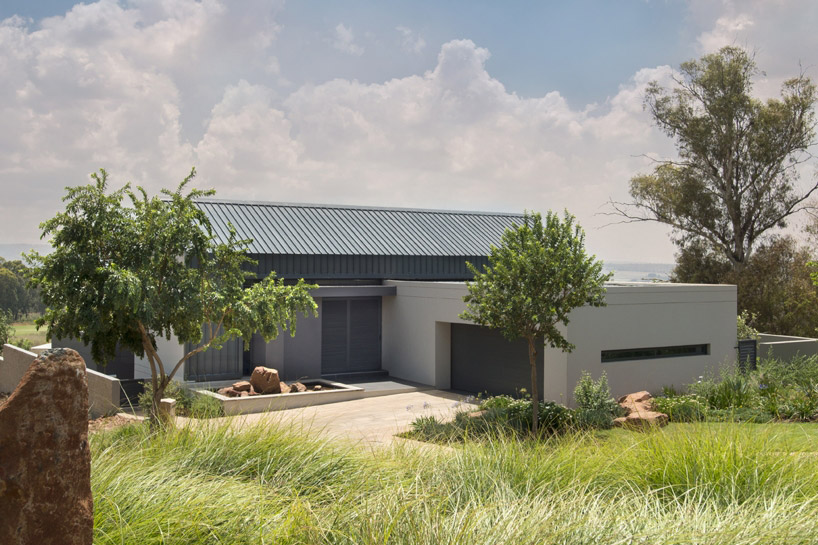
the slatted steel front door keeps is hidden within the design
photo © dook for visi
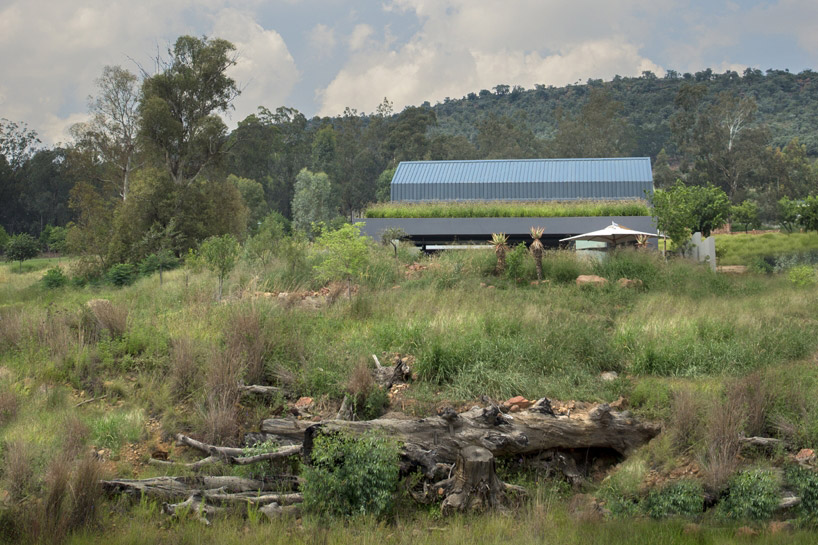
from afar, the house tries to hide itself within its context
photo © dook for visi
designboom has received this project from our ‘DIY submissions‘ feature, where we welcome our readers to submit their own work for publication. see more project submissions from our readers here.
shop
your own online design shop — no sales commission collected