WAI architecture: what about it?
provocative projects created by international studio WAI architecture think tank are on display in their first solo exhibition at the CU space in beijing, china.
what about it? by WAI architecture think tank CU space, beijing, china on now until september 17th 2011

aerial view of gallery space all images © WAI architecture think tank

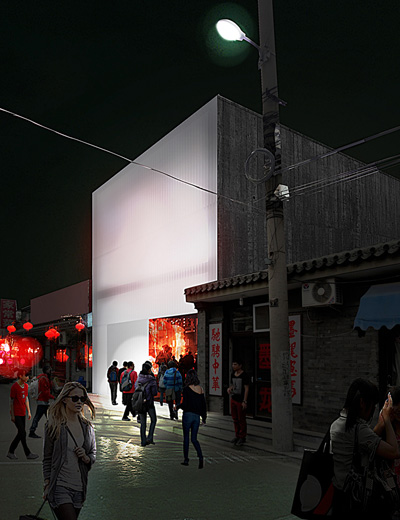

the first solo exhibition of work produced by international studio WAI architecture think tank, ‘what about it?’ is currently on display at the CU space in beijing, china. fourteen published, on-going and unreleased projects exhibited in the form of abstract animations, provocative collages, analytical drawings, descriptive storyboards, magazines and twelve representational models are on show. also the title of their manifesto, their design methodology promotes the use of architecture as a tool for progressive thinking for the utilization of intellectual processes to advance the discipline into the future.
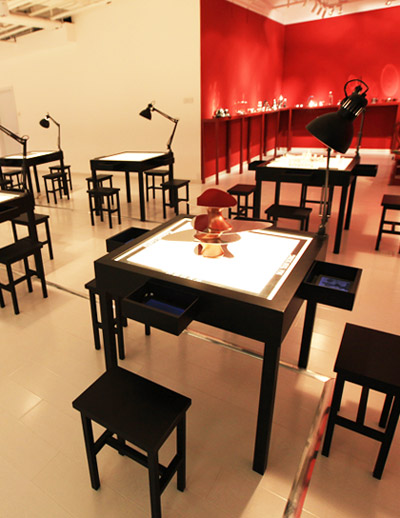
 gallery space
 entrance to exhibition
 model of the football school and training center in san juan, puerto rico see designboom’s coverage of this project here.
 renderings of football school and training center
 models and renderings
 renderings
 model
model
 gallery space

 cofounders of WAI architecture: nathalie frankowski (left) and cruz garcia (center)
 model of vertical omotesando see designboom’s original coverage of this project here.

 renderings of wall stalker see designboom’s original coverage of this project here.
—
from september 26th through october 3rd, 2011, designers and thinkers from across the world gather in beijing, china for the first annual beijing design week and beijing international design triennial. exhibitions, conferences, workshops and lectures across the city address the theme of ‘design beijing – good design’ for the nine-day event, which looks to transform the ubiquity of ‘made in china’ to ‘designed in china’.
beijing design week is presented by the ministry of culture, ministry of education, the china federation of literary and art circles, and the municipal government of beijing, in collaboration this year with tsinghua university.
shop
your own online design shop — no sales commission collected