wendell burnette architects shapes desert courtyard house in arizona
the residence is enclosed by a massive earth-and-concrete structure, and opens onto its internal courtyard and the sonoran desert environment.
prefer designboom on google[FEATURED]

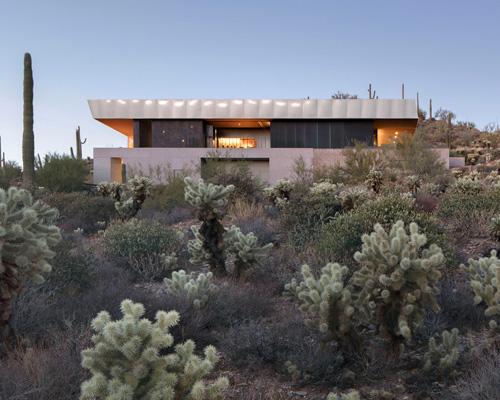









located on a rural site in the sonoran desert outside of scottsdale, arizona, wendell burnette architects has designed and completed a house shaped around a central courtyard. the scheme seeks to blend with the exterior environment, and provide views of the context’s scenery, containing granite outcroppings and towering saguaro cacti. these elements, along with carefully selected materials, are incorporated into the residence to maintain the site’s sense of place. the structure is conceived as a ‘plinth’ elevated above the landscape, which is composed as a continuous mass that is hollowed, faceted, and broken to create a sequence of indoor and outdoor spaces.
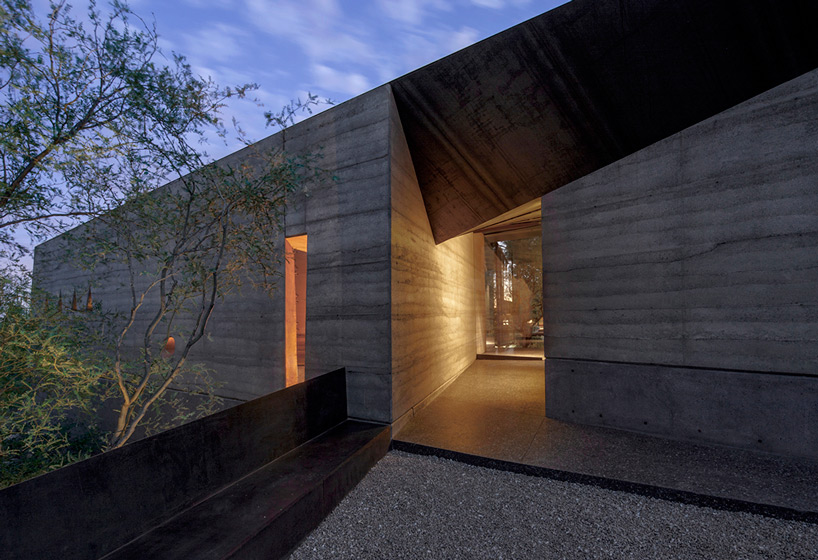
a continuous earth and concrete mass wraps around the residence’s courtyard
image by bill timmerman (also main image)


the courtyard arrangement provides multiple aspects of comfort for the residence, including air, light, privacy, security, and tranquility. the outdoor area is occupied by granite boulders and local vegetation, while complemented by stone patios and an elongated pool of water. the interiors feature large glass walls on the internal side, with multiple sliding doors to link spaces directly with the exterior. additionally, a glass floor through a main walkway reveals the desert topography below.
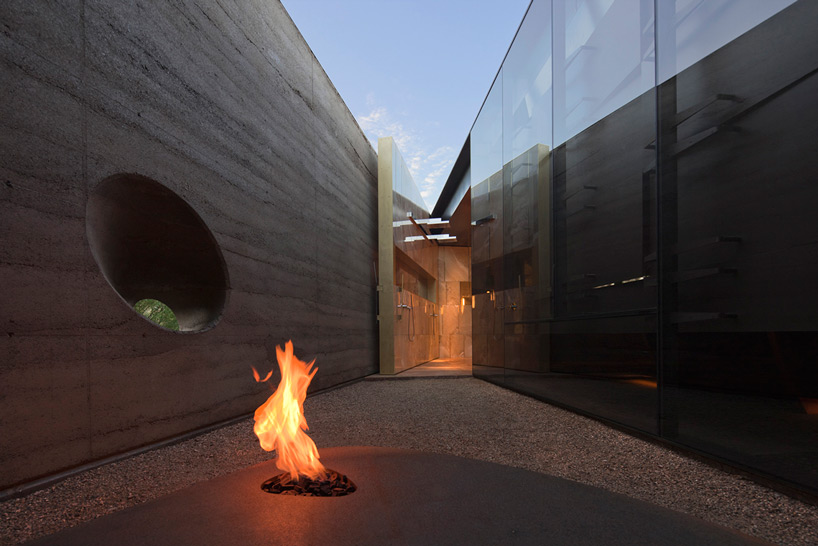
image by bill timmerman


the residence is enclosed by monolithic floors and walls, made of concrete and earthen material and partially clad in weathering bronze panels. after soil sample testing, the design team discovered the land removed during the project’s excavation could be used in the structure’s rammed earth walls. this strategy allowed for reduced material transport to the site.
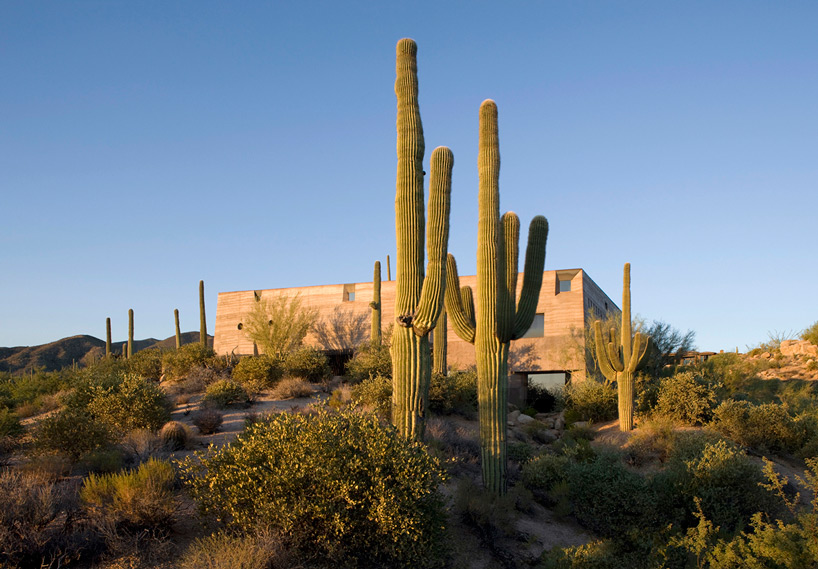
towering saguaro cacti surround the desert site
image by bill timmerman

large glass doors slide away to link indoor and outdoor spaces
image by bill timmerman
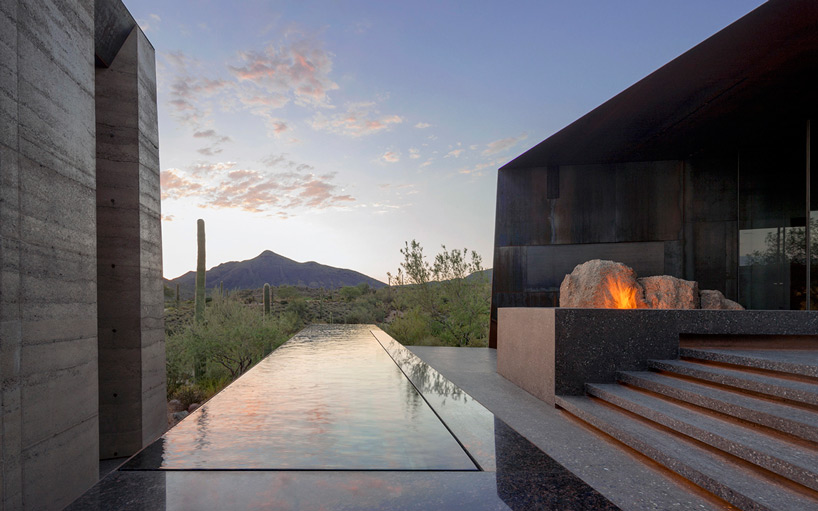
an elongated pond stretches outward from the courtyard
image by bill timmerman

glass curtain walls allow for full transparency of the desert environment
image by bill timmerman
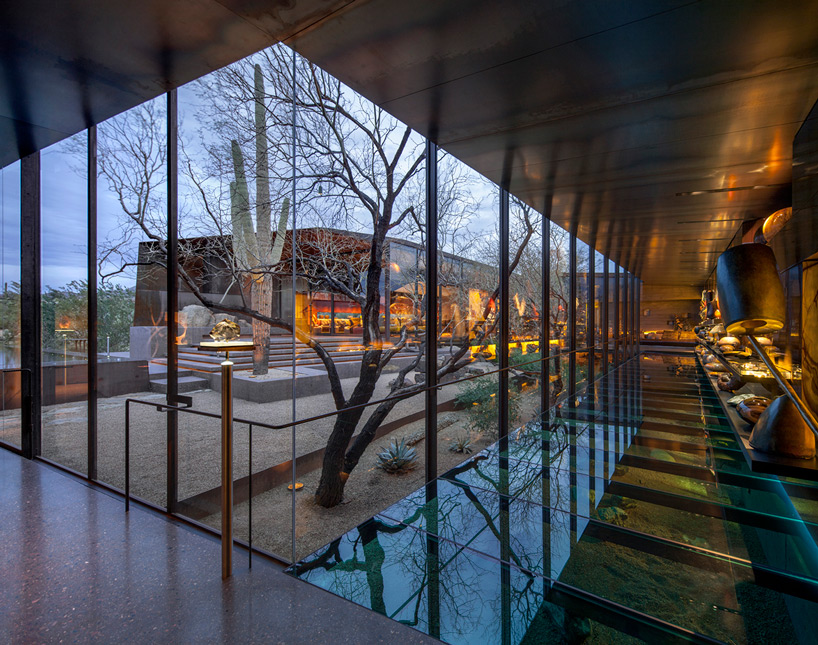
a glass floor reveals the topography below
image by bill timmerman

image by bill timmerman

granite boulders and desert plants occupy the center of the courtyard
image by bill timmerman
1/12
project info:
location: scottsdale, arizona
size: 7,200 square feet
architecture team: wendell burnette (principal-in-charge of design), thamarit suchart (project manager / chief design collaborator), jena rimkus, matthew g. trzebiatowski, scott roeder, brianna tovsen, chris flodin, colin bruce
contractor: the construction zone, ltd.
interior design: leavitt – weaver, inc.
structural engineer: rudow + berry, inc.
electrical engineer: associated engineering
mechanical engineer: kunka engineering, inc.
civil engineer: rick engineering
lighting design: ljusarkitektur P&O AB
landscape design: debra dusenberry landscape design
audio / visual / acoustical: wardin cockriel associates
photography: bill timmerman