west 8: sagrera linear park winning design
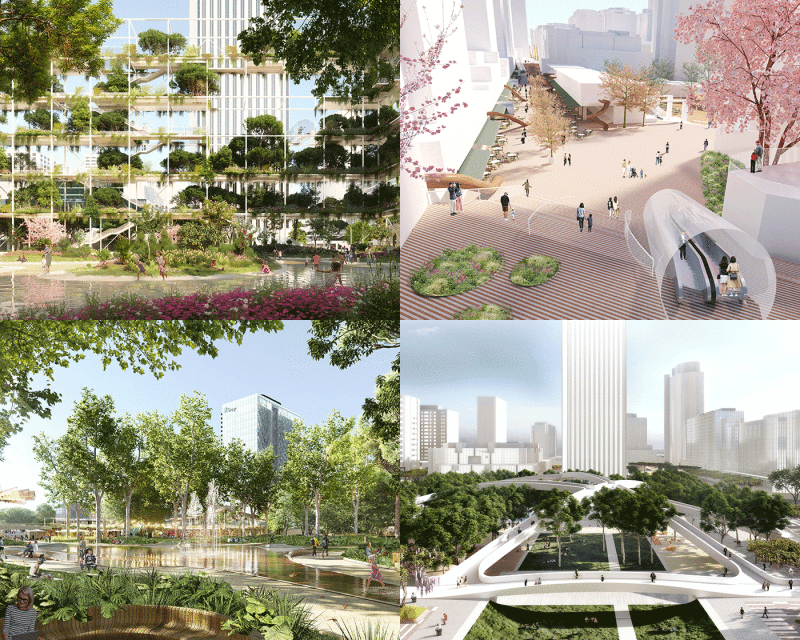
the new urban park will run along a diagonal axis through the heart of barcelona and will connect the sea, the city, and its natural surroundings together.
prefer designboom on google‘sagrera linear park’ by aldayjover, RCR and west 8 in barcelona, spain all images courtesy aldayjover, RCR, west 8 and SBDA
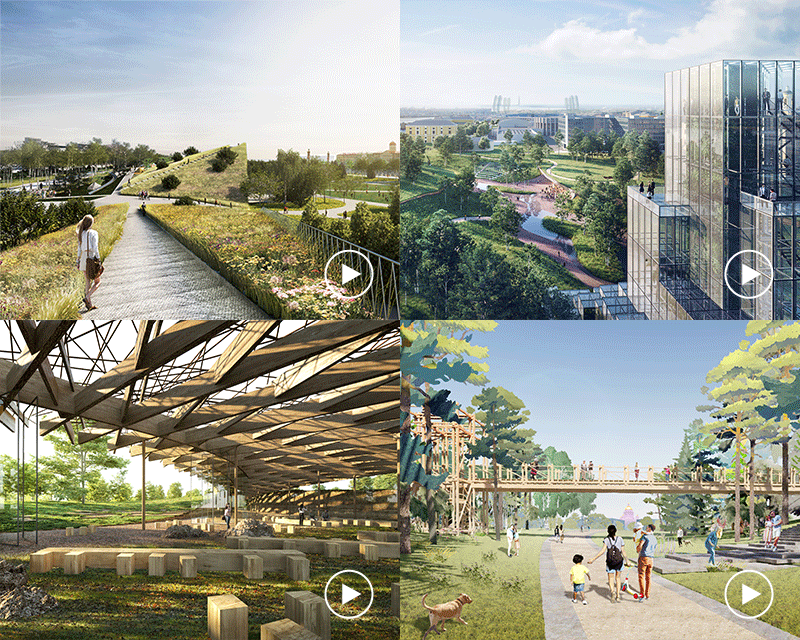
urban design and landscape architects west 8 in collaboration with aldayjover and RCR has won the competition for the design of the ‘sagrera linear park’, a diagonal public green space running through the heart of barcelona, spain. a part of a new ‘slow’ barcelona initiative that gives relief to the urban rush, the new park connects the sea, the city, and its natural surroundings together with a variety of zones that harvest biodiversity.
reflecting the identity of its historical neighbourhoods, the sagrera linear park consists of series of micro-parks that are linked together by a common diagonal axis. generously shaded walkways are provided for pedestrians and cyclists, with a number of pause points in the form of fountains and informal seating throughout. the 222,000 m2 project rests on the public transport infrastructure and will offer a dynamic green space for visitors and locals alike.
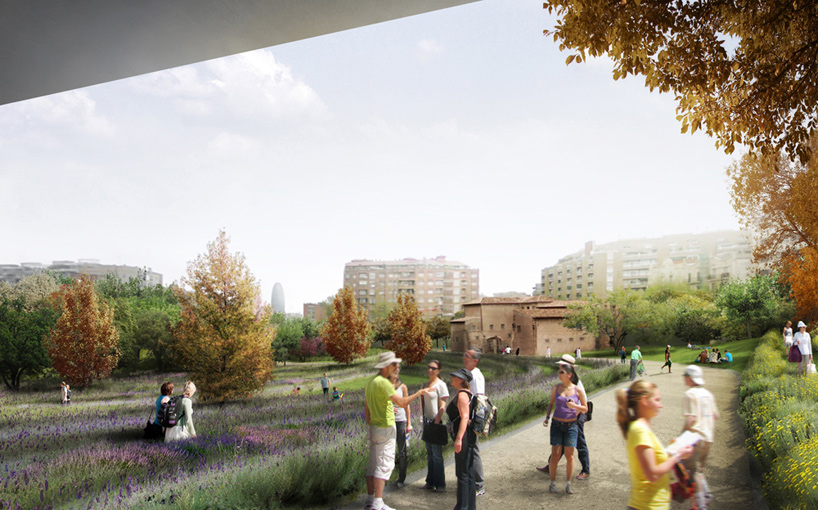 view of ‘welcome garden’
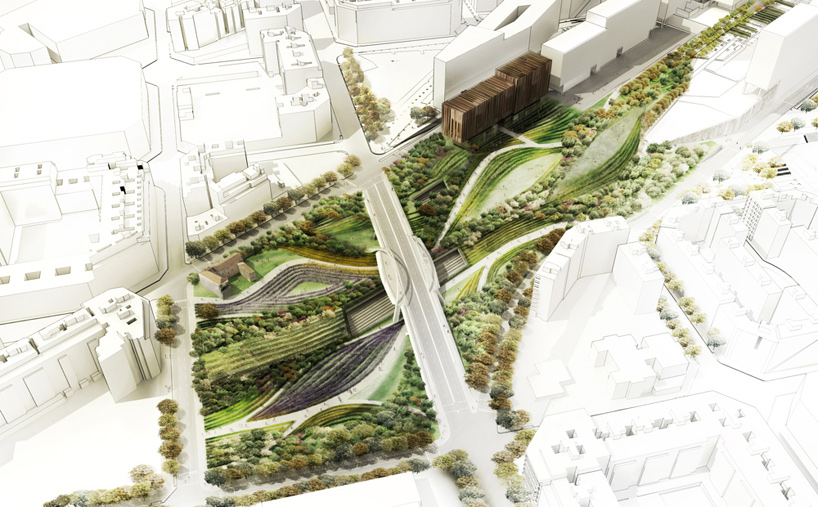 rendered aerial view of ‘welcome garden’
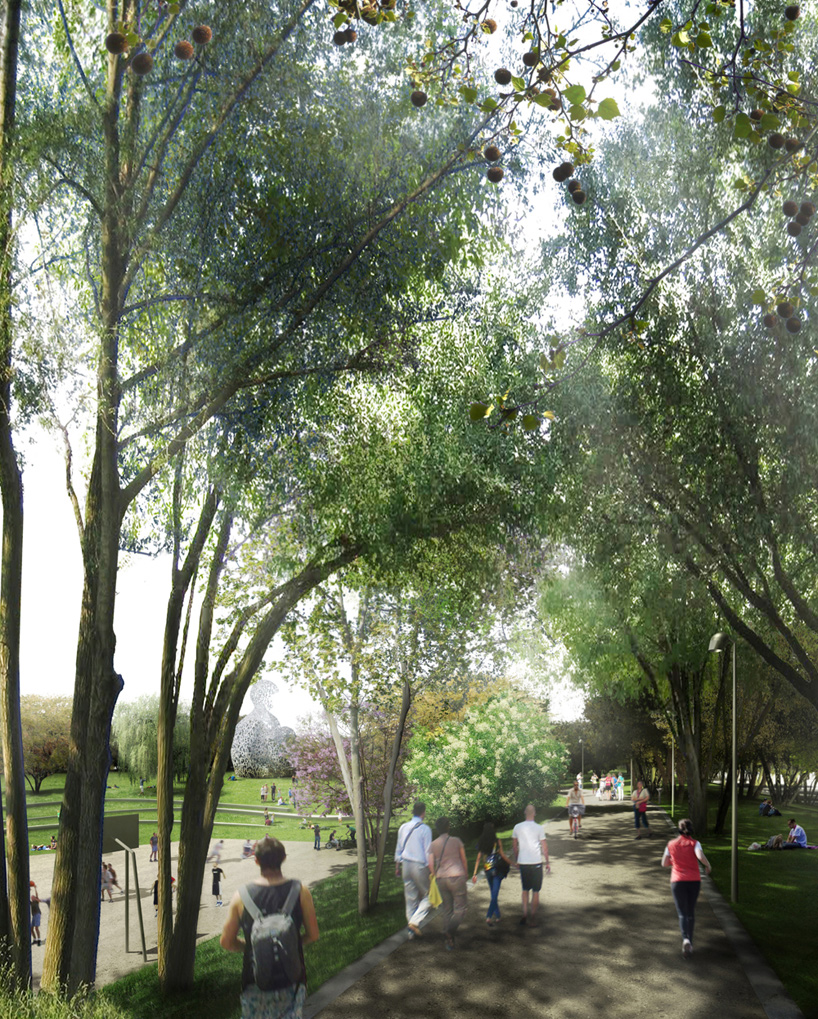 view of ‘cami comtal’ from the pathway
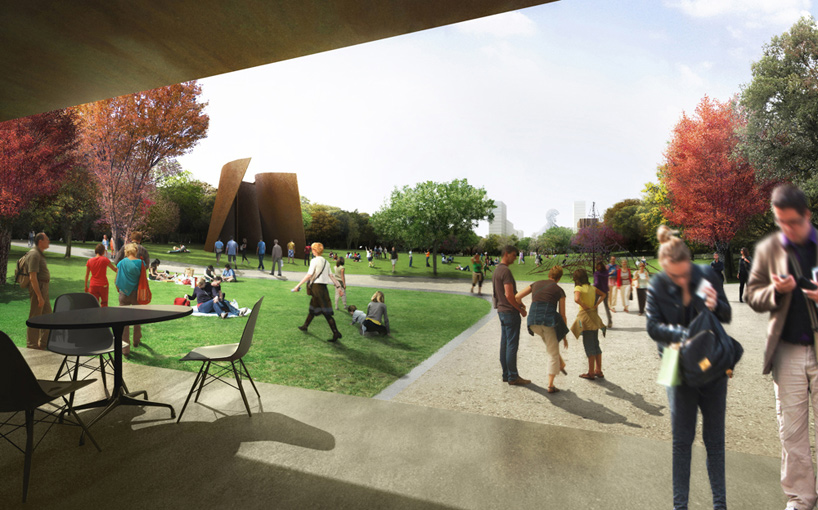 view of ‘st. marti agora’
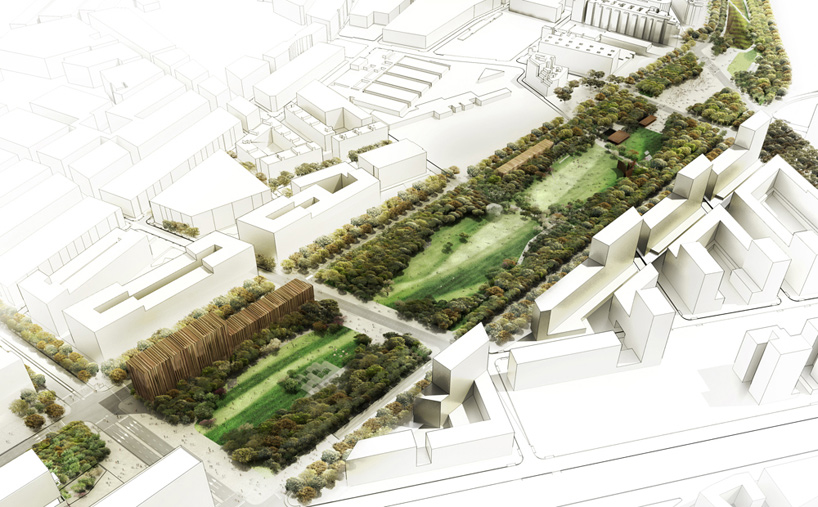 rendered aerial view of ‘st. marti agora’
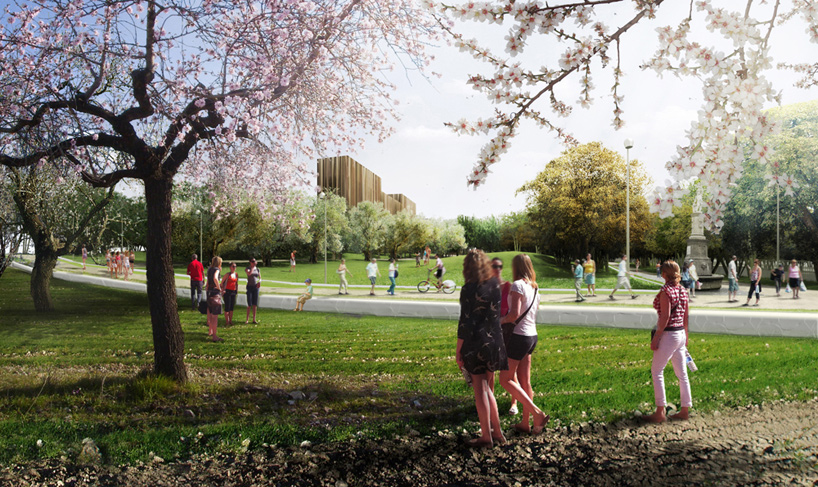 view of ‘orchards agora’
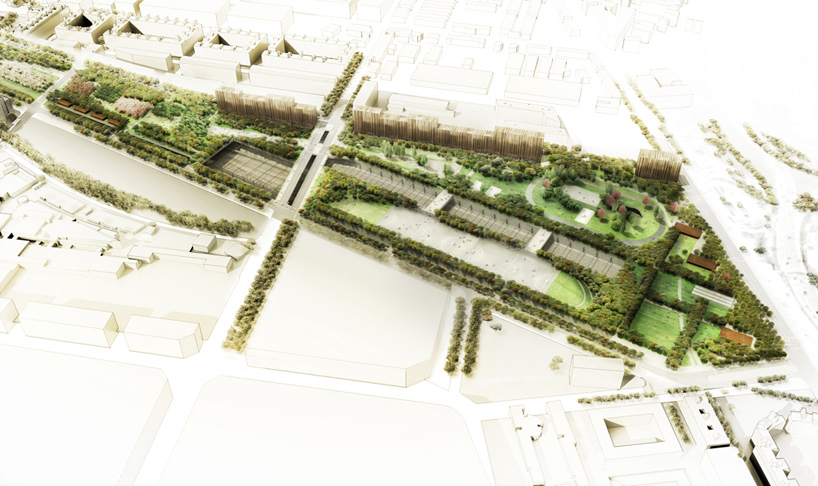 rendered aerial view of ‘orchards and sport agora’
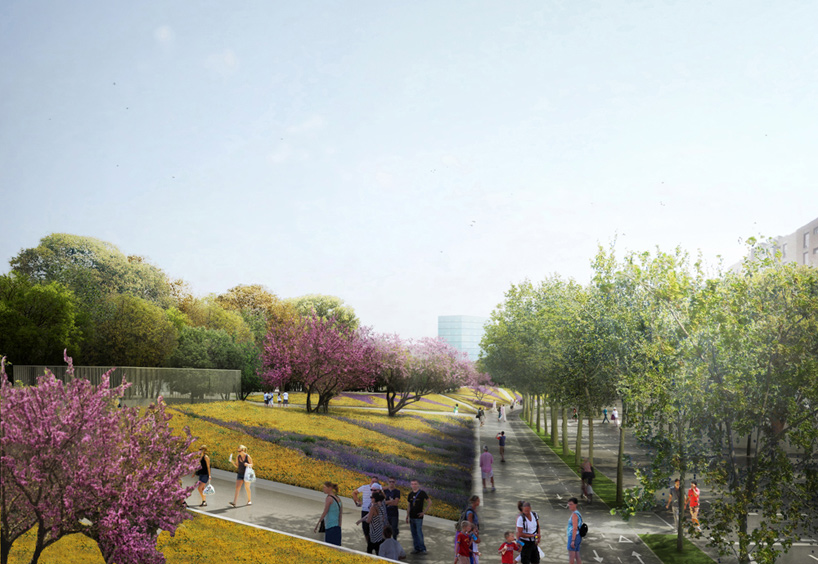 view of ‘st. andreu mosaique’
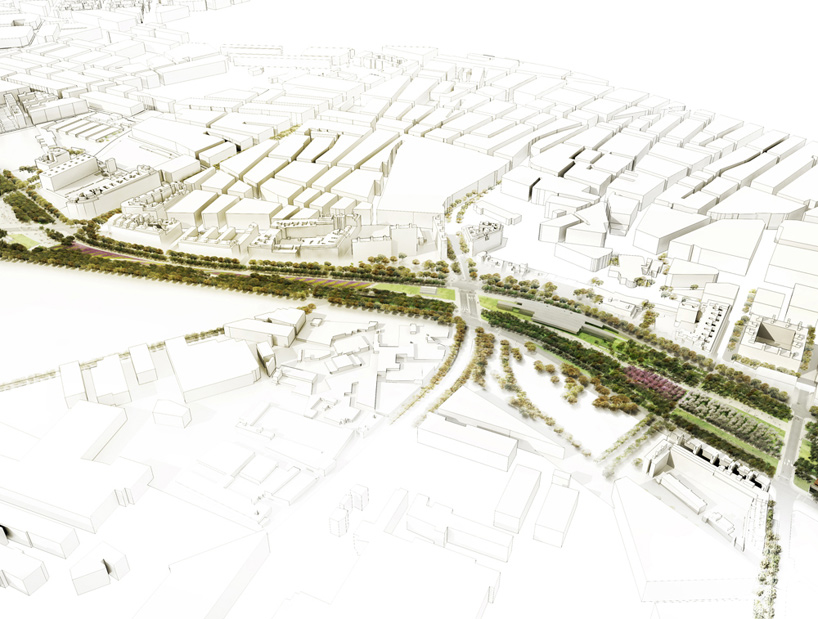 rendered aerial view of ‘st. andreu mosaique’
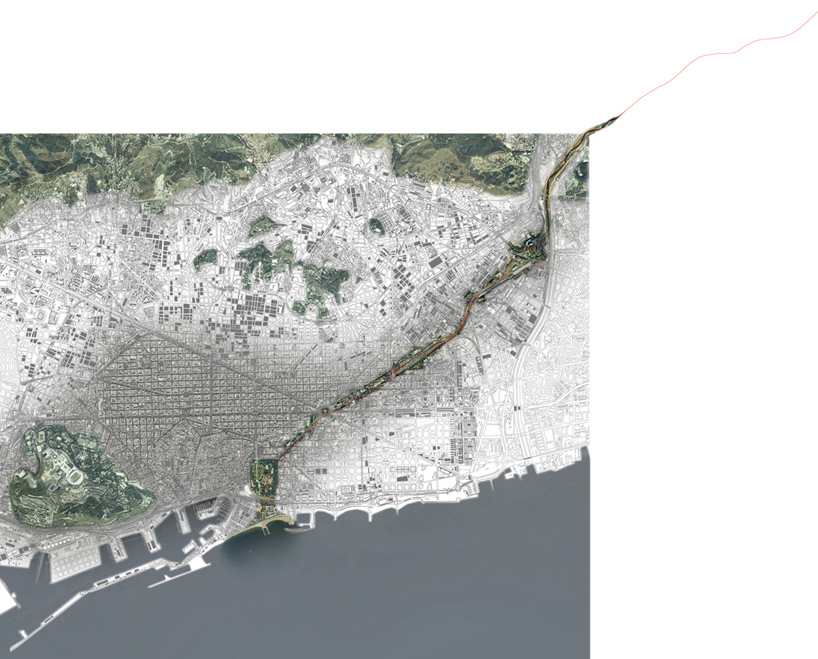 site map
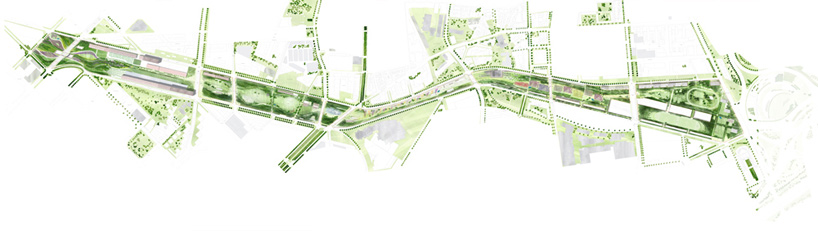 master plan
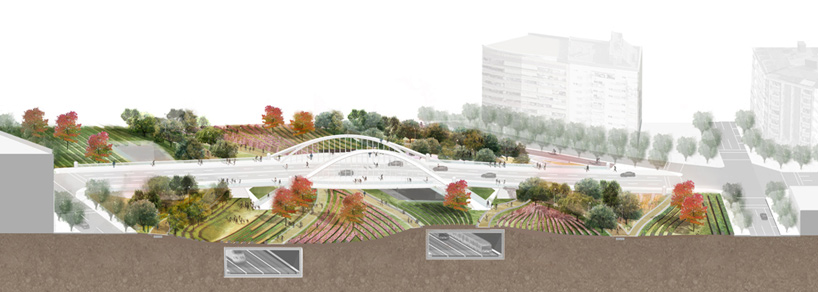 section through ‘welcome garden’
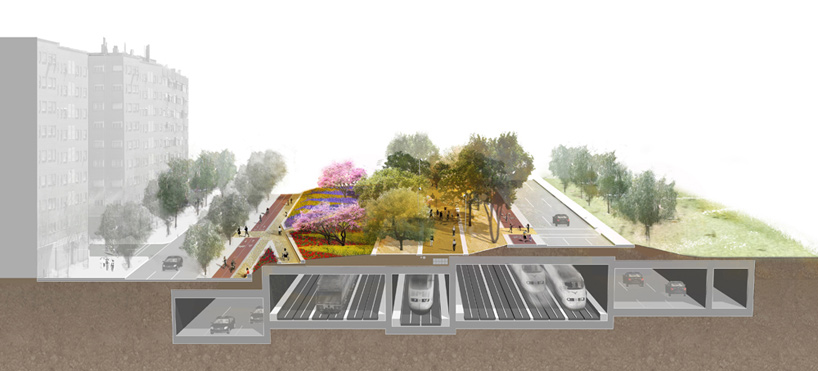 section through ‘st. andreu mosaique’
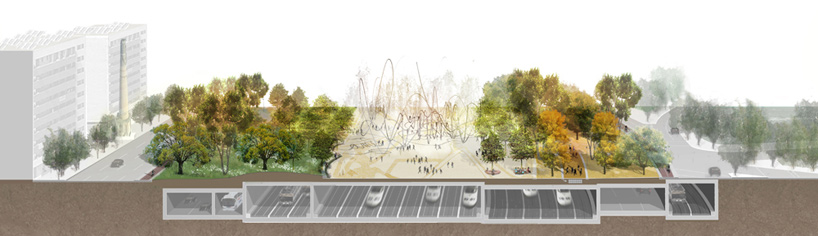 section through ‘cami comtal fountain’
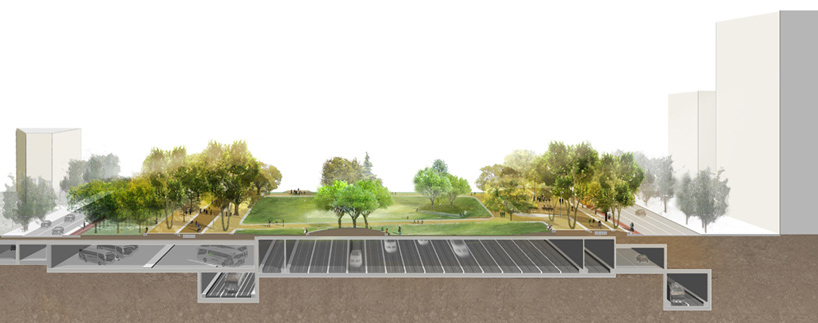 section through ‘st. marti agora’
project info:
client: BSAV, barcelona sagrera alta velocitat s.a. size: 222,000 m2 design team: west 8 + RCR + aldayjoyer engineering consultant: sener botany consultant: materia verda lighting consultant: artec traffic consultant: BR&A
shop
your own online design shop — no sales commission collected