
white wolf hotel by and-re architects now open to the public
embodying a holistic design approach to parallel the client's alternative way of life, the structures offer site-sensitive spaces for peace and reflection.
prefer designboom on google[FEATURED]
‘white wolf hotel’ by and-re architecture, penafiel, portugal
image © joao soares
all images courtesy of and-re architecture
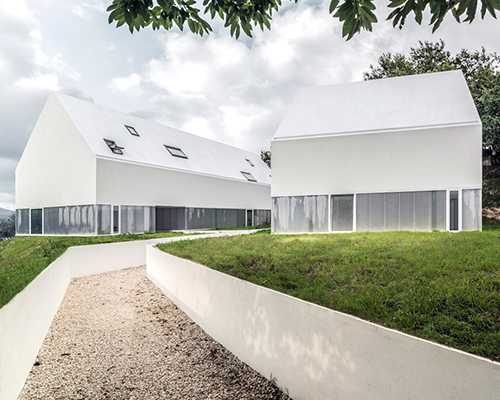




portuguese practice and-re architecture recently opened the ‘white wolf hotel’ in penafiel, portugal. the project encompasses the client’s alternative approach to life- a holistic architecture that embodies nature, peace, and reflection. by being broken up into several structures composed of simple geometries, the stark white buildings become a neutral backdrop to the environment, unobtrusive and clear. connected by partially subterranean pathways, the visitor is at once a part of the site as they are placed at a level where the subtleties of the topography and the scale of the surrounding trees can be understood. in keeping with the same approach, the ground level of each house is clad in a continuous glass band that anchors the constructs into the setting, floating the private living areas above. this space is to be used during the day as it succumbs to the changing qualities of light and subsequent exterior scenes. the upper levels are to be experienced at night, with artificial lighting and large skylights above the beds presenting a tapestry of stars to the tired traveler.
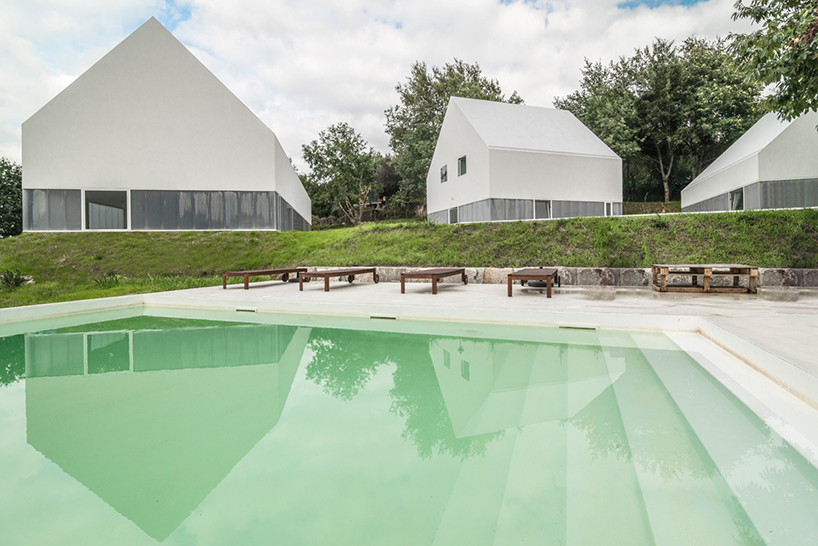
swimming pool
image © joao soares
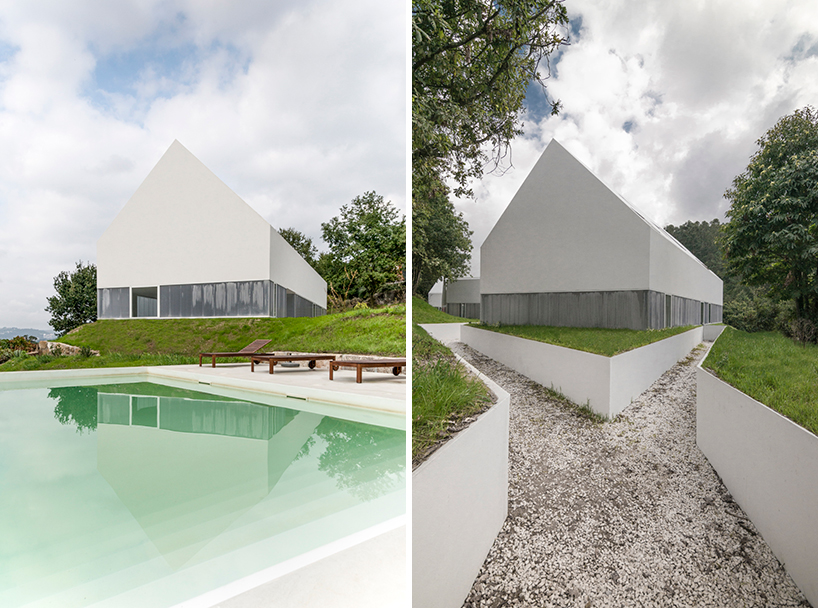
(left) pool reflects the surrounding landscape
(right) sunken paths leading to each housing structure
image © joao soares
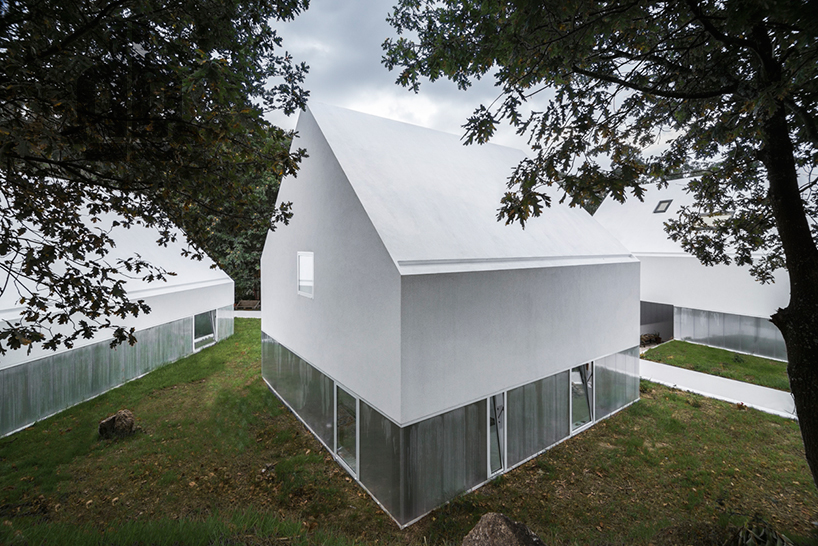
image © joao soares
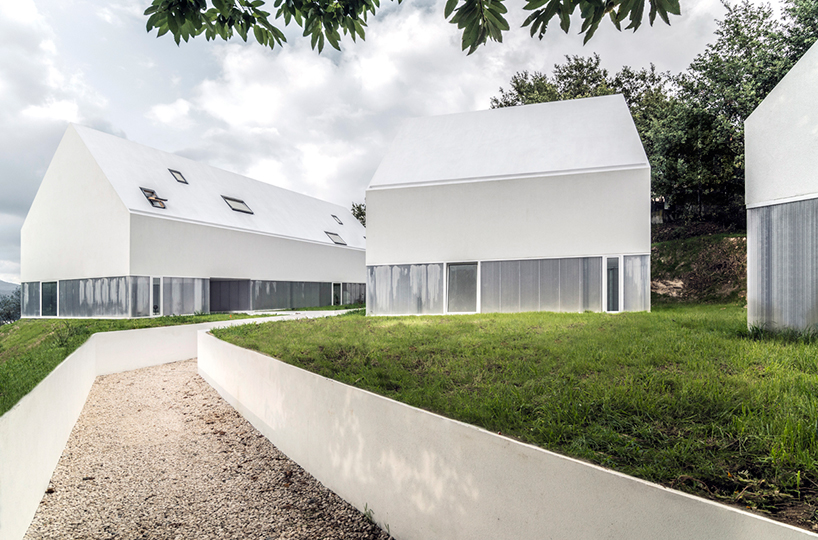
the ground floors are wrapped in glass panels to fully experience the site
image © joao soares
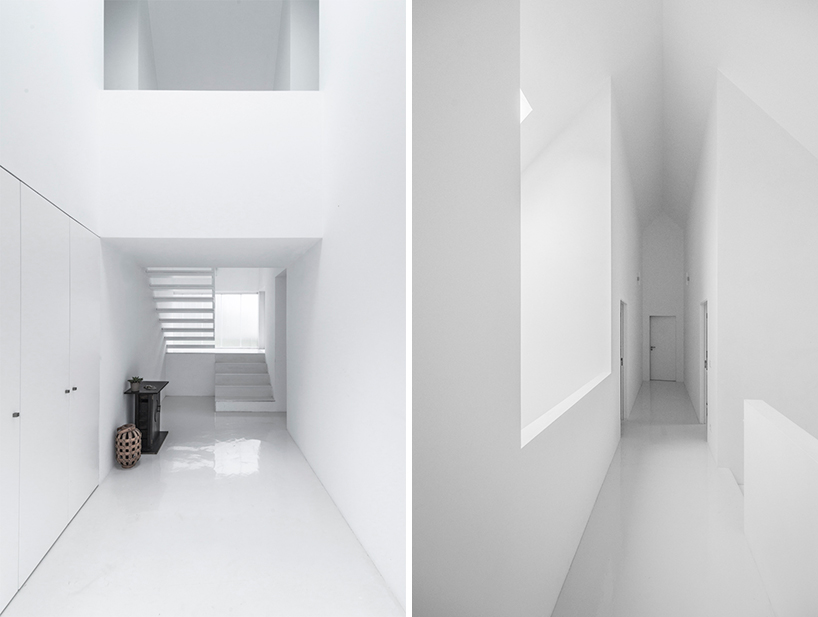
image © joao soares
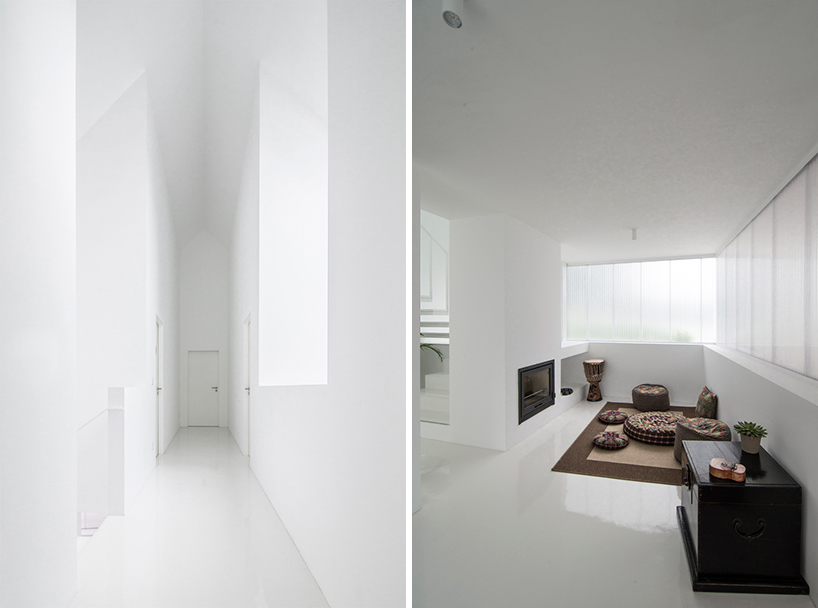
(left) interior hallway
(right) living area
image © joao soares
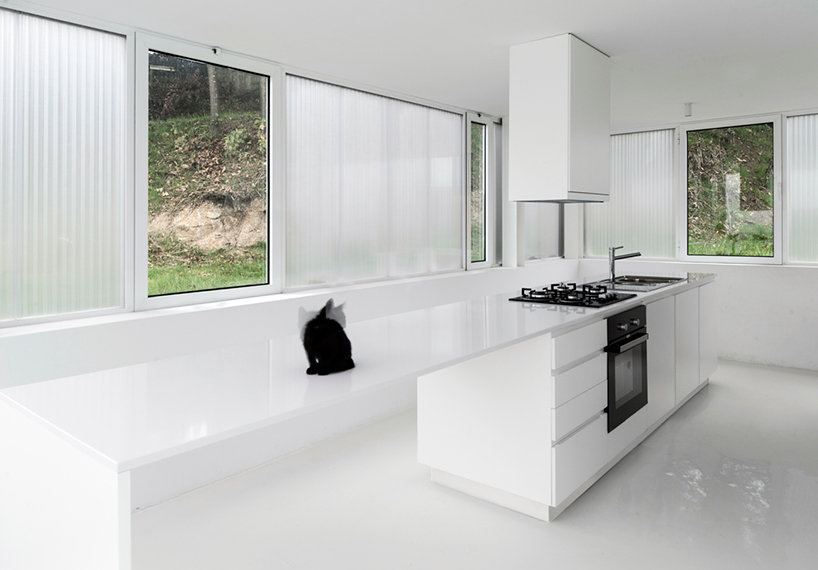
kitchen with direct views to the exterior
image © joao soares
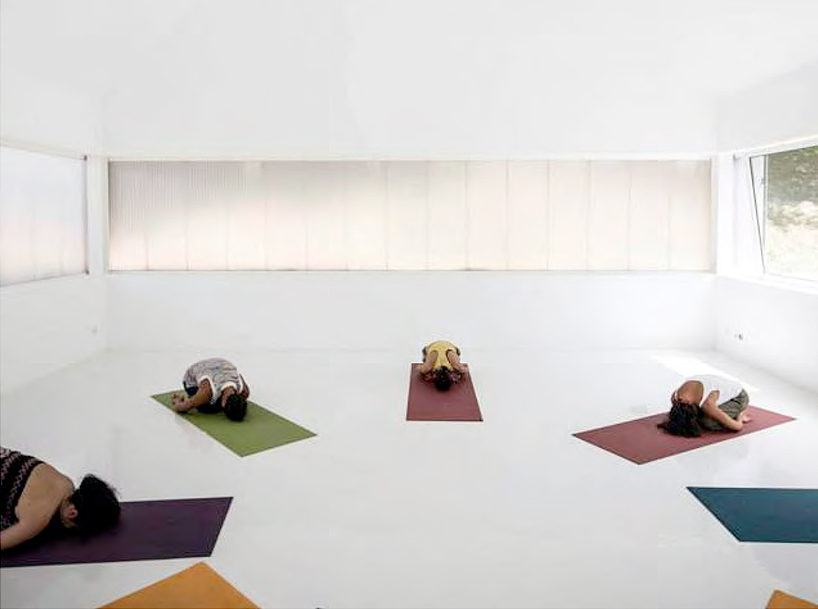
image © nelson garrido
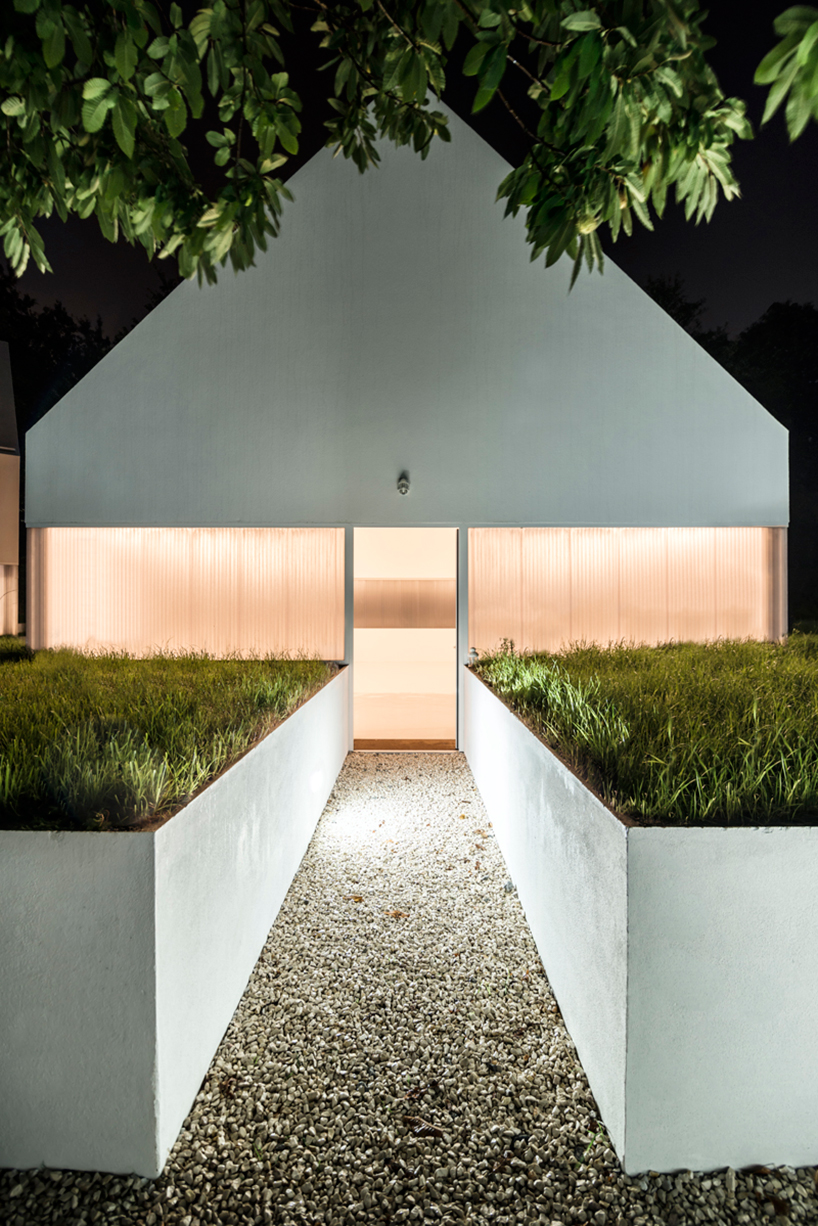
image © joao soares

model


 1/5
1/5
project info:
scope: hotel and housing
status: completed (2013)
location: penafiel / portugal
promoter: quinta do lobo branco – turismo rural, lda.
architecture team: partners in charge: bruno andré / francisco salgado ré /
collaborators: adalgisa lopes / ana matias / joão fernandes / pedro costa / sandra paulo / sofia mota silva
shop
your own online design shop — no sales commission collected













