WY-TO architects develop flat-pack disaster shelter for southeast asia

the 'living shelter' is an affordable, collapsible unit that's easy to ship and can be assembled by small teams without tools.
prefer designboom on google[FEATURED]
WY-TO architects develop flat-pack disaster shelter for southeast asia
all images courtesy of WY-TO architects


venice architecture biennale 2016. singapore-based WY-TO architects put their expertise to the test to create a shelter solution for the asian pacific region, where a staggering 42.9% of natural disasters occur. the ‘living shelter’ is an affordable, collapsible unit that’s easy to ship and can be assembled by small teams without tools.
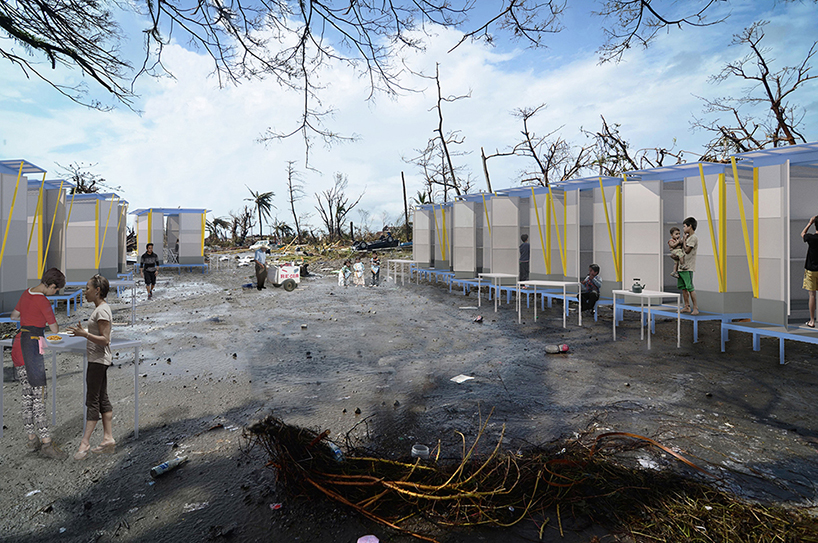
the ‘shelter’ is naturally ventilated and doesn’t require a level surface to be built upon
the ‘shelter’ is based on the kampung house, typical of southeast asia. it features openings that ensure natural ventilation, can be built on uneven ground, and all included components can be dismantled and reused post-emergency. besides privacy and security, ‘living shelter’ incorporates basic needs such as solar electricity, water collection, and multi-purpose furnishings. WY-TO architects’ design will be presented at the 2016 venice architecture biennale, and is currently seeking project funds through indiegogo here.
video courtesy of WY-TO architects
for more images, follow designboom on our dedicated instagram account @venice.architecture.biennale

the mobile unit is adapted specifically for tropical climates
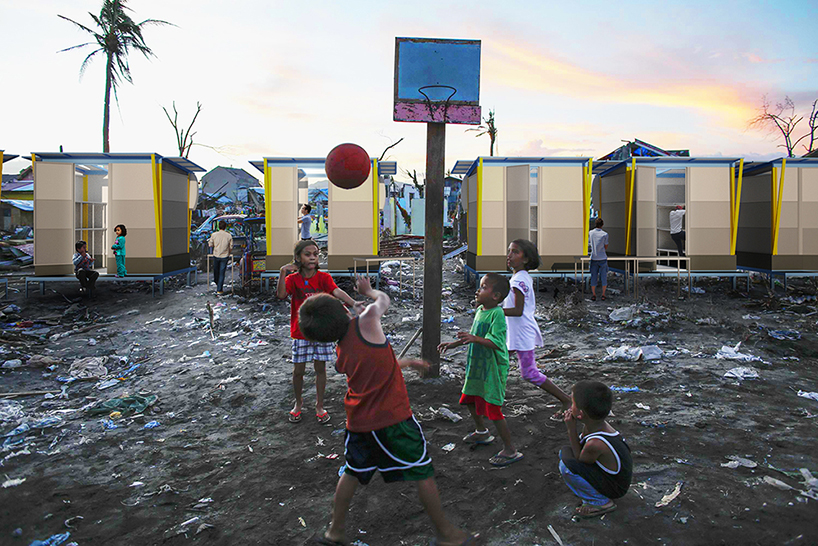
‘living shelter’ community

dimensions

day and night functions

structure breakdown
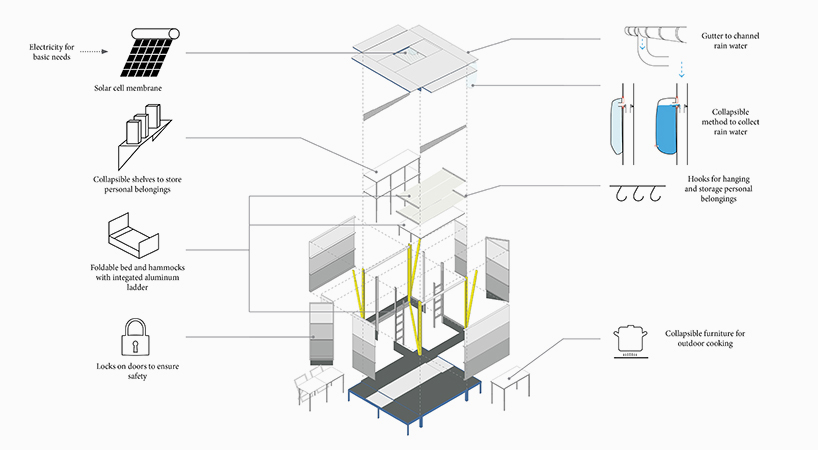
energy systems and built-in comforts

logistics

assembly sequence
designboom has received this project from our DIY submissions feature, where we welcome our readers to submit their own work for publication. see more project submissions from our readers here.
shop
your own online design shop — no sales commission collected