
X+living uses black mirror glass to reflect books in chinese library

the concept is based on the idea of water and how it is the cradle and breeding ground of the yangzhou culture.
prefer designboom on google[FEATURED]
xl-muse uses black mirror glass to reflect books in chinese library
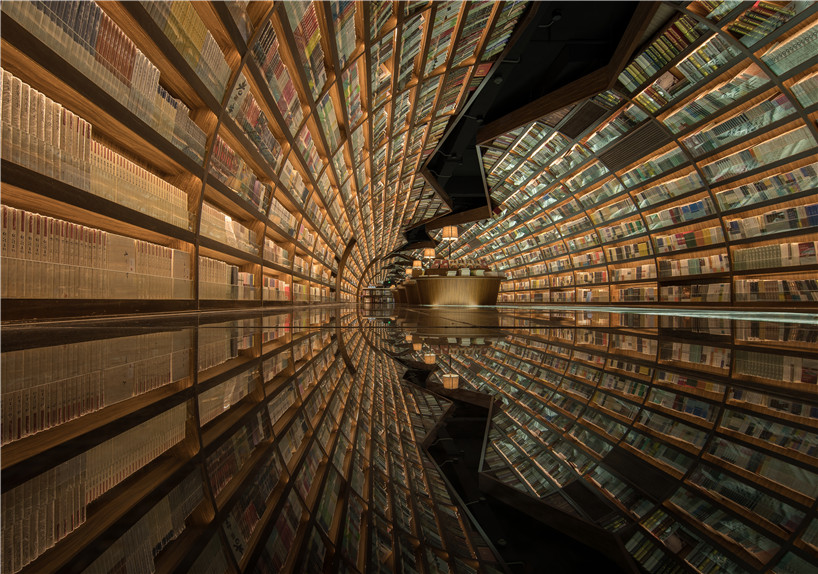
(above) the curved library is reflected by the floors like water
image © shao feng
architecture firm X+living has completed ‘yangzhou zhongshuge’, a library located in zhen yuan, china. the concept was based on the idea of water and how it is the cradle and breeding ground of the yangzhou culture. another important element was the arch bridge—an indispensable traditional element used as a guiding factor of commerce, which will represent in the bookstore the connection between human and books throughout history. as visitors walk in, they are welcomed by the arched walls which turn into ceilings that contain the books. the use of a black mirrored glass as floors reflects the bookshelves while giving a feeling of water.

the arched ceilings represent the bridges and the connection between books and humans
image © shao feng
as the visitor continues the journey inside the library designed by X+living, more books will appear on the right side. this also follows the study of the relationship between bridge and river, using all kinds of arches to connect the different zones. the sense of mystery created by the soft light allows readers to get lost in thousands of stories. the wavy space maintains enough room for visitors to sit and share ideas together during the reading activity.

as the visitor continues the journey inside the library, curved details maintain the unity
image © shao feng
the children’s picture book pavilion is right opposite to the study. bookshelves are built in the form of disassembled and movable pieces to reflect the naive nature of kids. the bottom part of this furniture can be taken off the wall and used as a book display table. when room is needed, they can be taken back to the walls, clearing the area in the middle. a toy shop is found following this room, exhibiting products for both kids and adults. the library in itself pays homage to the culture and traditions of its location.

a soft light allows the readers to get lost in thousands of stories
image © shao feng

books are displayed in different ways, inviting visitors to take them
image © shao feng

general view of the reading area
image © shao feng

the wavy space maintains enough room for visitors to sit and share ideas together
image © shao feng

the arched book display
image © shao feng

children’s picture book pavilion
image © shao feng

the space invites kids to enjoy reading
image © shao feng

outside façade
image © shao feng

floor plan
project info:
name: yangzhou zhongshuge
design director: li xiang
design team: liu huan, fan chen, tong ni-na
design company: xl-muse
project type: bookstore
area: 1000 sqm
location: yangzhou, china
completion time: 2016.06
photographer: shao feng
designboom has received this project from our ‘DIY submissions‘ feature, where we welcome our readers to submit their own work for publication. see more project submissions from our readers here.
shop
your own online design shop — no sales commission collected