yasutaka yoshimura architects: hostel in kyonan
mobile wooden units arranged in a pinwheel pattern provide temporary accommodation with unique views over tokyo bay.
[FEATURED]
‘hostel in kyonan’ by yasutaka yoshimura architects, chiba, japanimage © yasutaka yoshimuraall images courtesy of yasutaka yoshimura architects
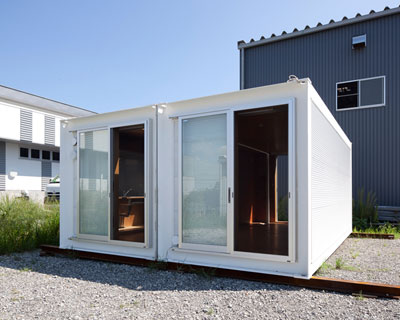
based on a radial pinwheel organization, the ‘hostel in kyonan’ provides temporary residence for those taking part in the training center and respond to the client’s need for a relocatable or demountable structure with the possibility for future additions. two capsule-hotel and three tatami style buildings designed by japanese practice yasutaka yoshimura architects make up the entire complex, oriented at slightly offset angles from one another giving each private bedroom a unique view of tokyo bay. each unit’s dimensions are based on the standard size of a freight truck, assuring transportability as a whole. a wooden frame structure was used, allowing for slender members that would only need to span short distances and maximize interior space. unfinished wooden panels make up the interior surfaces, cutting down on costs while still creating a warm atmosphere for an overnight stay.

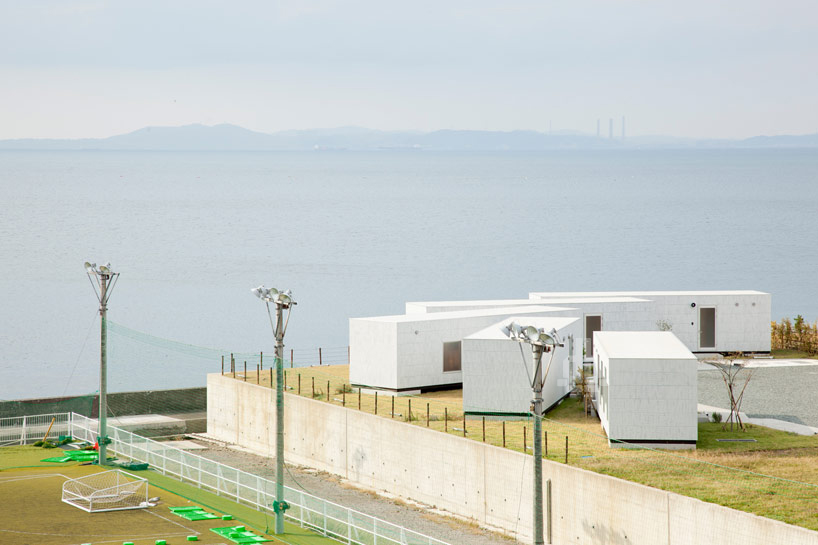 situated on an elevated plinth overlooking tokyo bayimage © yasutaka yoshimura
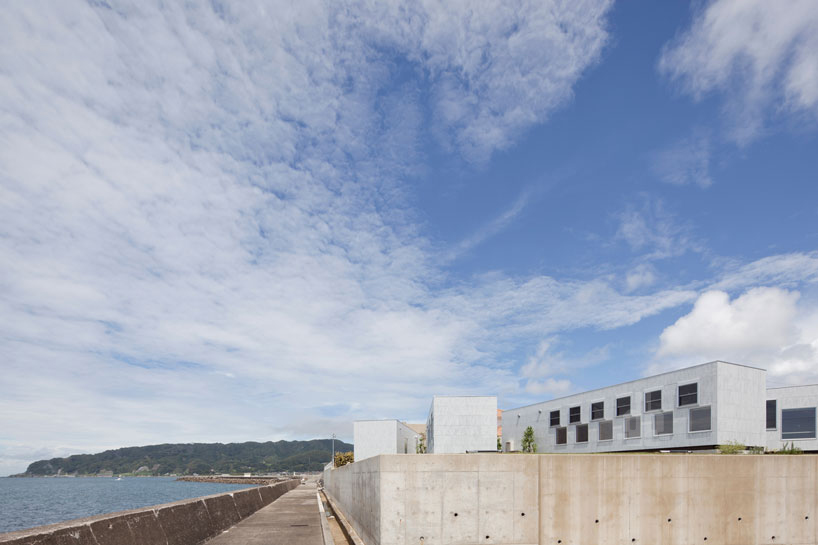 meters from the water’s edgeimage © yasutaka yoshimura
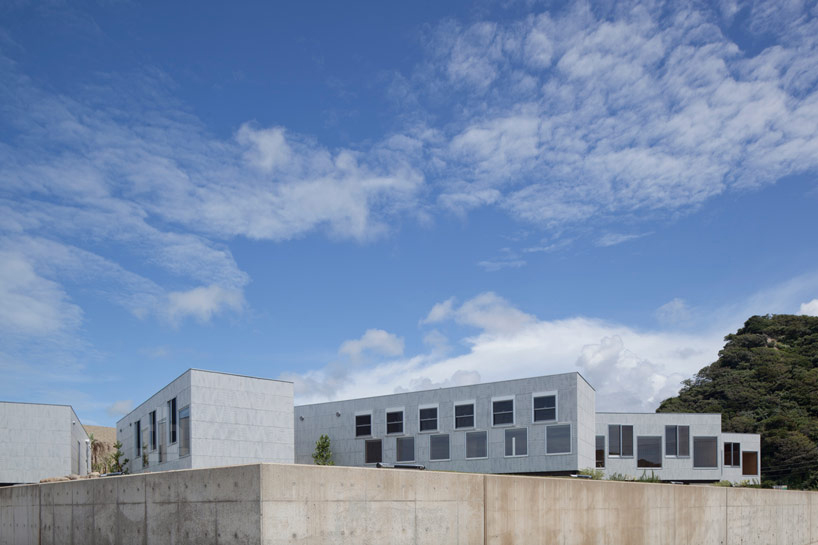 radial organization opens unique views to each blockimage © yasutaka yoshimura
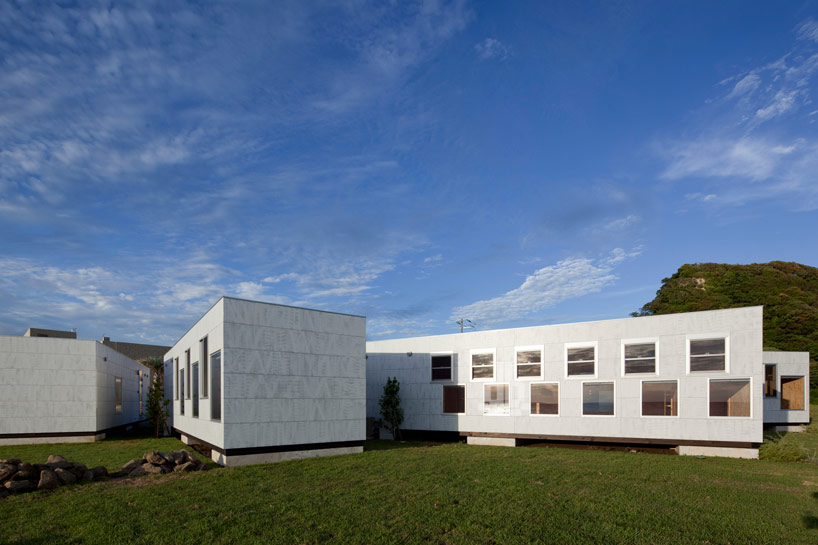 image © yasutaka yoshimura
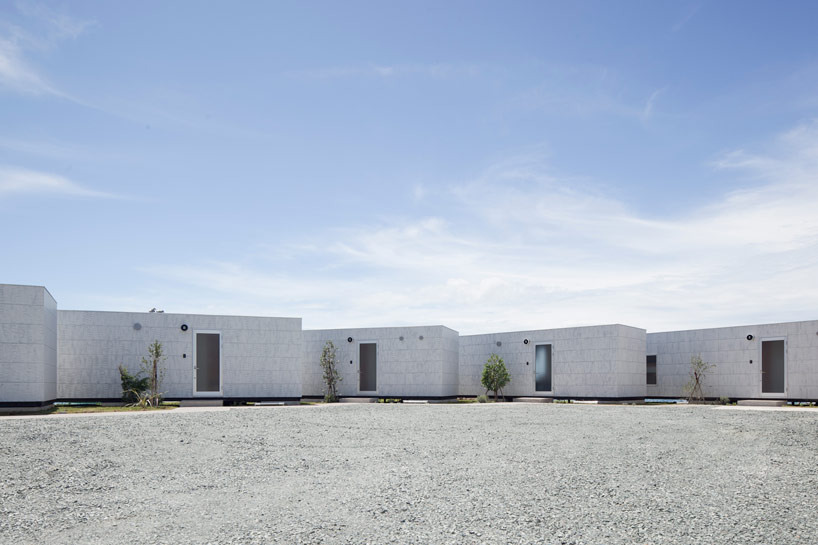 parking area and entrance to each moduleimage © yasutaka yoshimura
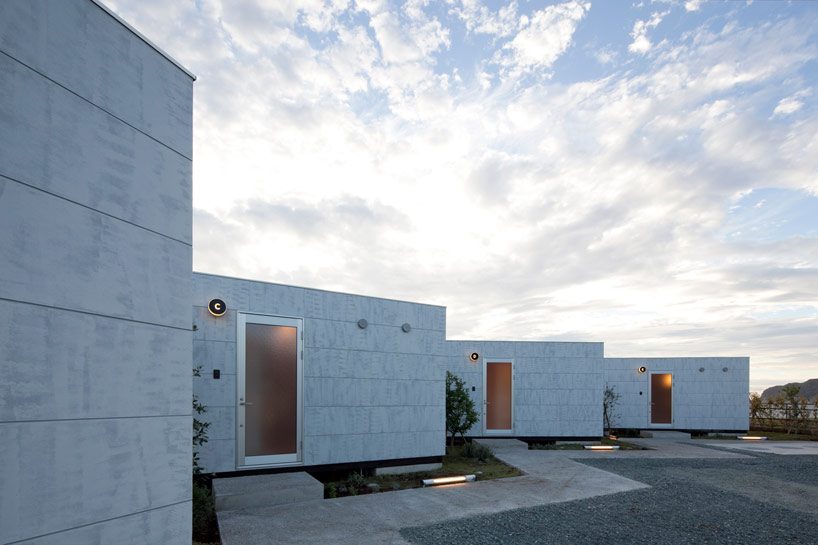 image © yasutaka yoshimura
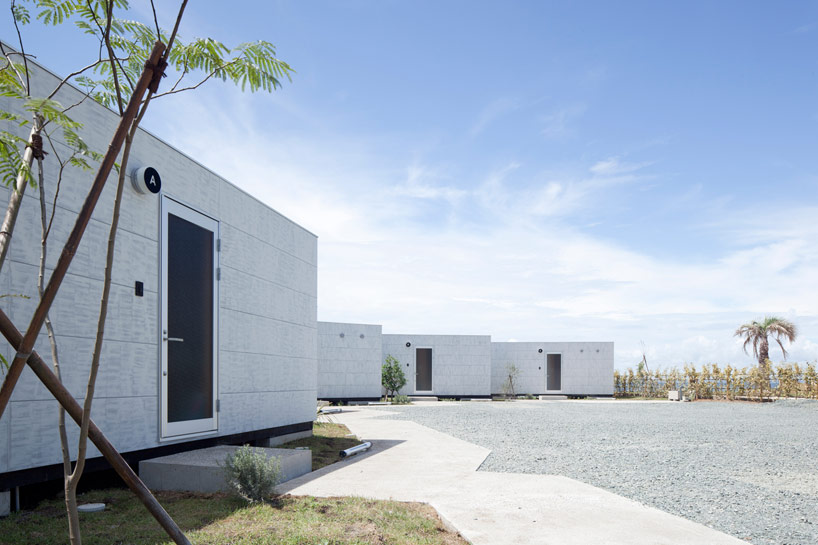 image © yasutaka yoshimura
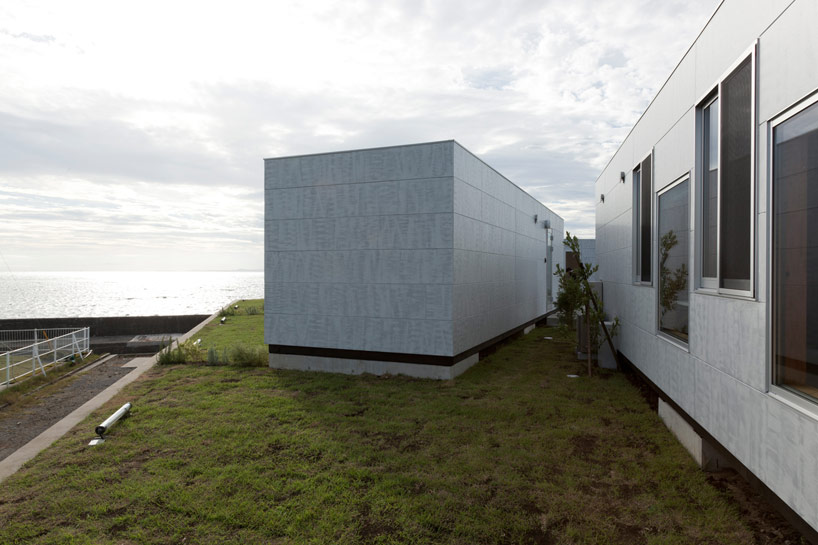 treated exterior wood panelsimage © yasutaka yoshimura
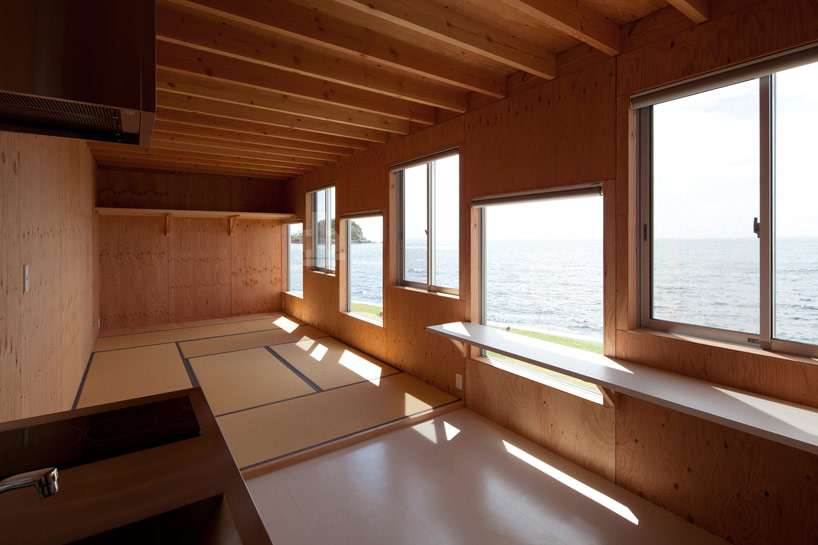 tatami roomimage © yasutaka yoshimura
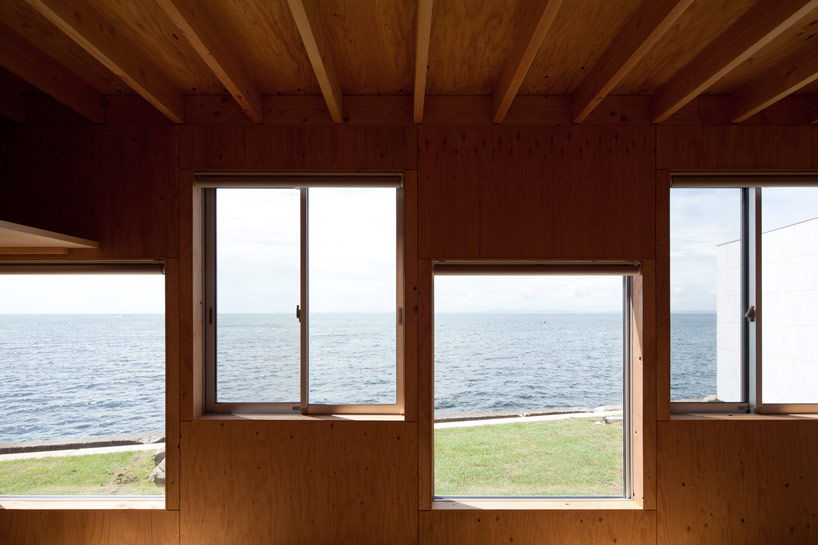 offset windowsimage © yasutaka yoshimura
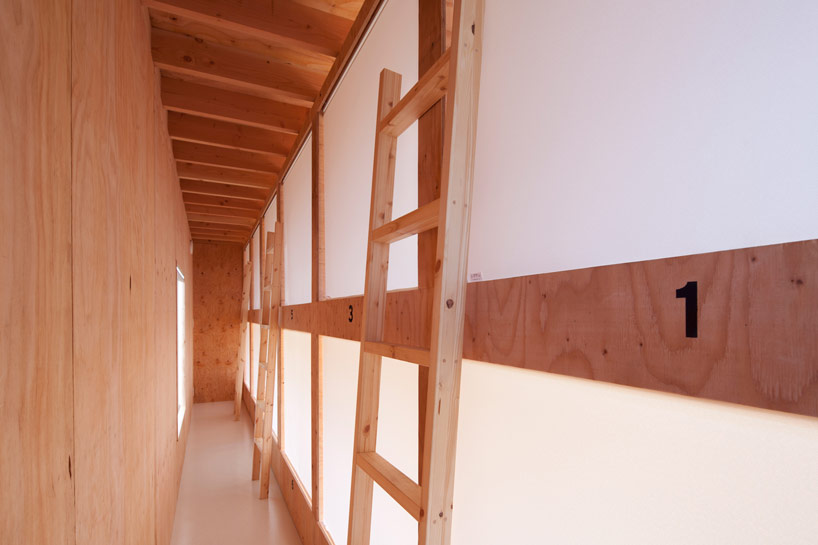 hallway to the roomsimage © yasutaka yoshimura
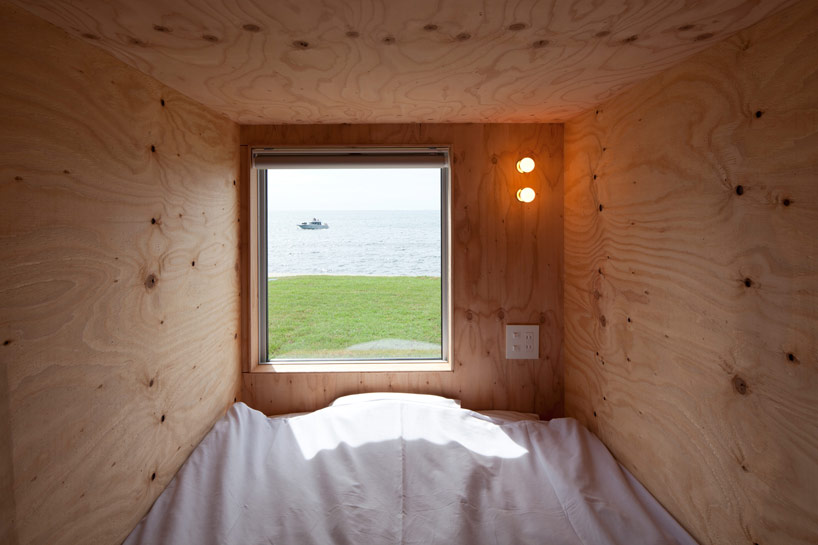 single roomimage © yasutaka yoshimura
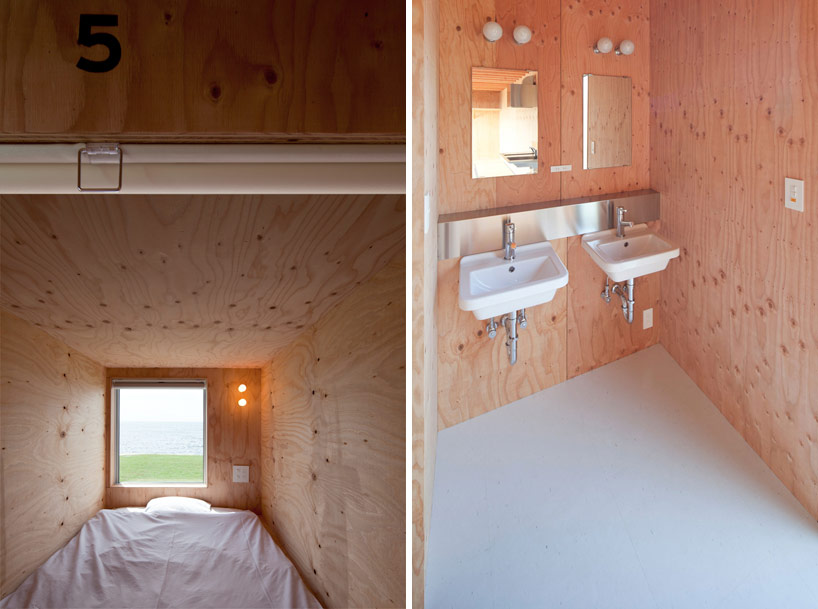 (left) individual room(right) bathroomimage © yasutaka yoshimura
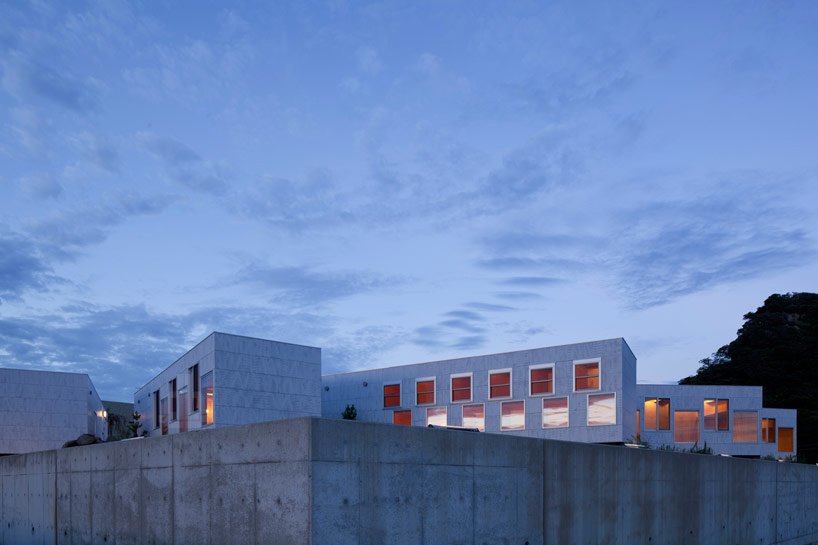 image © yasutaka yoshimura

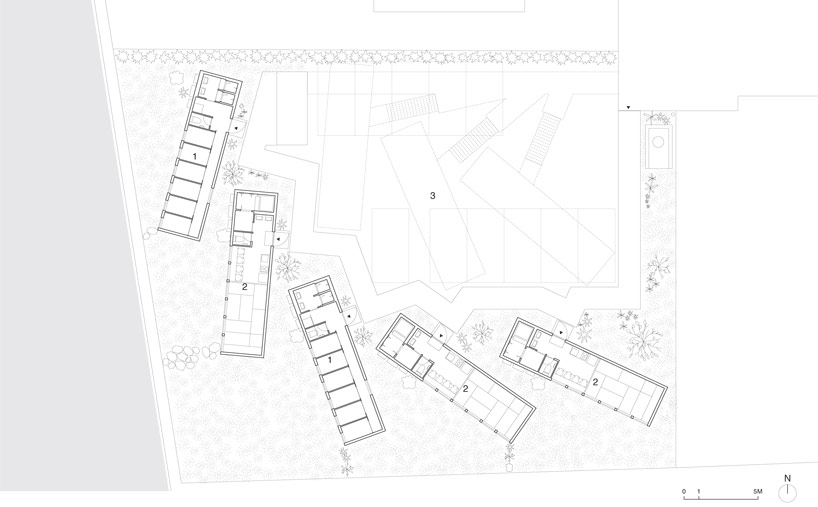 site plan
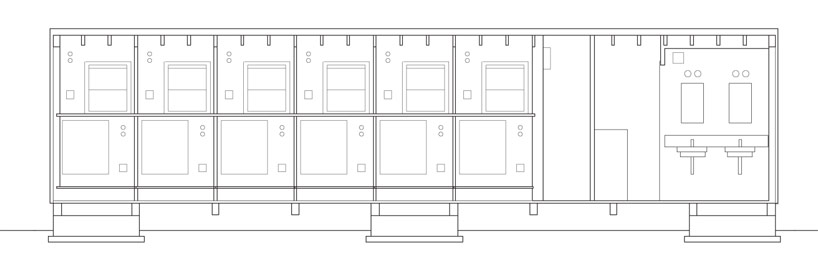 section
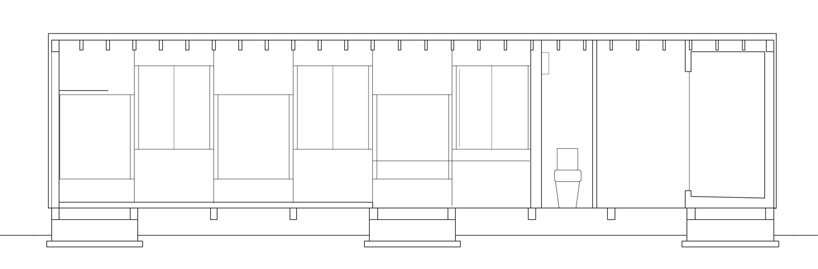 section
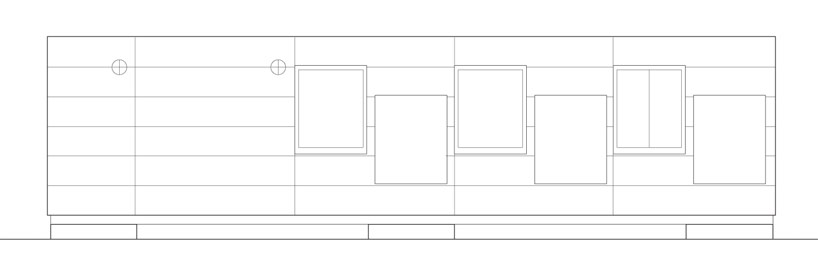 elevation
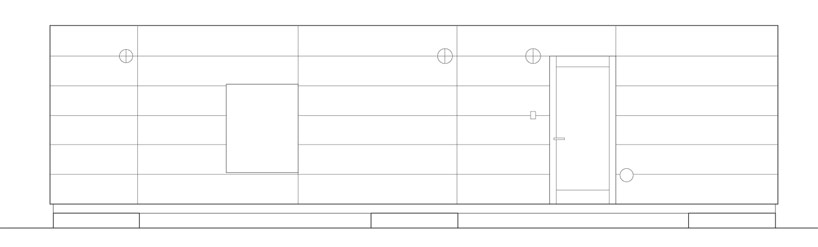 elevation
project info:
location: kyonan, chiba, japanprincipal use: private training campcategory: newly builtcompletion date: aug/2012structure: wooden, 1 storysite area: 1,013.22sq.mbuilding area: 149.85sq.mtotal floor area: 149.85sq.mmax height: 3,117 mmstructural engineer: asa/akira suzukigeneral contractor: ajiro koumuten
shop
your own online design shop — no sales commission collected