
yoshiaki yamashita completes house with north side terrace in oaska
the two-storey dwelling is characterized by a veranda oriented towards the passing street, which lends the project its name.
yoshiaki yamashita completes house with north side terrace in oaska
all images courtesy of yoshiaki yamashita
in suburban osaka, japanese architect yoshiaki yamashita has built a private residence that serves as a large home for the client’s family, including his parents. the two-storey dwelling is characterized by a veranda oriented towards the road, which lends the project its name – ‘house with north side terrace’.
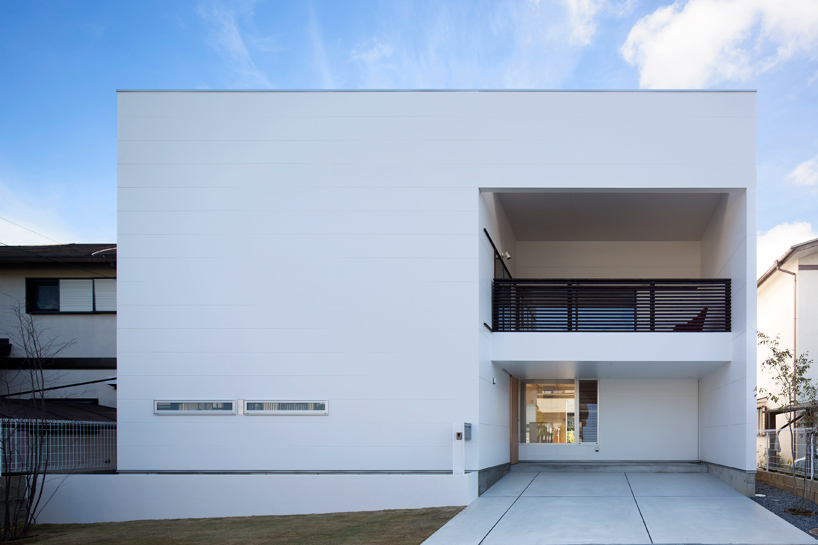

envisioned as a white cube, the structure features recessed voids at both its ground and first floors
within the home, the older parents live on the ground floor with the rest of the family living at the upper level of the design. despite sharing the communal entrance, both storeys contain a kitchen and a bathroom with additional guest facilities found at the lower level.
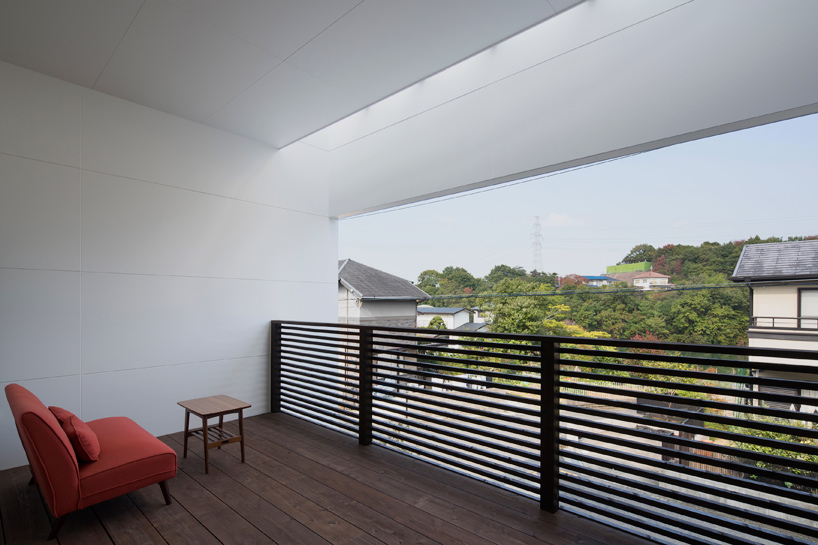

the external balcony provides views across the neighborhood to a wooded area opposite
envisioned as a white cube, the structure features recessed voids at both its ground and first floors, providing a sheltered entrance and expansive terrace. accessible from the living room and bedroom, the external balcony provides views across the neighborhood to a wooded area opposing the house.
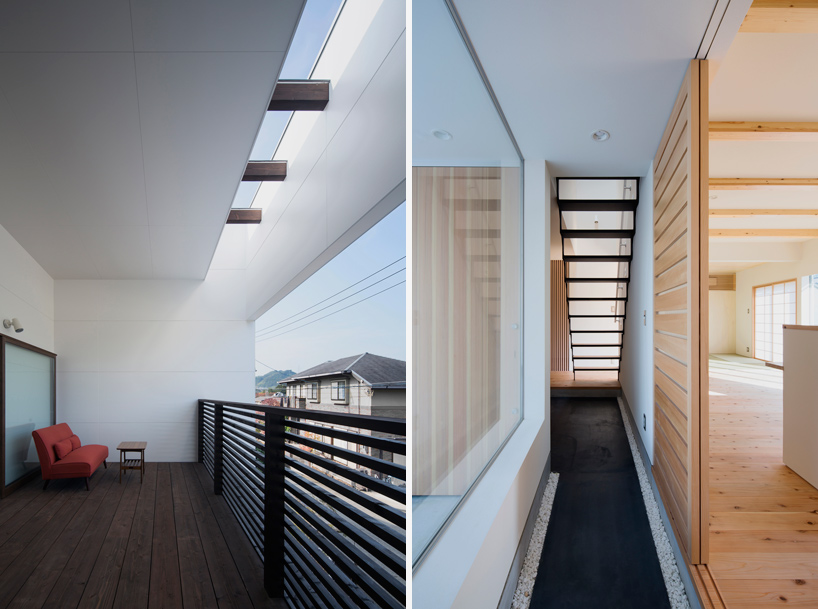
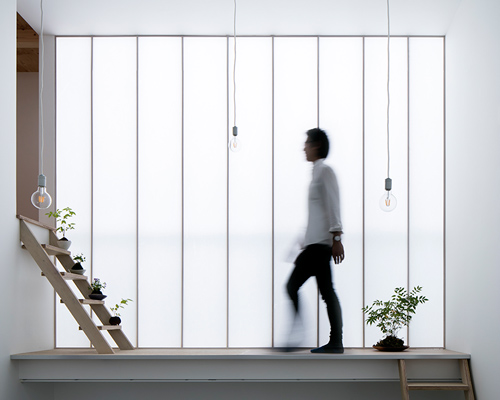
white walls reflect natural daylight throughout the dwelling
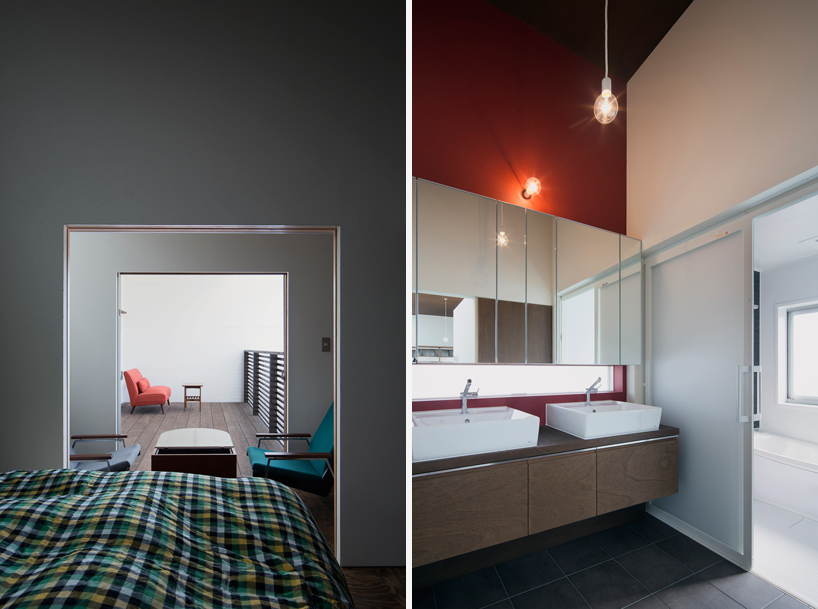
the bedroom and bathroom at the upper level of the two-storey home
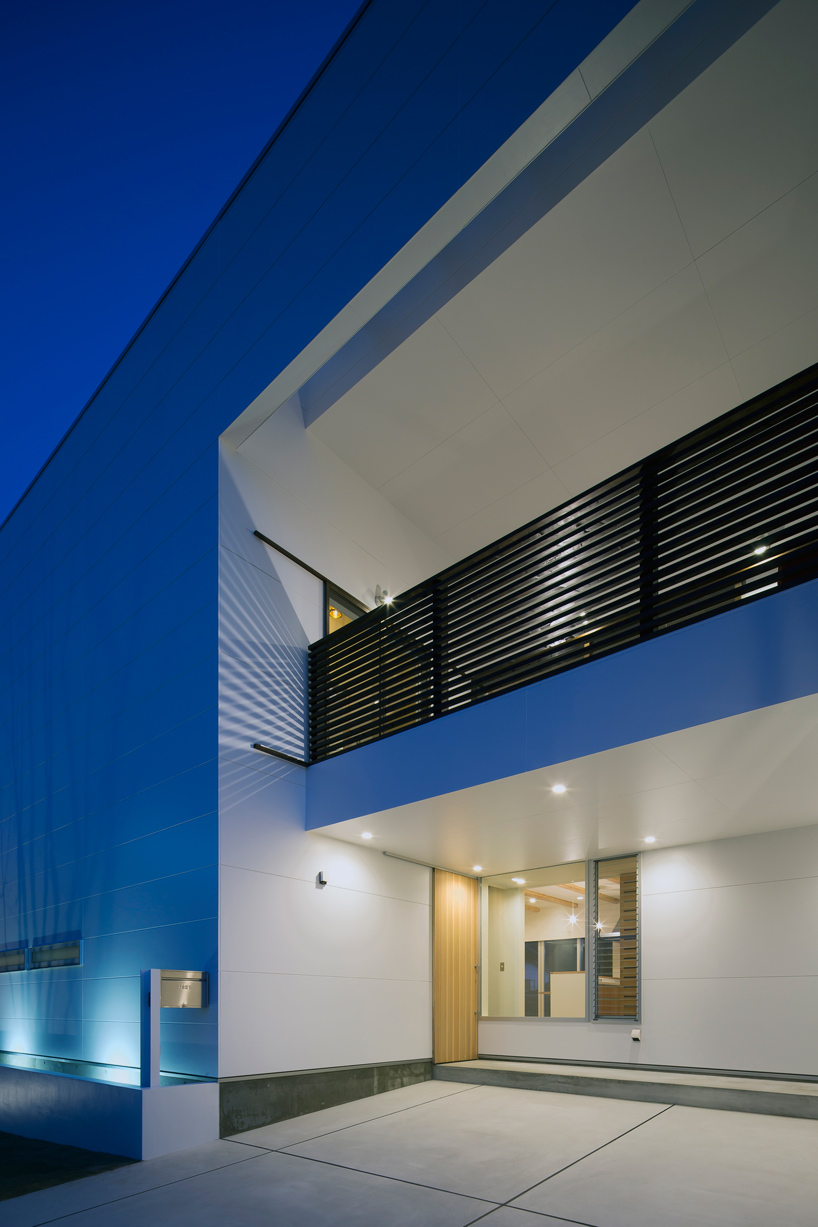
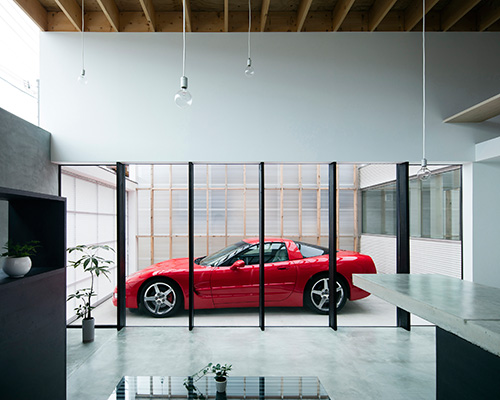
the entrance also provides a sheltered area for a car to be parked
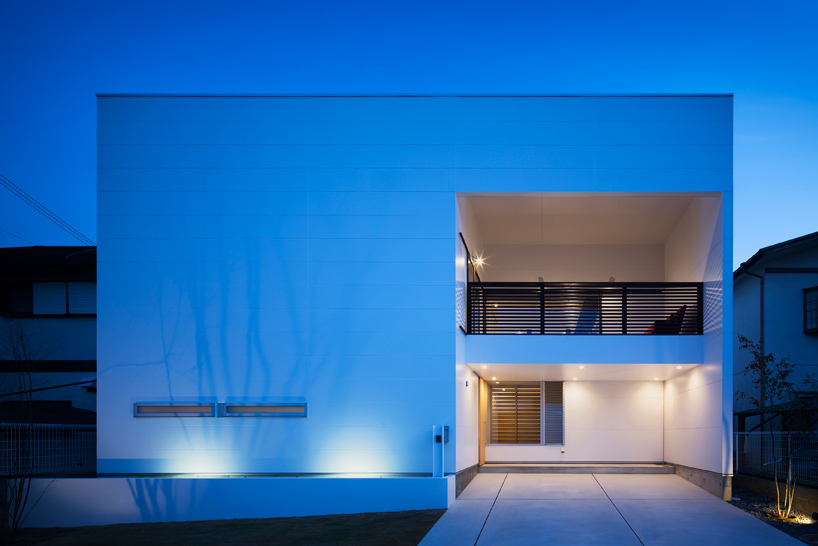
‘house with north side terrace’ viewed from the passing street
project info:
location: osaka, japan
type: 2-storey residential property
structure: wooden
site area: 231 sqm
shop
your own online design shop — no sales commission collected