

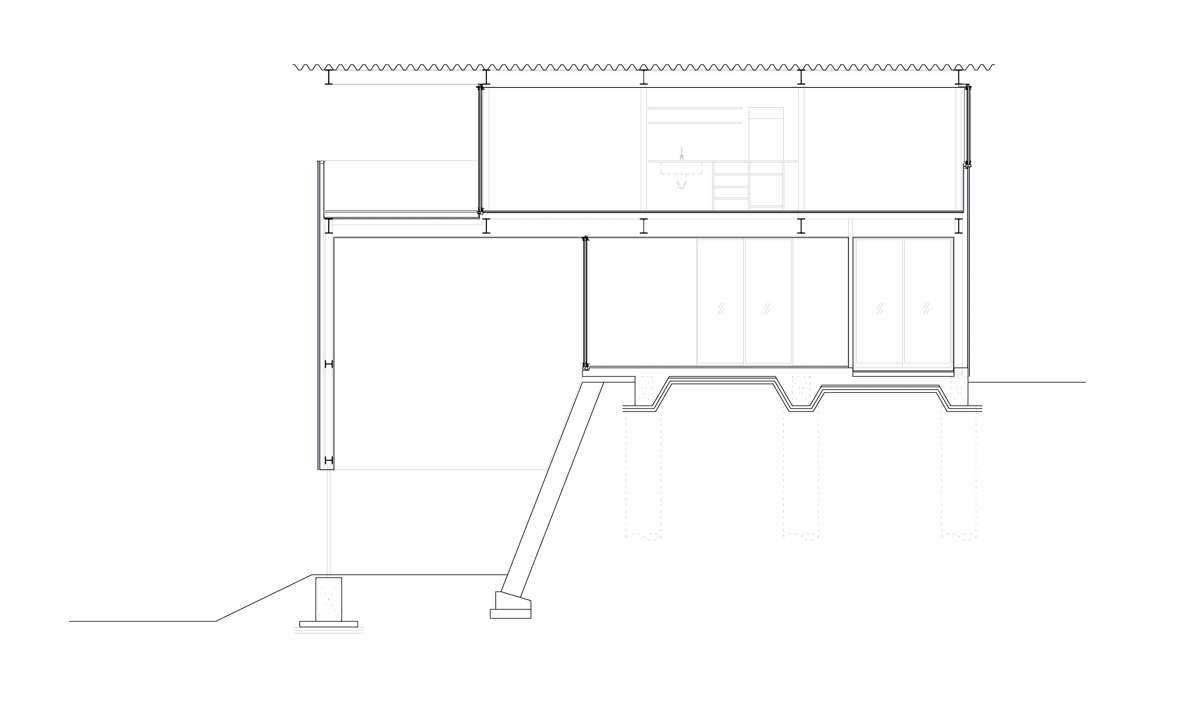
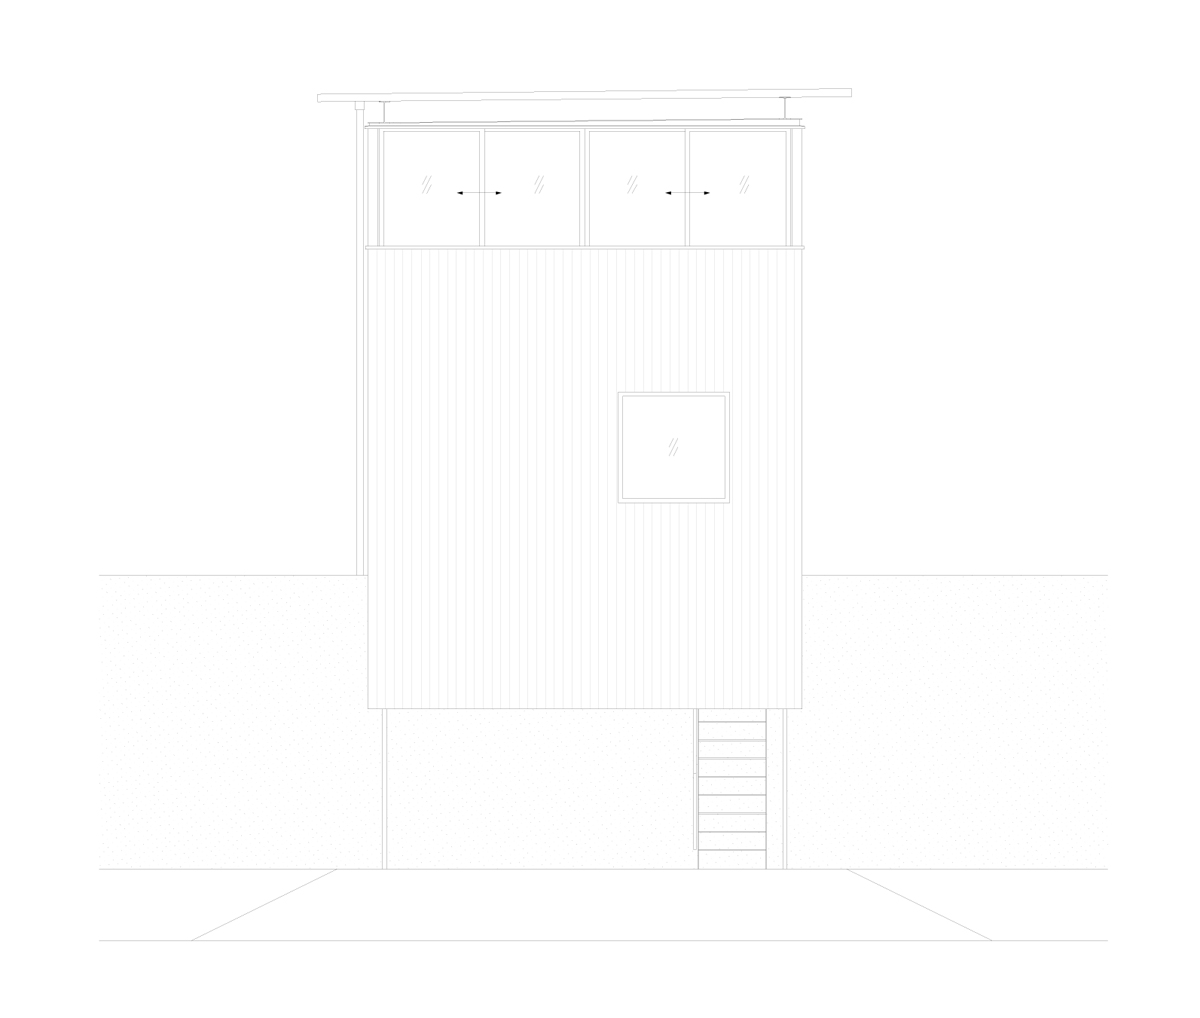
yoshio ohno’s timber house in miyake straddles a four meter retaining wall
the dwelling can be accessed from either of its split storeys, with a sheltered entrance positioned at the lower level of the design.
prefer designboom on google[FEATURED]
yoshio ohno’s timber house in miyake straddles a four meter retaining wall
photo by kenji masunaga
all images courtesy of yoshio ohno architects
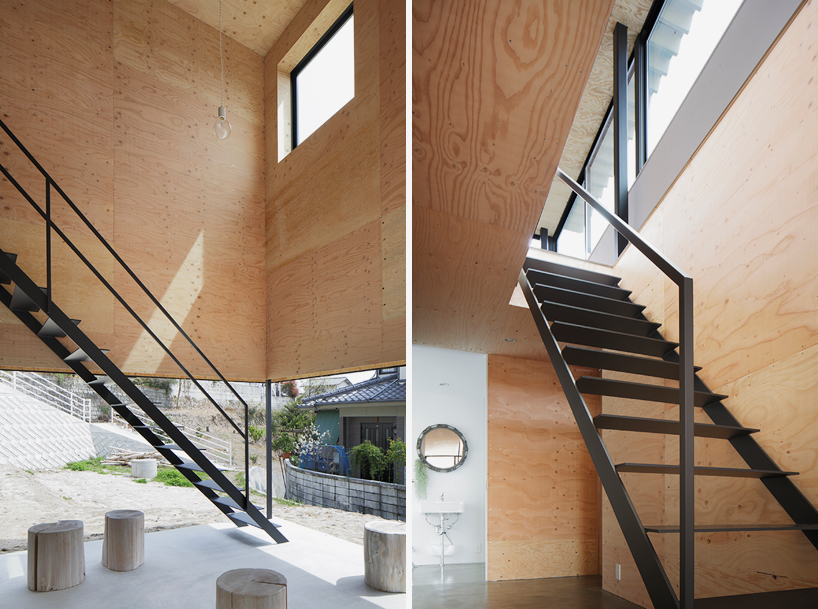
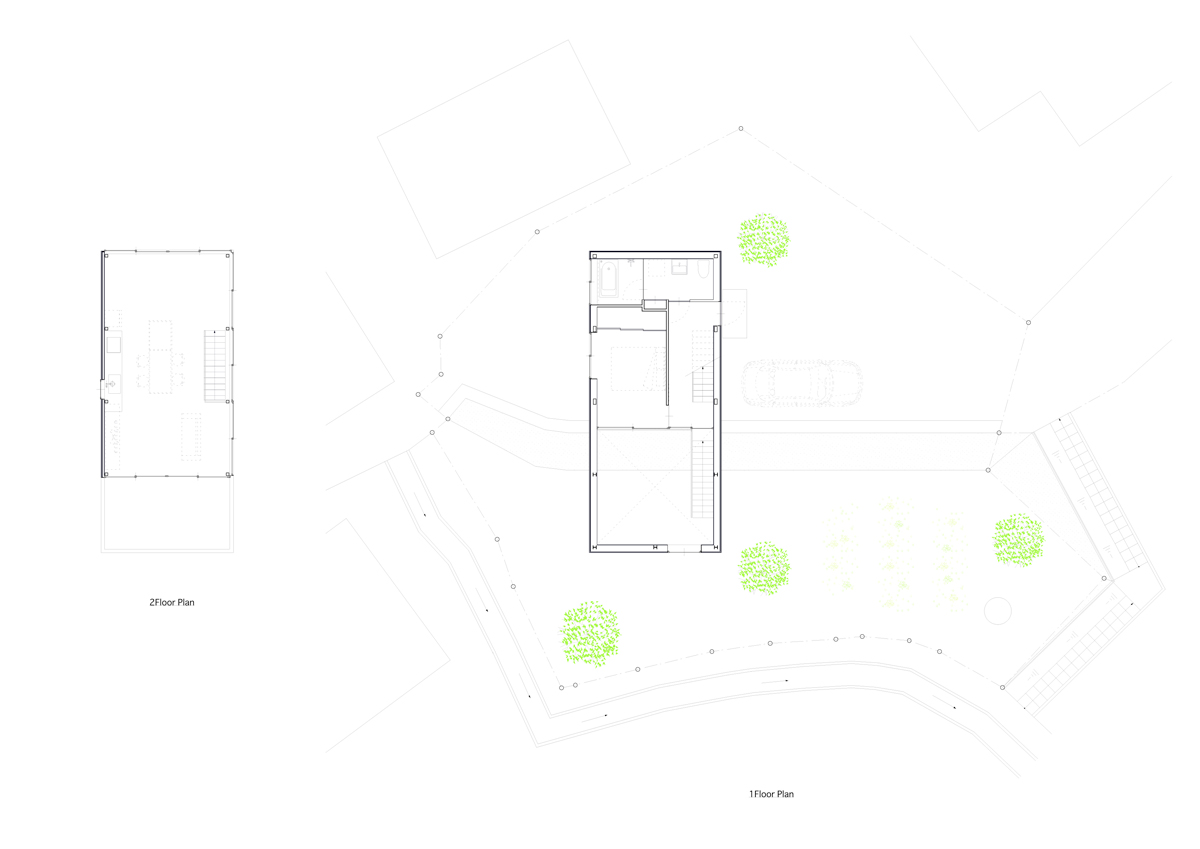
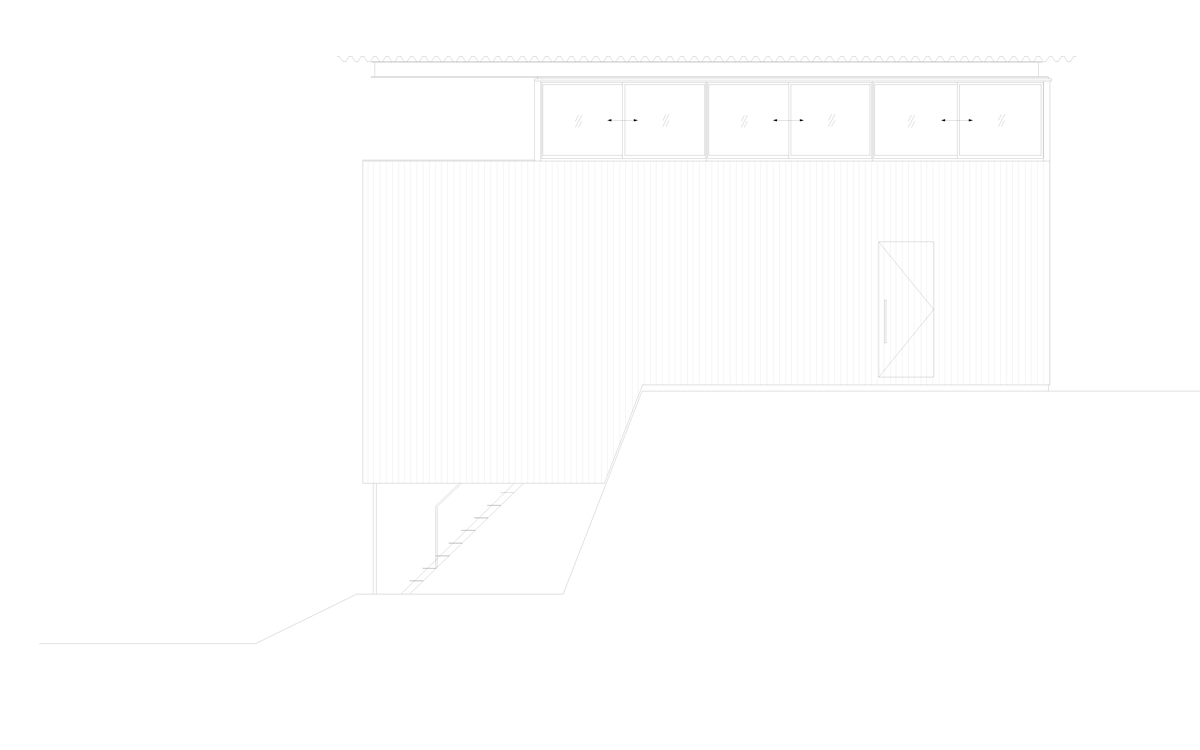
this house by japanese practice yoshio ohno architects straddles a four meter retaining wall in a residential neighborhood of hiroshima. the dwelling can be accessed from either of its split storeys, with a sheltered entrance positioned at the lower level of the design. a black steel staircase leads upwards, directing residents inside the timber-clad home. primary living accommodation is found at the uppermost storey, where a kitchen and dining space connect to an external balcony that overlooks the surrounding urban landscape.
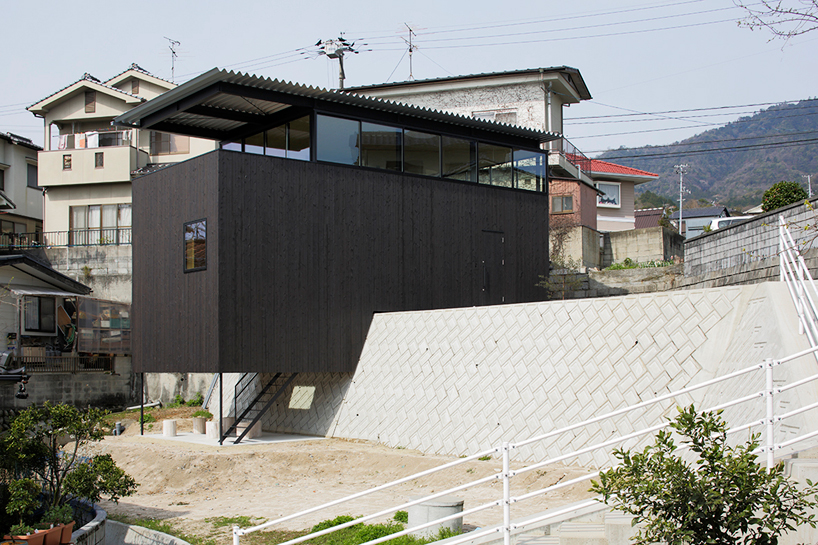
the dwelling can be accessed from either of its split levels
photo by kenji masunaga
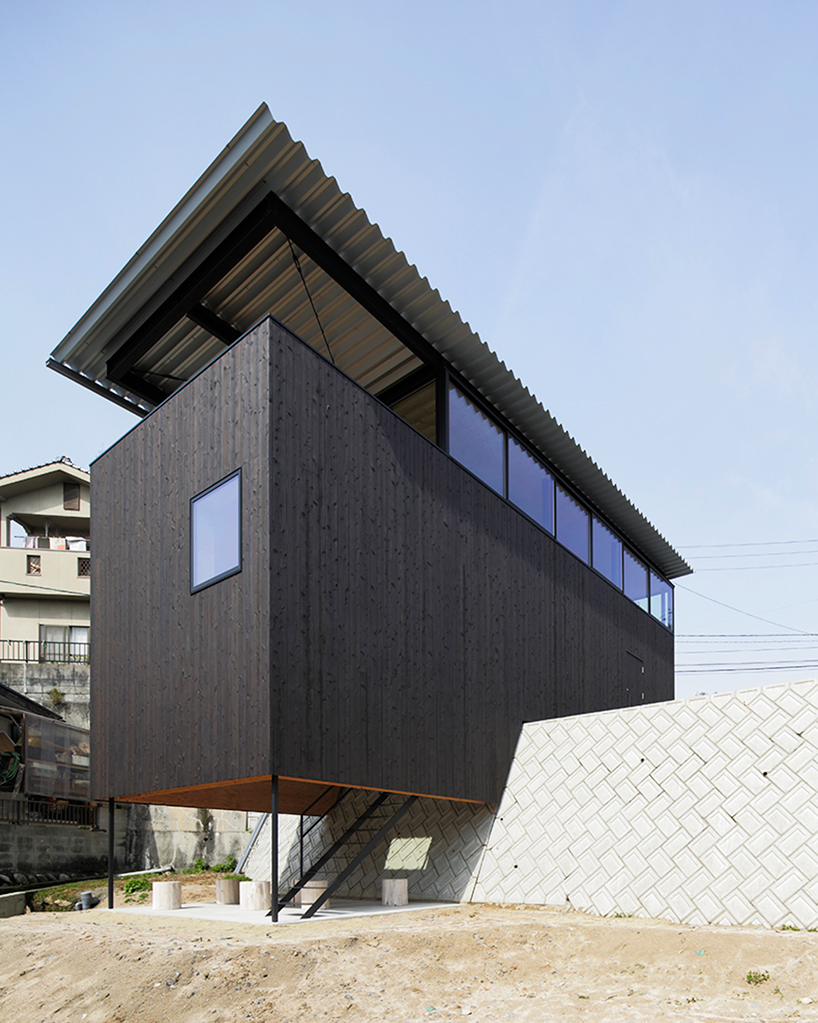
a sheltered entrance is positioned at the lower level of the design
photo by kenji masunaga
photos by kenji masunaga
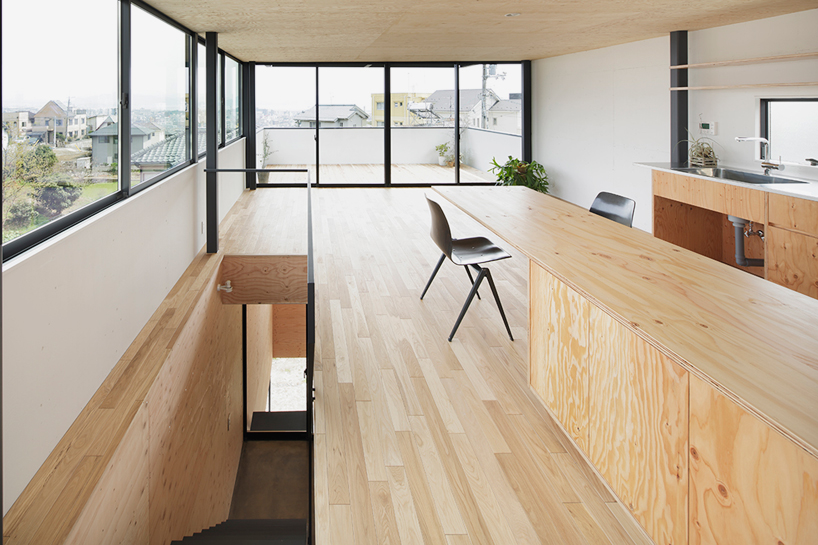
photo by kenji masunaga
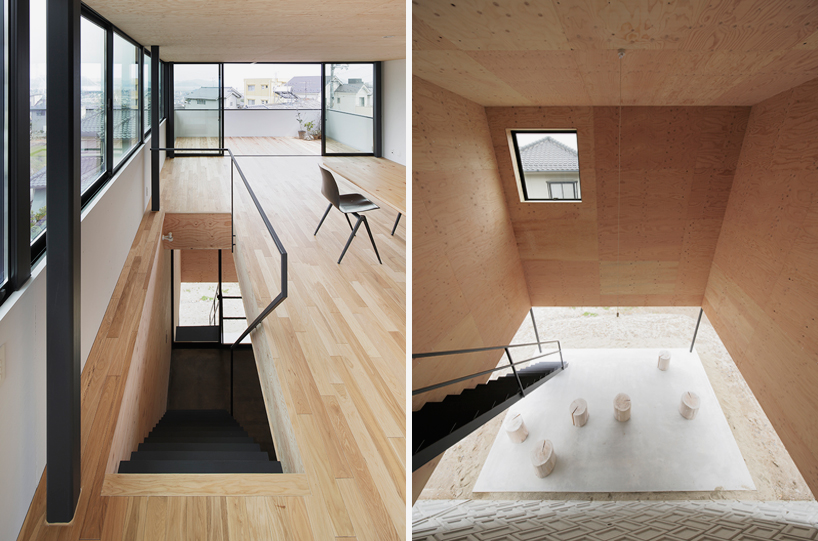
a black steel staircase leads upwards, directing residents inside the timber-clad home
photos by kenji masunaga
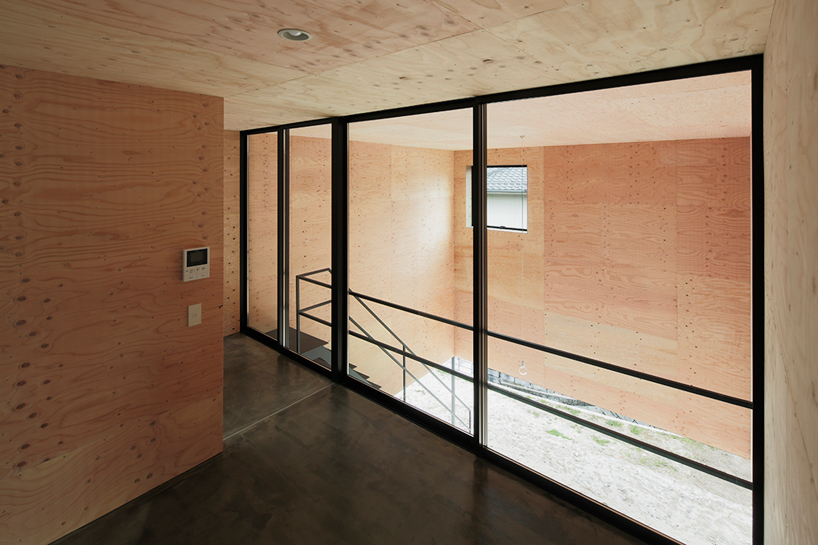
photo by kenji masunaga
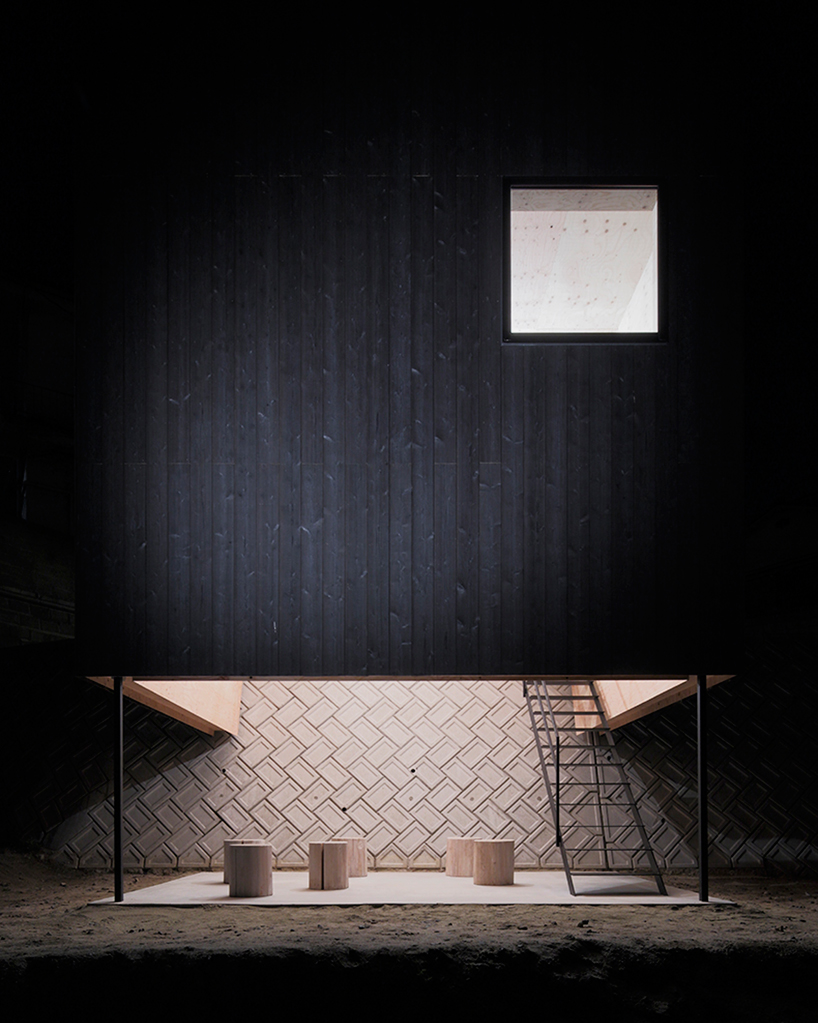
the sheltered porch area at ground floor level
photo by kenji masunaga
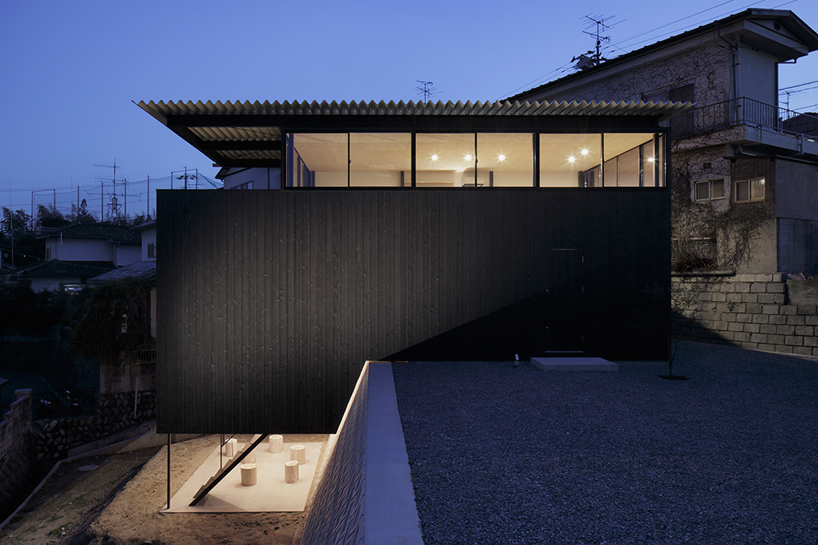
the dwelling straddles a four meter retaining wall
photo by kenji masunaga

 1/4
1/4
project info:
name: house in miyake
architects: yoshio ohno architects
location: hiroshima,japan
site area: 341.42 sqm
area: 93.11 sqm
completed: 2014
collaborator: hidetaka nakahara
photography: kenji masunaga
shop
your own online design shop — no sales commission collected












