
younghan chung architects: poroscape in seoul
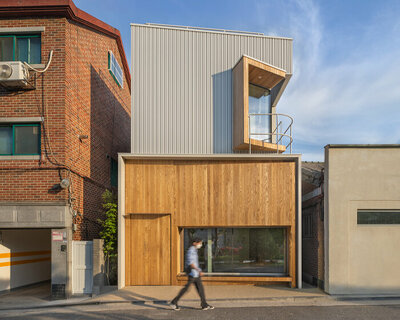
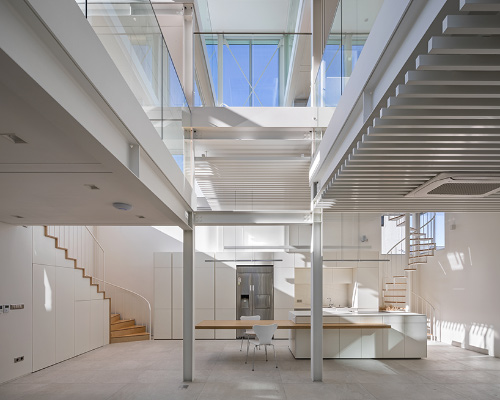
derived from the cultural weaving of hemp cloth, an exterior of woven masonry features pores to screen and selectively reveal an internal framing of concrete and glass.
[FEATURED]
‘poroscape’ by younghan chung architects, seoul, korea image © jeakyung kim, jongmin park

on the corner of insadong road within the retail district of seoul, korea is ‘poroscape’, a structure dedicated to clothes, designed by korean architect younghan chung. derived from the cultural weaving of hemp cloth, an exterior of woven masonry units features pores to screen and selectively reveal an internal framing of concrete and glass. beginning by first understanding the history of the encompassing context, the studio generated a map with measurements and simulations of existing buildings. the brand’s image as well as space requirements were integrated, reaching a total of 191 square meters on three levels.
 image © jeakyung kim, jongmin park
 image © jeakyung kim, jongmin park
 image © jeakyung kim, jongmin park
 image © jeakyung kim, jongmin park
 image © jeakyung kim, jongmin park
 image © jeakyung kim, jongmin park
 image © jeakyung kim, jongmin park
 image © jeakyung kim, jongmin park
 image © jeakyung kim, jongmin park
 image © jeakyung kim, jongmin park
 image © jeakyung kim, jongmin park
 images © jeakyung kim, jongmin park
 images © jeakyung kim, jongmin park
 image © jeakyung kim, jongmin park
 image © jeakyung kim, jongmin park
 floor plan / level 0 1. toilet for staff 2. fitting area 3. storage A 4. main counter 5. entrance porch 6. female boutique hall 7. storage B 8. display area 9. green
 floor plan / level 1 1. extendable hall 2. multi-storage 3. male boutique hall 4. main counter 5. fitting area 6. display area
 floor plan / level 2 1. extendable hall 2. toilet 3. multi-storage 4. variable furniture 5. DP area 6. DP area 7. fitting area
 elevation
 elevation
 facade details 1. T1.6 steel plate 2. steel plate capping 3. traditional brick 4. 30×30 square pipe 5. 20×20 square pipe 6. L-angle 100x100x10T 7. by other’s finish 8. grass on light soil 9. T3 steel plate molding 10. T50 insulation 11. plant box 12. T12 tempered glass 13. cedar exposed concrete finish
 facade details 1. T1.6 steel plate 2. steel plate capping 3. traditional brick 4. 30×30 square pipe 5. 20×20 square pipe 6.L-angle 100x100x10T 7. by other’s finish 8. grass on light soil 9. T3 steel plate molding 10. T50 insulation 11. plant box 12. T12 tempered glass 13. cedar exposed concrete finish

 facade studies
project info:
architects: younghan chung location: 196-3 kwanhoondong , jongrogu, seoul, korea site area: 64.50 sqm building area: 53.79 sqm total floor area: 191.12 sqm project year: 2010~2011 construction year: 2011 photographs: jeakyung kim, jongmin park
shop
your own online design shop — no sales commission collected