zai shirakawa + hiroshi tomikawa: kanbara aluminum gatehouse in shizuoka, japan
unlike other showrooms that have small samples and photographs of their products in application, this one is a full-scale mock-upillustrating the product's capabilities.
zai shirakawa+ hiroshi tomikawa: ‘kanbara aluminum gate house’ in shizuoka, japan
photo © daichi ano
all images courtesy of zai shirakawa architects and associates
zai shirakawa architects and associates design a gatehouse and showroom at the factory of nippon light metal holdings,
manufacturer of the lightweight modular aluminum panels used in construction of this project, and wide range of other products.
unlike other showrooms that have small samples and photographs of their products in application, this one is a full-scale mock-up
illustrating the product’s capabilities. in combination with a structural metal framework and panelized insulation and finishes,
the panels can be used as horizontal or vertical cladding, creating a complete building system. the material comes in one width,
but the can be easily cut on site to accommodate window openings and other architectural elements. its sleek profile,
physical lightness, and intuitive assembly, result in great ease and speed of construction, which could transform the way of making buildings.


the unassuming proportions and generous glazed create a welcoming atmosphere at night
photo © daichi ano
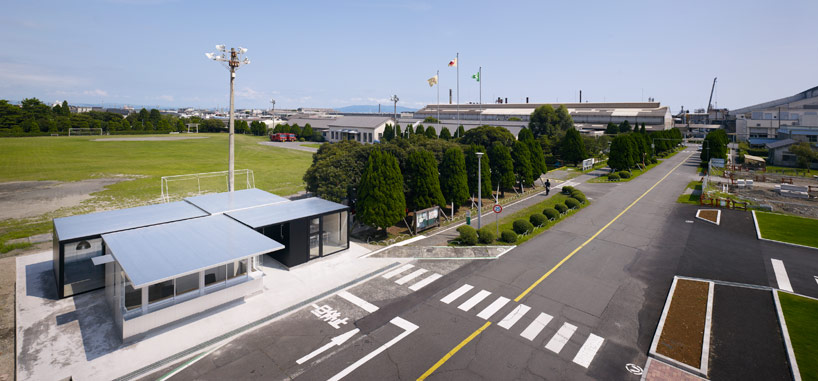
the gatehouse is located at the entrance of the factory where the panels used in its construction were manufactured
photo © daichi ano

this low-profile building contains security, a show room, a meeting space, and restrooms
photo © daichi ano
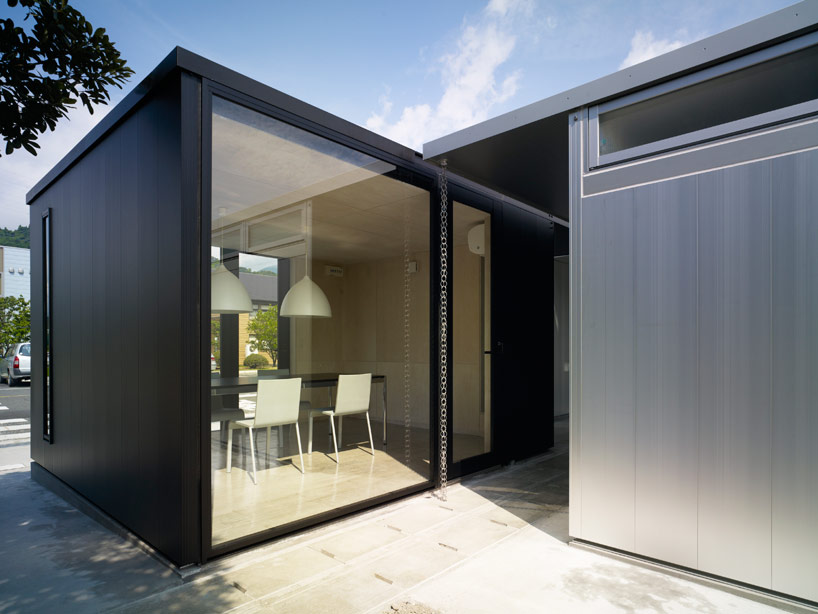
a composition of glass and panels are characterized by physical and visual lightness
photo © daichi ano
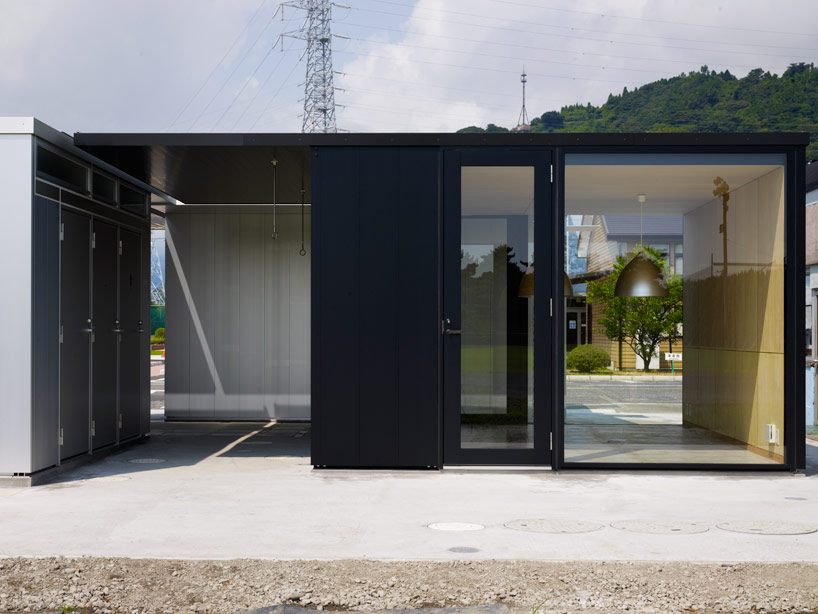
the show room is made of four distinct building composed in a harmonious pattern of solid and void, blending interior and exterior spaces
photo © daichi ano
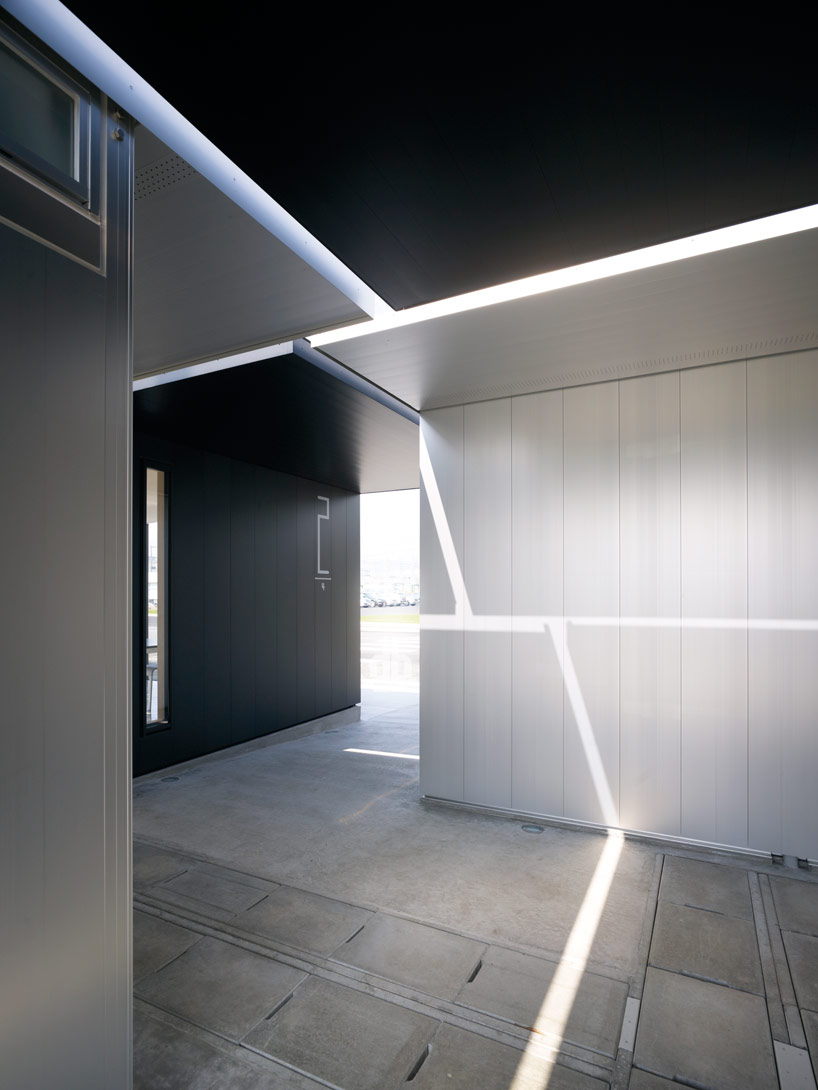
the light, but rigid material roof cantilevers maintain a thin profile.
photo © daichi ano

the panels can be painted or inscribed for visual communication
photo © daichi ano
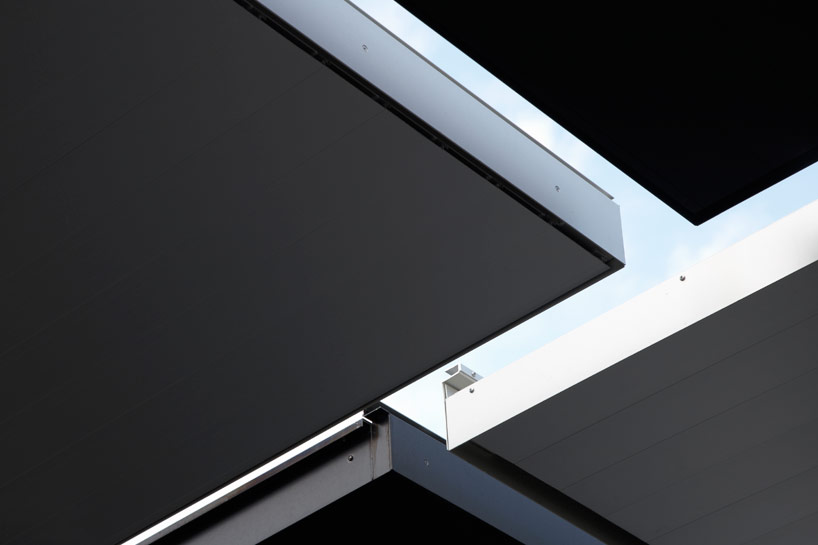
roof edge detail illustrates the delicate profile
photo © daichi ano
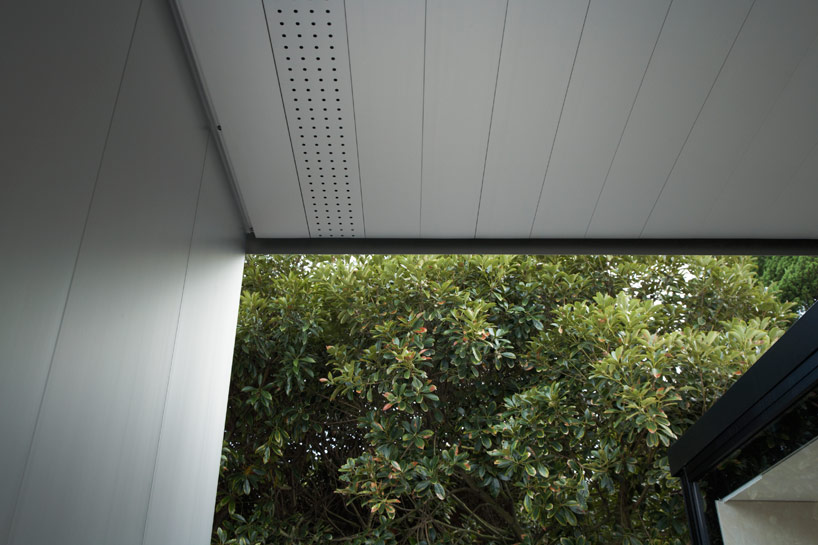
soffit detail
photo © daichi ano
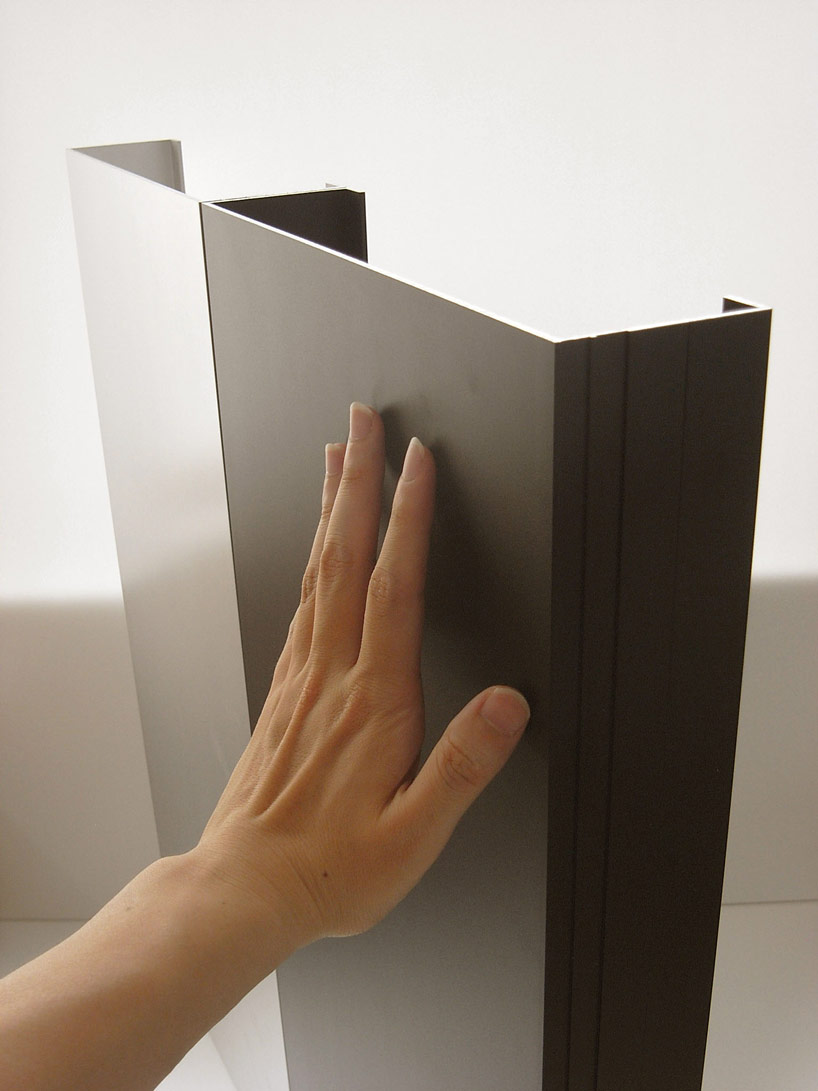
the panels have a sleek profile and come in multiple finishes
photo © zai shirakawa architects and associates
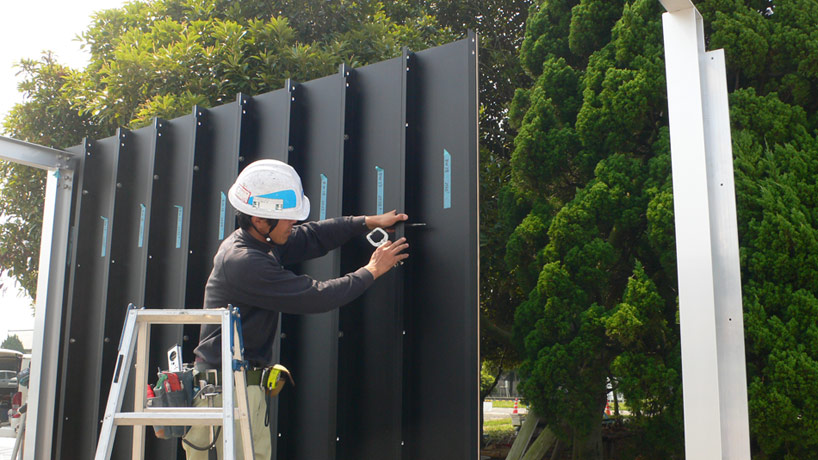
assembling the panels
photo © zai shirakawa architects and associates
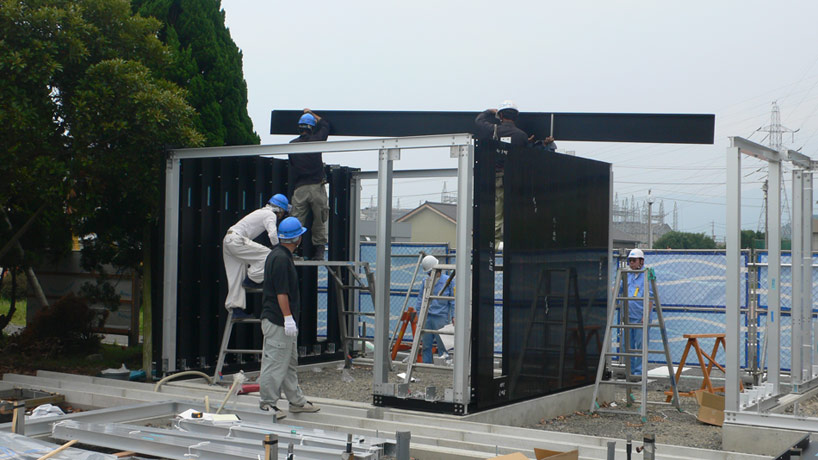
the lightweight aluminum will transform construction methodologies
photo © zai shirakawa architects and associates
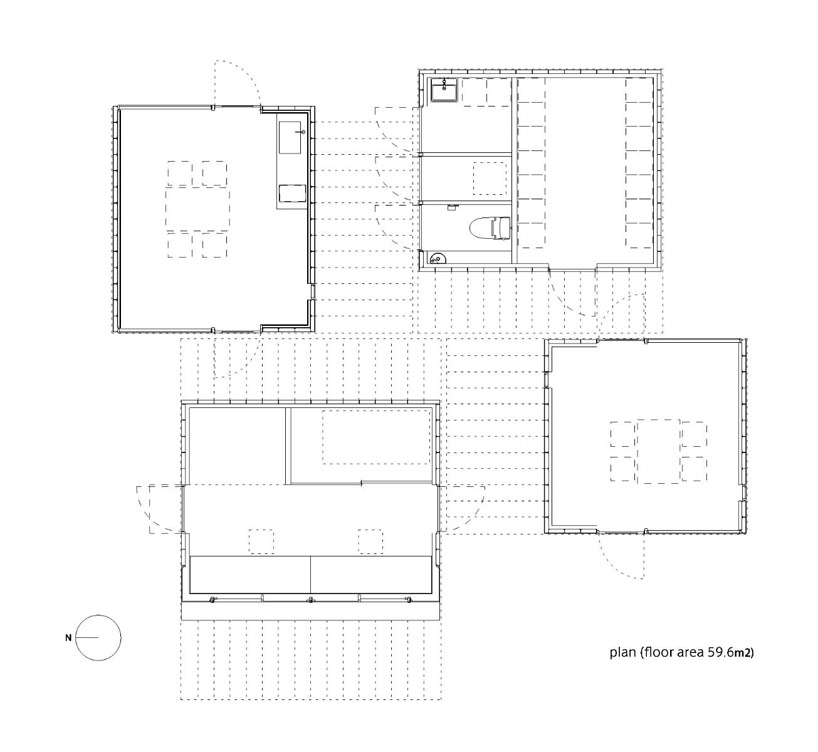
plan
image © zai shirakawa architects and associates
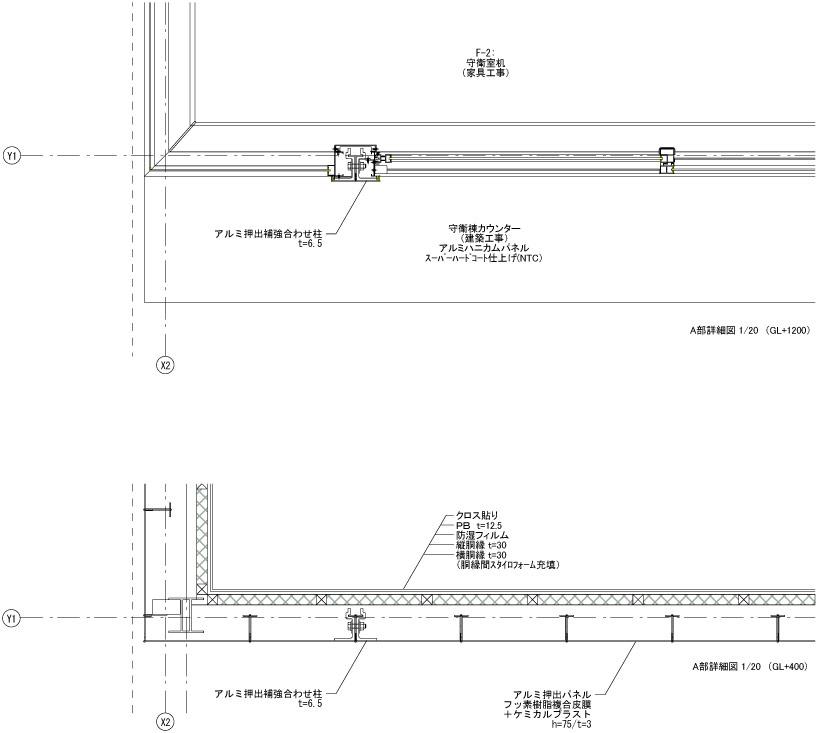
plan details cut through the window (above), and through the panels (below)
image © zai shirakawa architects and associates


1/7
project info:
project: kanbara aluminum gate house
client: nippon light metal holdings company, ltd.
location: shizuoka, shizuoka, chubu, honshu, japan
use: waiting area and show room
architect: zai shirakawa + tomikawa hiroshi (ai shirakawa architects and associates)
structure: aluminum panels by nippon light metal
lighting: mariko naito (komorebi design)
site area: 171,619.43 m2
building area: 72.44 m2
net area: 58,52 m2
max height: 2,639 mm
construction area sign: yokoyama hiroaki (morld)
construction: nippon light metal
shop
your own online design shop — no sales commission collected