
fountown co-working concept space by vermilion zhou design group
the pilot project centers around a 'farm land' theme, in which 'nutrients' are provided to aid and benefit each worker within.
prefer designboom on google[FEATURED]
‘fountown’, a co-working offices startup, has opened a concept space developed by chinese firm vermilion zhou design group. the pilot project centers around a ‘farm land’ theme, in which ‘nutrients’ are provided to aid and benefit each worker within. sunlight, air, water, and oxygen were considered at length, with much emphasis placed on creating an office that felt as natural as possible.
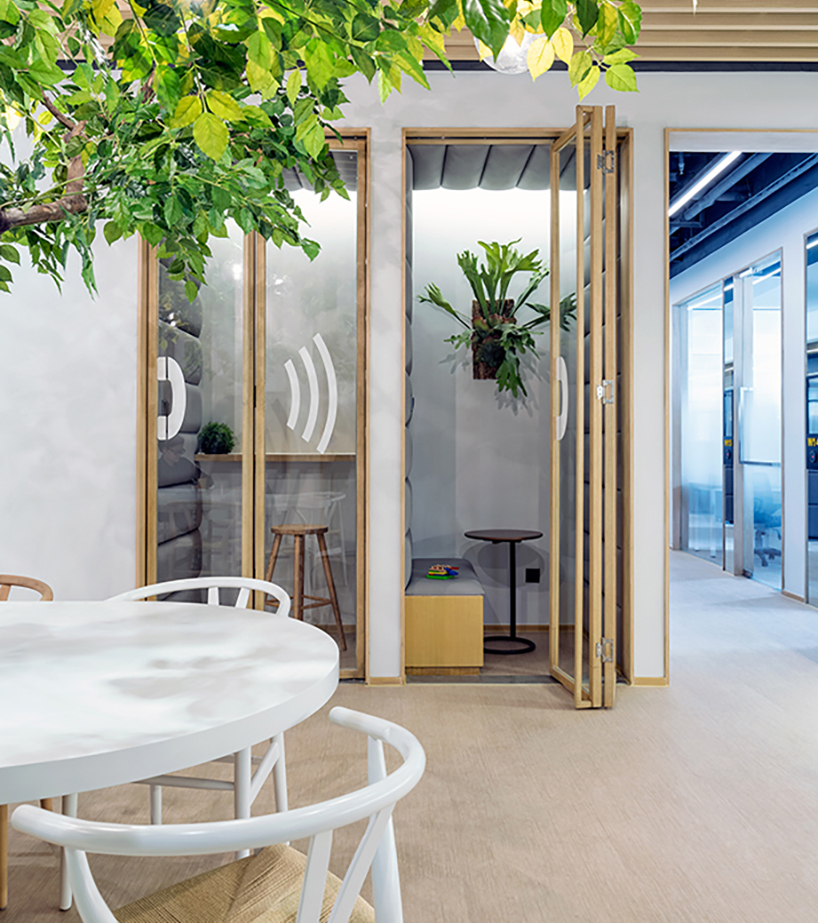
phone booth
images © vermilion zhou
wooden materials, plants, glass partitions, and large exterior windows assist in giving ‘fountown’ vitality. inside, mirrors reflect incoming rays, furthering its coverage. in addition to other efforts, three ‘oxygen cells’ placed in several areas allow workers to quickly escape, relax, and gather the mindset to continue with their tasks. ‘fountown’ was completed by vermilion zhou design group.
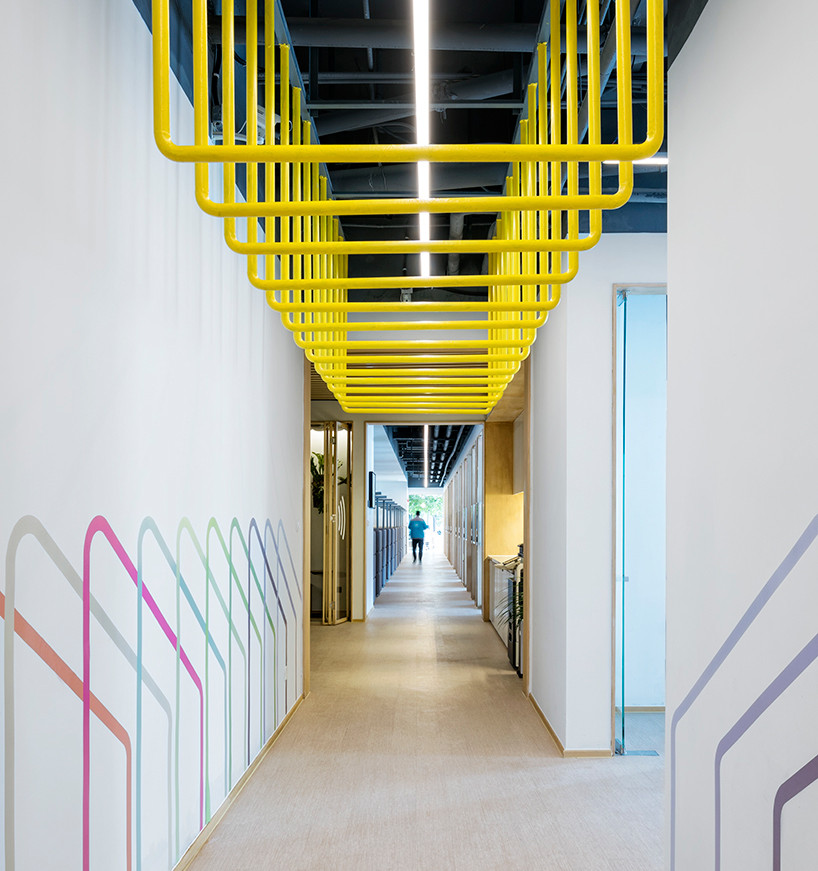
built-in monkey bars
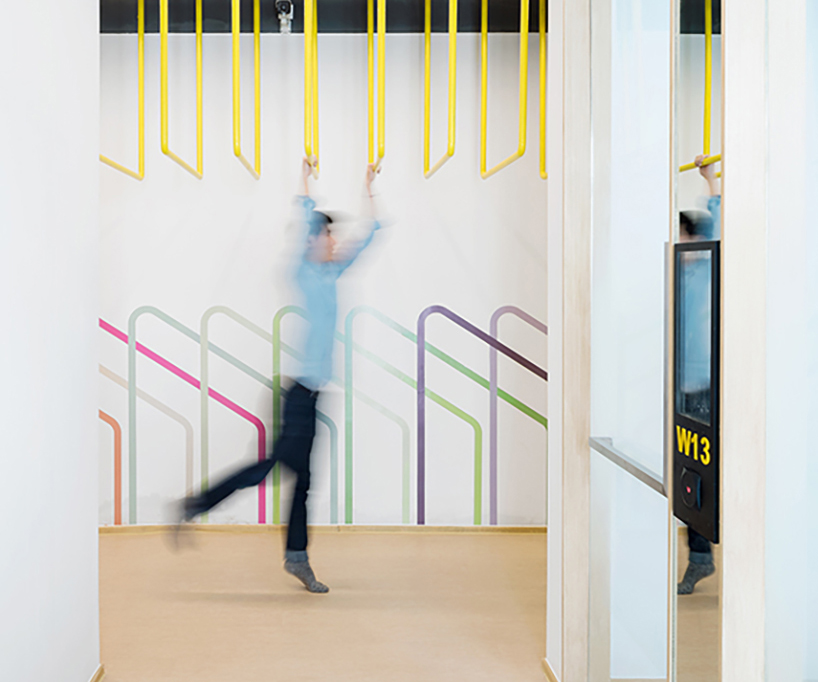
playful hallway detail
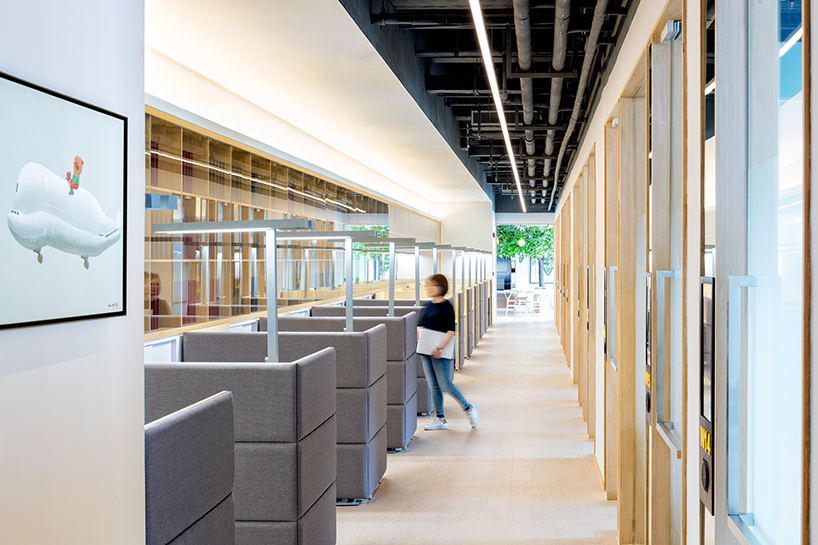
cubicles
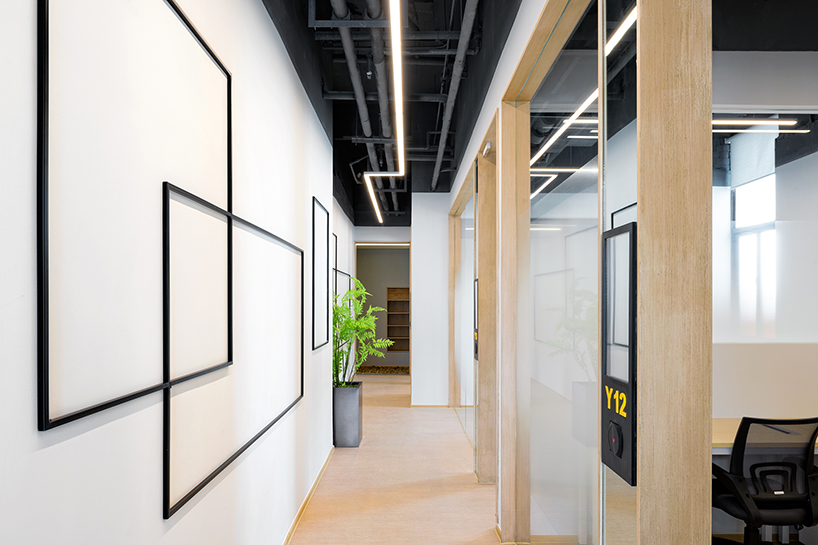
linear hallway
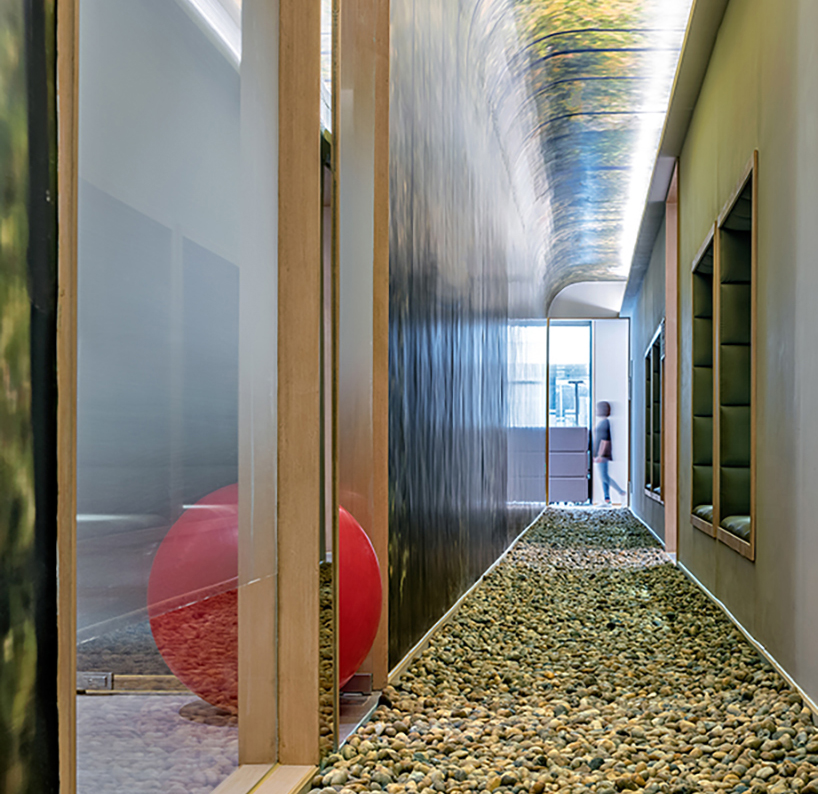
rest area with stone path and yoga room
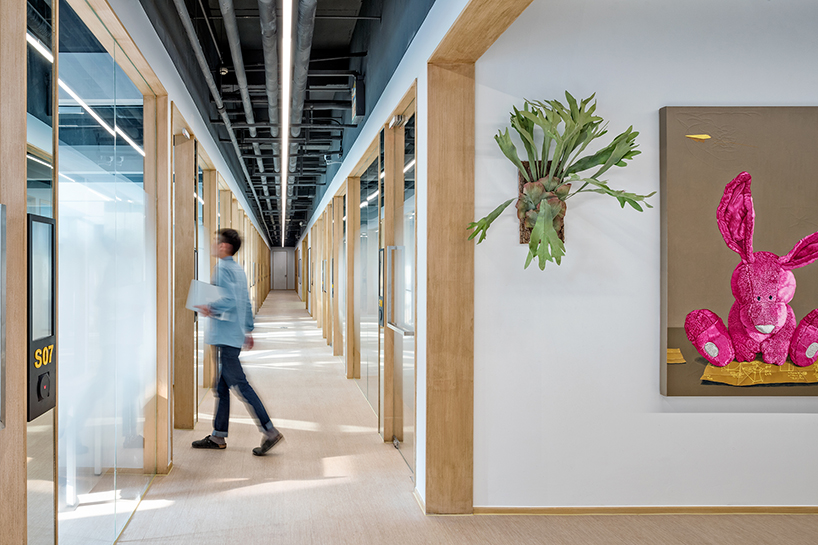
corridor
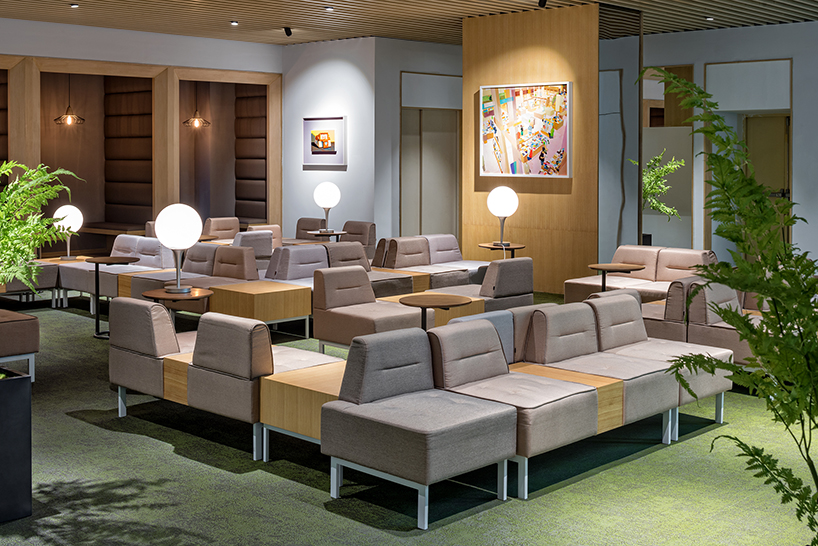
lounge
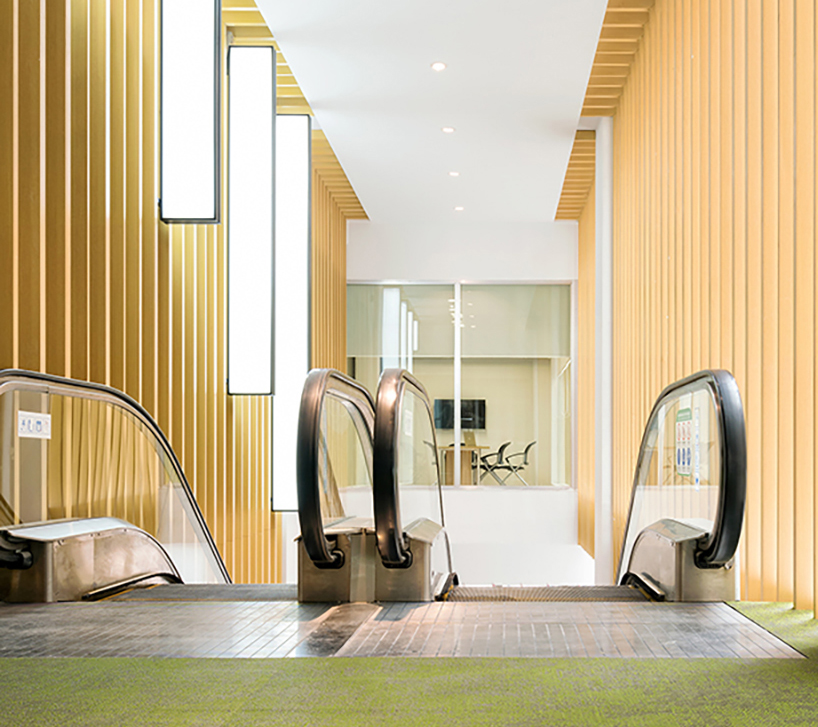
entrance escalators
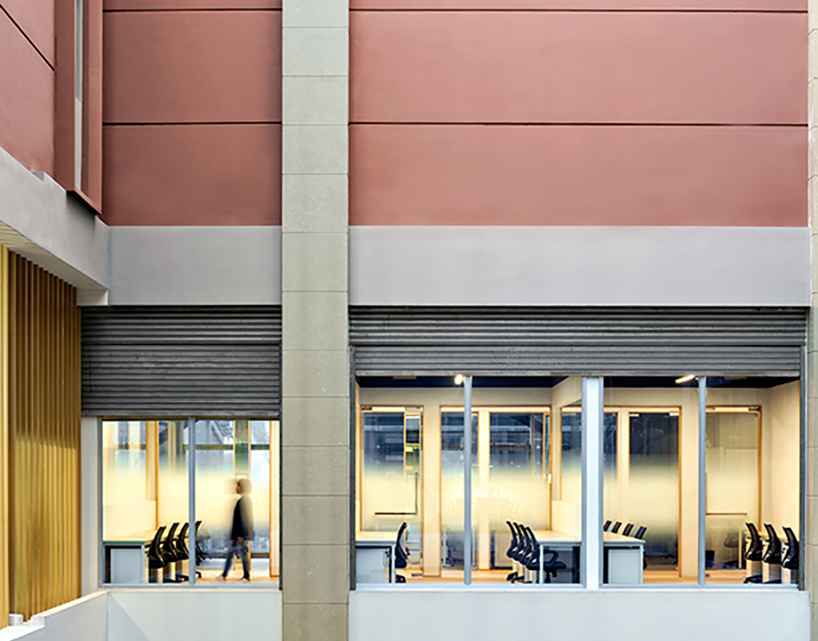
interior atrum
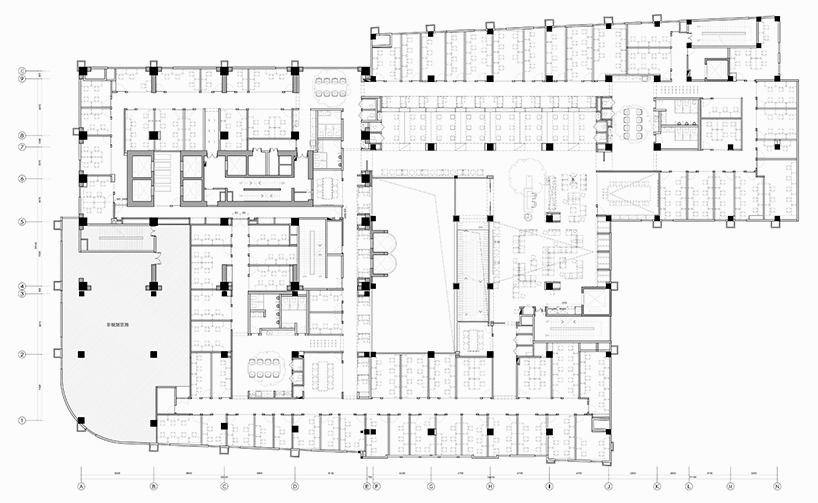
plan
designboom has received this project from our DIY submissions feature, where we welcome our readers to submit their own work for publication. see more project submissions from our readers here.
shop
your own online design shop — no sales commission collected