mathieu lehanneur: electric a new cultural platform in paris

the interior of the space features a canopy of sound and light, the cables forming monumental electrical braids which emerge from the ground like trunks of a tree.
‘electric’ – paris’s newest cultural platform designed by mathieu lehanneur and ana moussinet
‘electric’ is paris’s newest cultural platform, a 1000m2 penthouse venue which offers panoramic views of the ‘city of light’ thanks to the expansive floor to ceiling windows. designer mathieu lehanneur, together with architect ana moussinet, have conceived the interior of the space which features a canopy of sound and light, which seemingly suspends between heaven and earth, the cables forming monumental electrical braids which emerge from the ground like trunks of a tree.
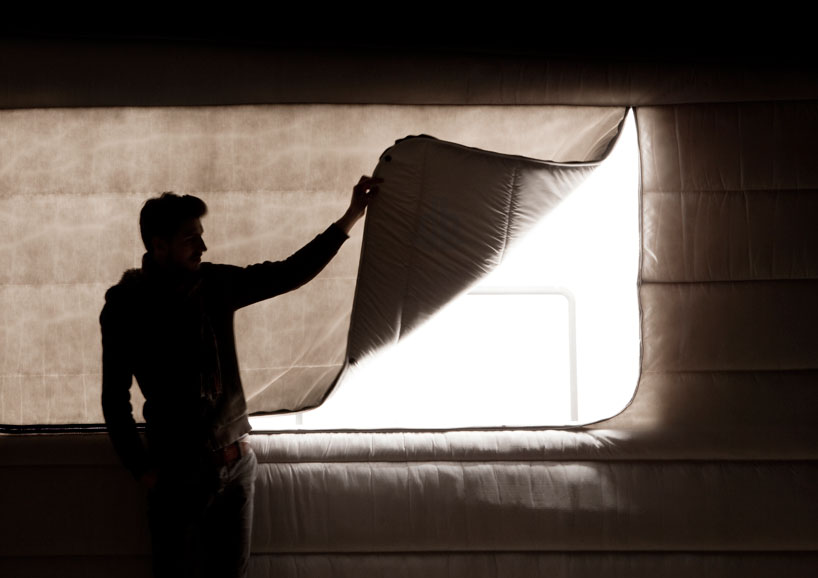
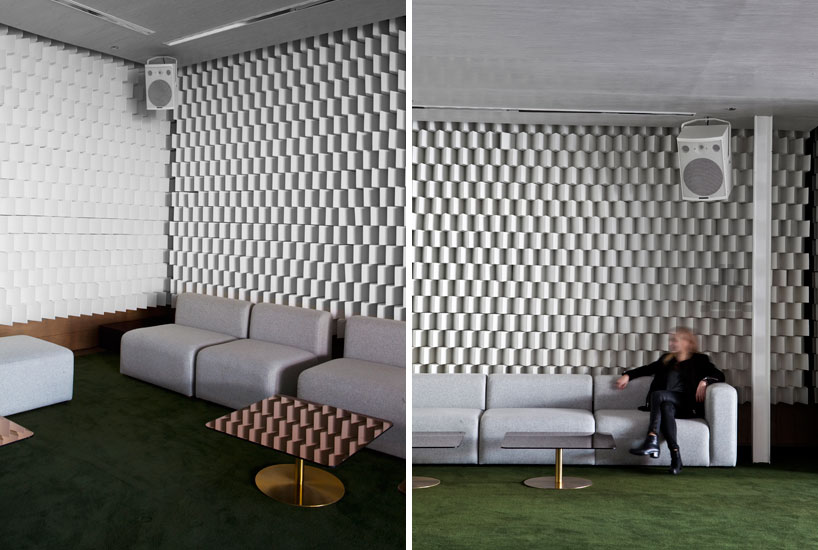
a lounge and bar situated in the main ballroom area, provides a new outlook over paris, facing the eiffel tower, with an 80 m2 terrace extending the space outside. during the day, ‘electric’ can function as a restaurant, and a lounge,and into the night, the installation of soundproofed modules allows ‘electric’ to be used as a lounge or club, or a site for live music events.
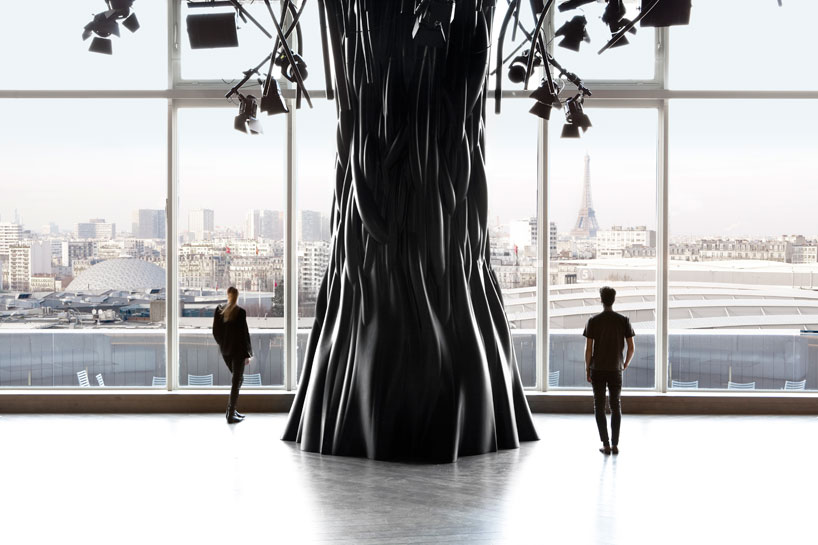 large black tree trunks emerge from the ground growing upwards into a canopy of light and sound
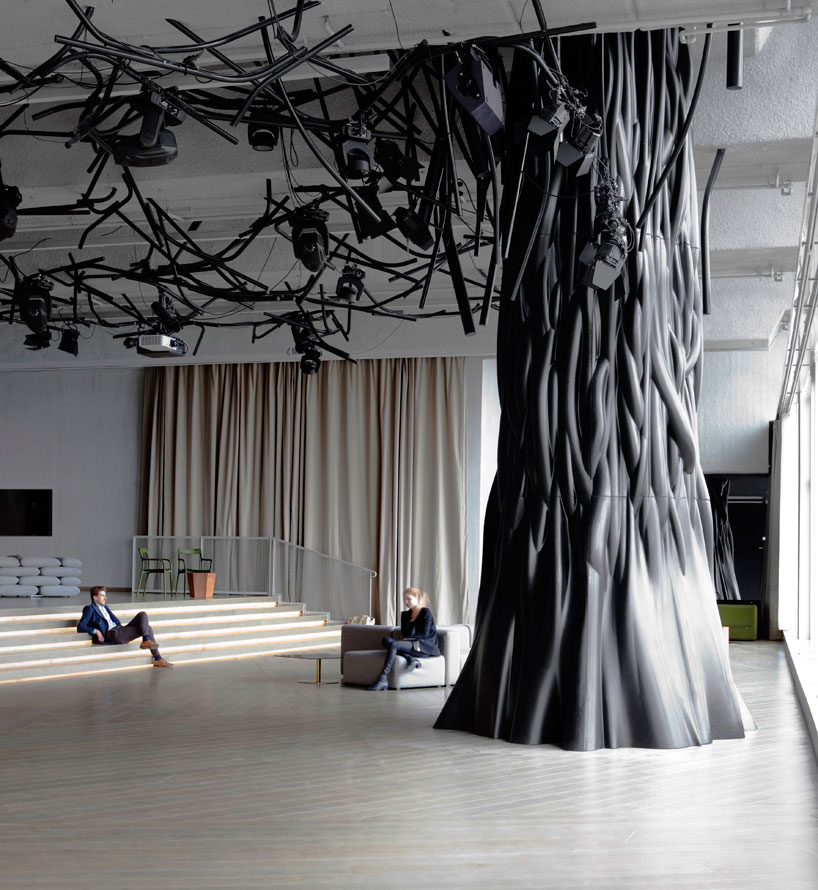 ‘electric’ can function as a lounge / bar space
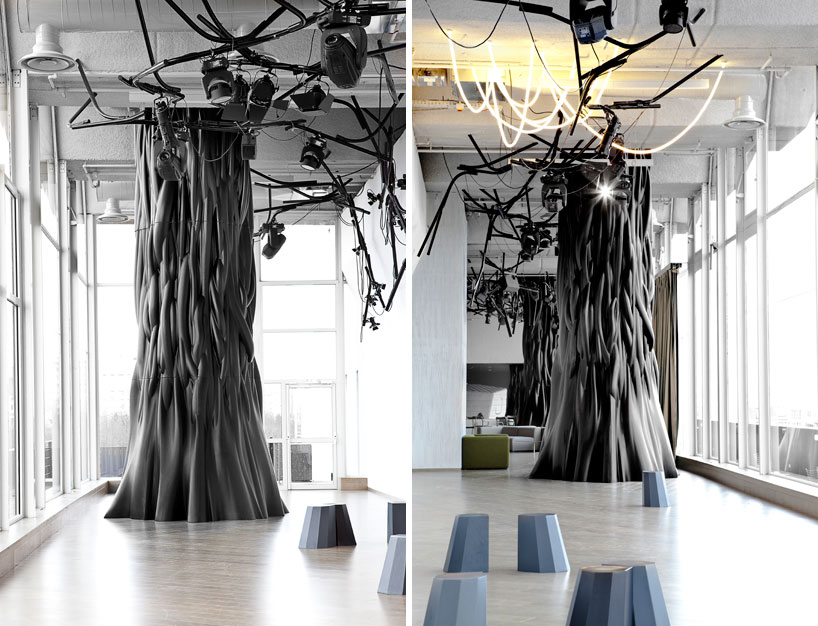 general views of the braided tree trunks
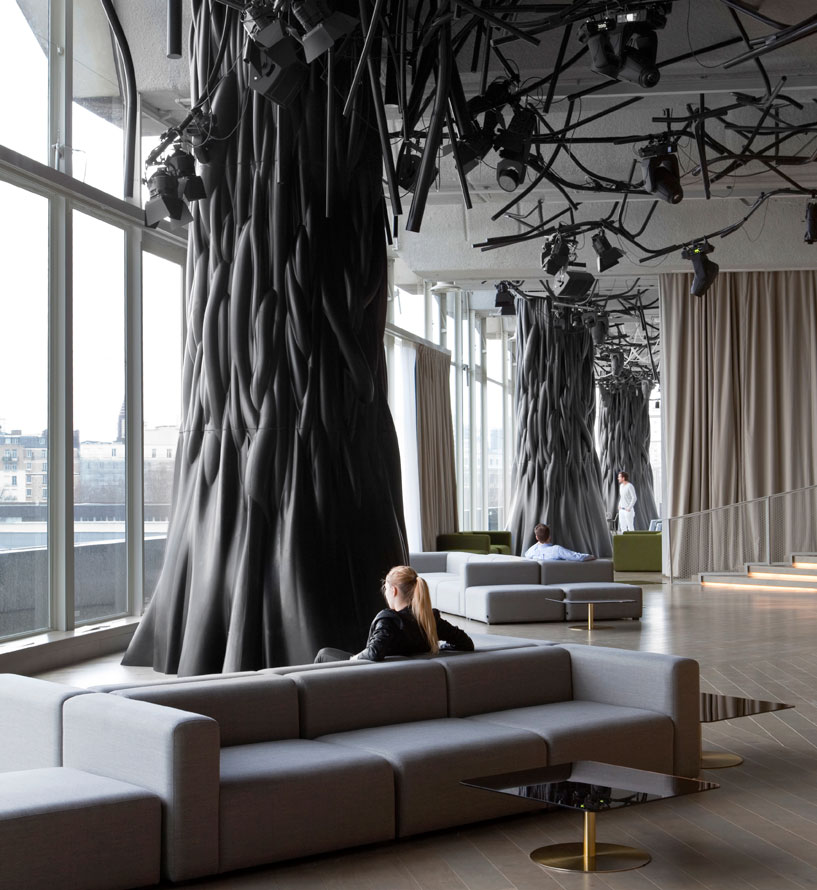
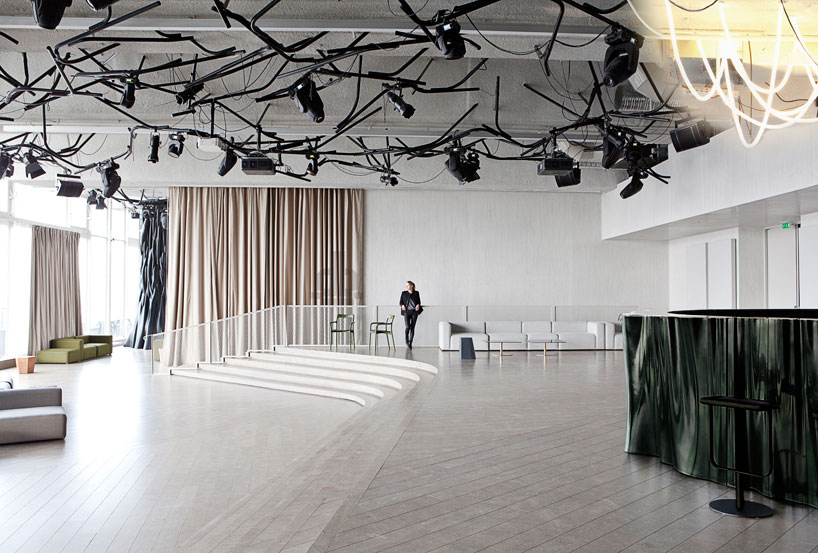 the expansive 1000m2 space offers a new perspective onto the ‘city of light’
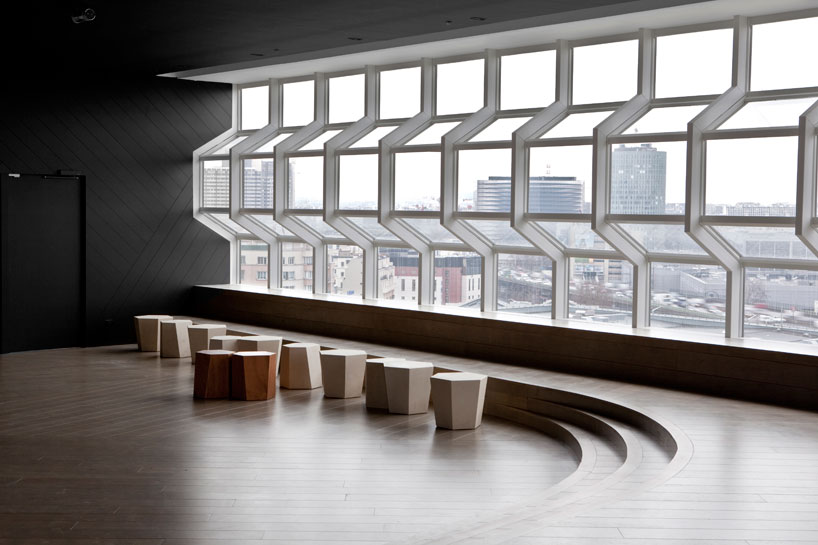
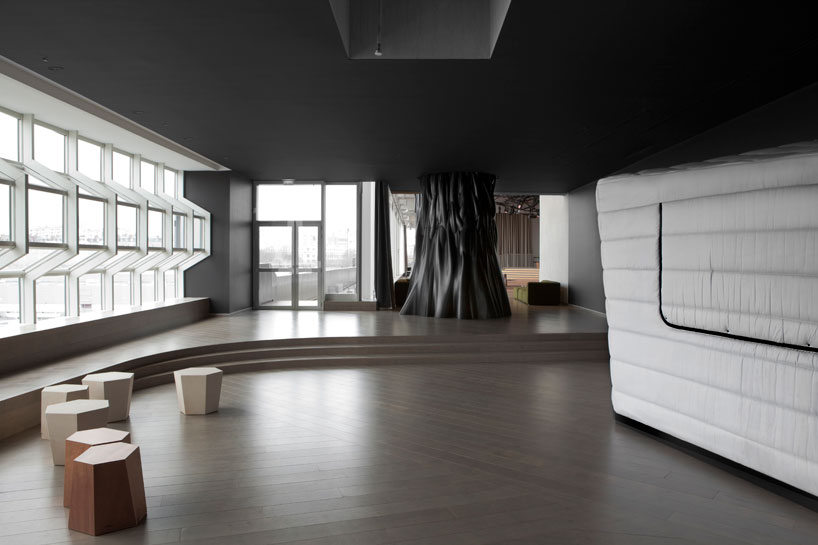 large windows offer panoramic views onto the french capital
 the venue is equipped to host live performances
 during the day, ‘electric’ functions as restaurant