OMA assembles ‘this is knoll’ pavilion at milan’s salone del mobile
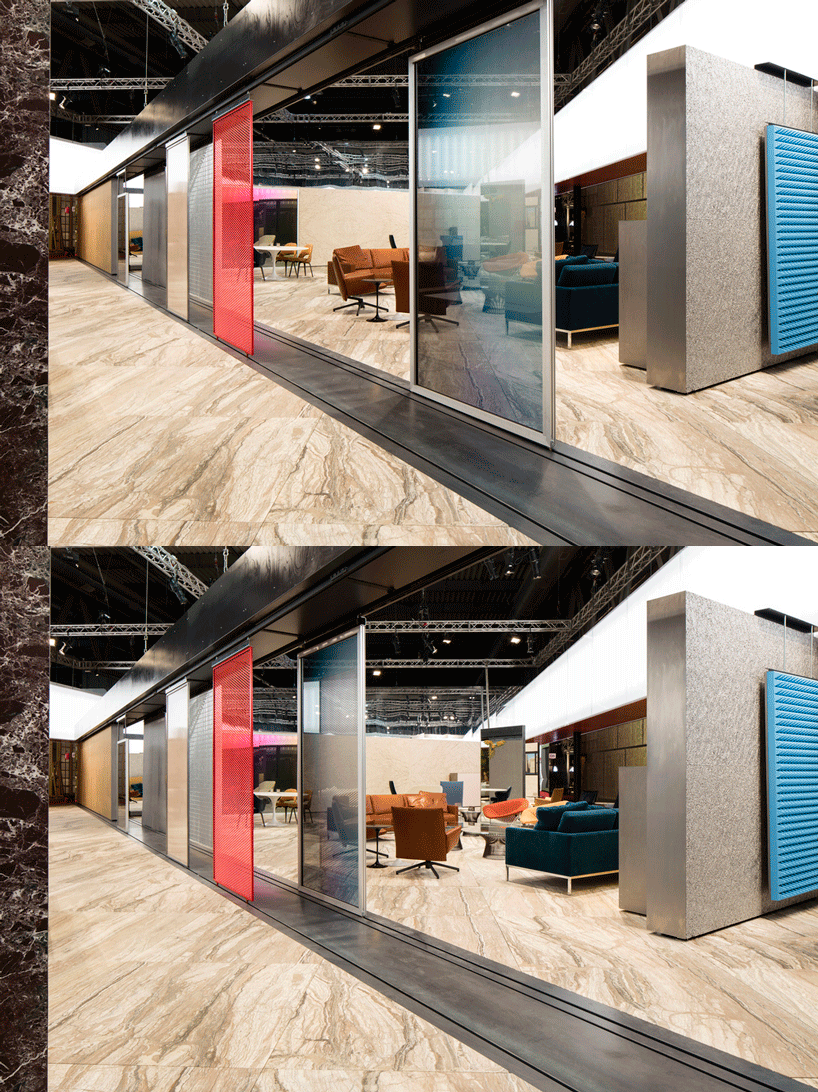
the central diagonal sliding walls either separate or open the central space, adapting to meet capacity demands.
prefer designboom on google[FEATURED]
OMA assembles ‘this is knoll’ pavilion at milan’s salone del mobile
image © agostino osio / courtesy of OMA

for the 55th edition of milan’s salone del mobile, OMA has designed a new pavilion for knoll using marble walls and glass panels. described as an ‘asymmetrical composition of movable partitions,’ the stand combines a variety of materials to set the stage for a range of different furniture pieces. the central diagonal sliding walls either separate or open the central space — adapting to meet capacity demands — while the movement, perspective and superimposition of layered surfaces reference the collages of mies van der rohe.
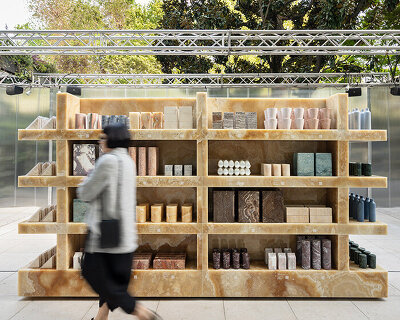








the pavilion uses marble walls from solid nature and glass panels by sabine marcelis, to create a range of surfaces that alternate between transparent and opaque, organic and artificial. the stand has been conceived as a hypermodern version of mies van der rohe’s structures and drawings — focusing on chromatic effects, stylistic twists and timeless furnishings. the itinerary inside the booth reveals signature classics alongside knoll’s new products. see the debuted furniture pieces by piero lissoni and marc krusin in the gallery at the bottom of the page.

the pavilion features as part of the 55th edition of milan’s salone del mobile
image © agostino osio / courtesy of OMA
the scheme is described as an ‘asymmetrical composition of movable partitions’
image © agostino osio / courtesy of OMA

the design uses marble walls and glass panels
image © agostino osio / courtesy of OMA

the stand combines a variety of materials to set the stage for a range of different furniture pieces
image © agostino osio / courtesy of OMA

surfaces alternate between transparent and opaque
image © agostino osio / courtesy of OMA

the pavilion uses marble walls from solid nature and glass panels by sabine marcelis
image © agostino osio / courtesy of OMA

the central diagonal sliding walls either separate or open the central space
image © agostino osio / courtesy of OMA

the superimposition of layered surfaces reference the collages of mies van der rohe
image © agostino osio / courtesy of OMA

items of furniture are carefully positioned within different areas
image © designboom

bold signage at the entrance to the pavilion
image © designboom

the stand has been conceived as a hypermodern version of mies van der rohe’s barcelona pavilion
image courtesy of OMA / knoll

the design reinterprets the work of the great german-american architect
image courtesy of OMA / knoll

the reception counter was designed by OMA
image © agostino osio / courtesy of knoll

an aerial view of the desk, comprised of three stacked components
image © agostino osio / courtesy of knoll
see designboom’s instagram coverage @milan.design.week
1/8
shop
your own online design shop — no sales commission collected