
schemata architects incorporate motion into descente blanc store in tokyo
the aim was to highlight and subvert the original use of a stock room, by presenting this otherwise hidden ‘service process’ as the defining feature.

schemata architects has incorporated a sense of motion into their new shop display for descente blanc by using automatic lifting stock-display systems. the store which is located in tokyo, japan, marks schemata’s fourth collaboration with the apparel brand, following a similar approach to previous projects in daikanyama and osaka.
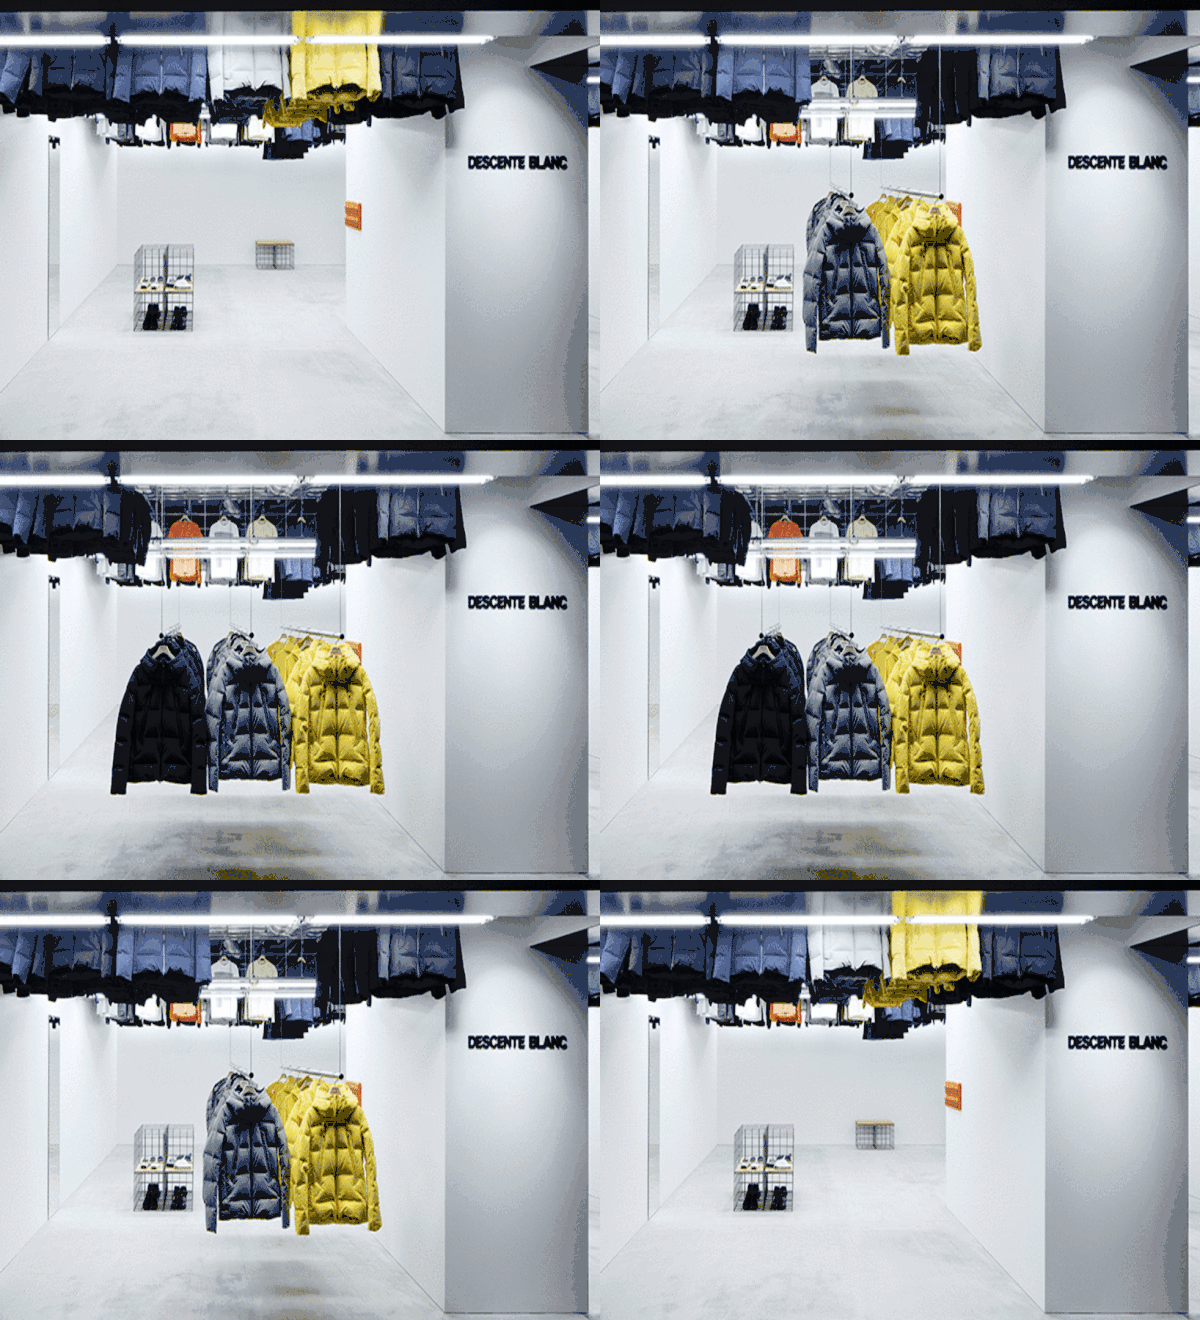
the store uses automatic lifting stock-display systems
the existing ceiling was removed in order to fit the overhead stock which can be lowered and alternated depending on the size and weight of the garments. a sharp distinctive border frames the exterior of the shop and helps to exaggerate the illusory nature of the distinct display. schemata architects aimed to highlight and subvert the original use of a stock room, by presenting this otherwise hidden ‘service process’ as the defining feature and point of interaction between product, customer and worker. this method encourages an inquisitive and playful response from passersby, who can observe the ever-changing interior.
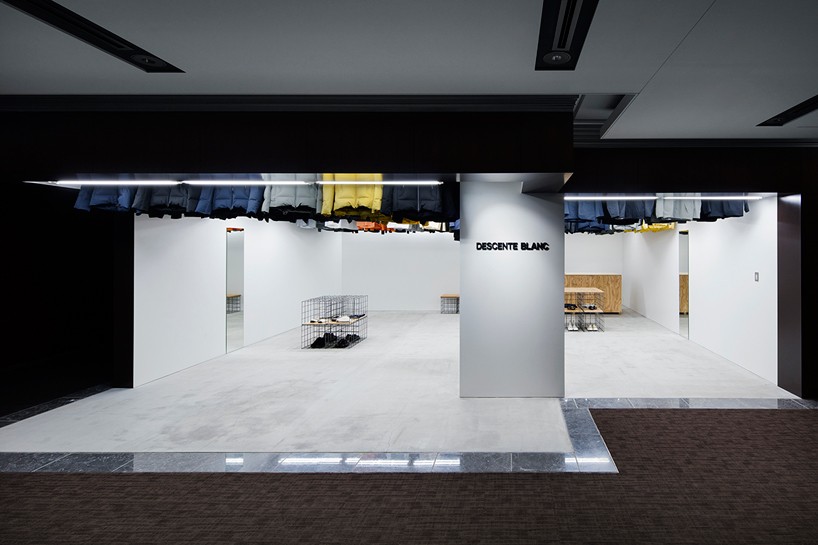
a sharp distinctive border frames the exterior of the shop
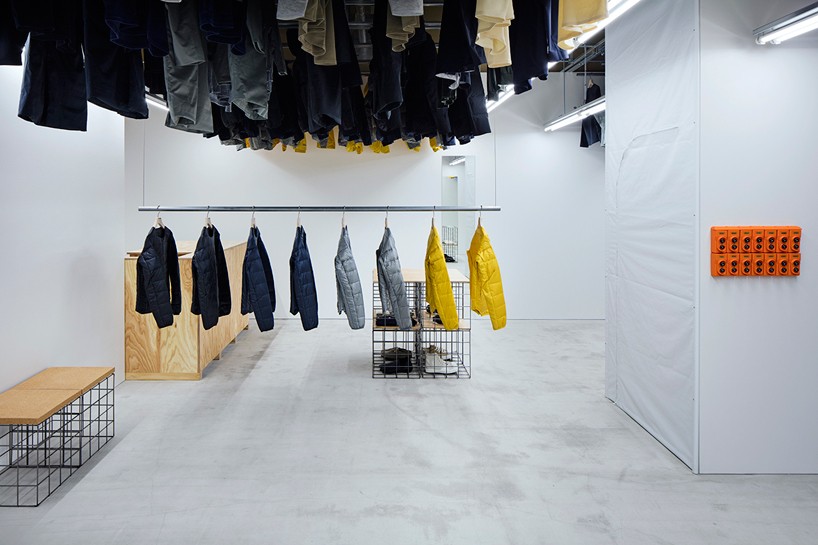
the existing ceiling was removed in order to fit the overhead stock
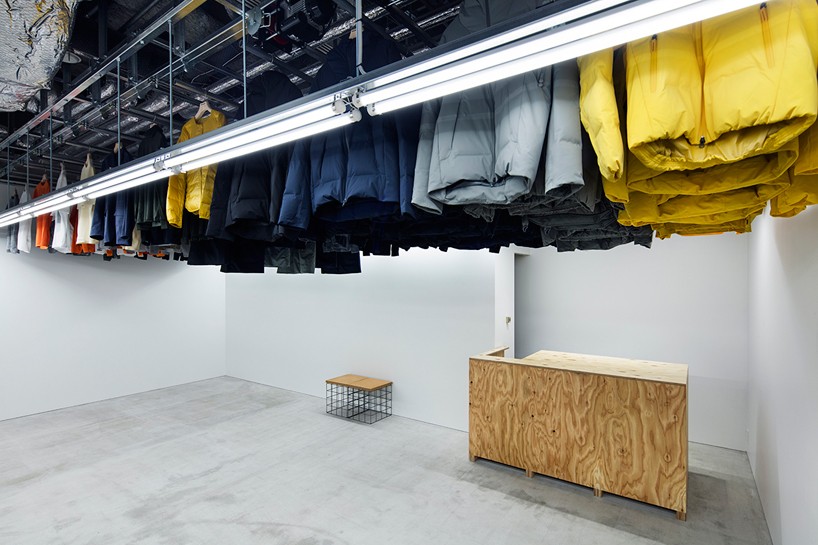
the design encourages interaction between product, customer and worker
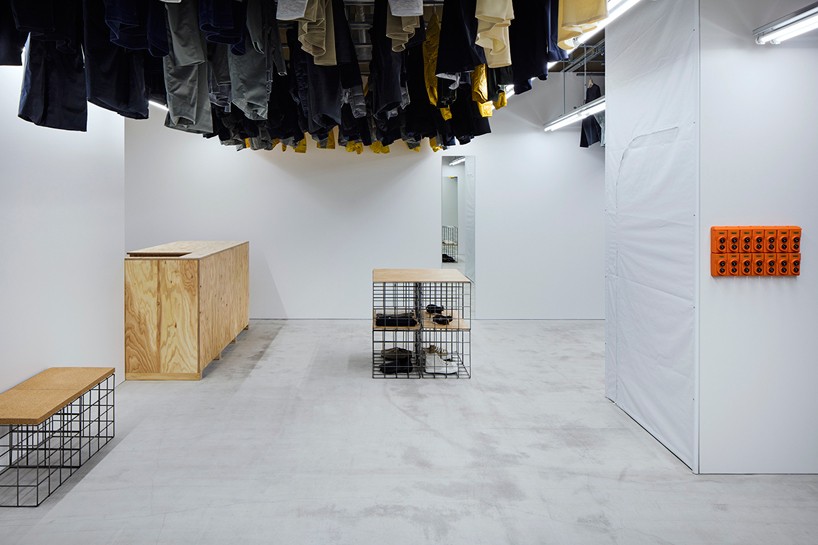
the overhanging display system frees up the below space
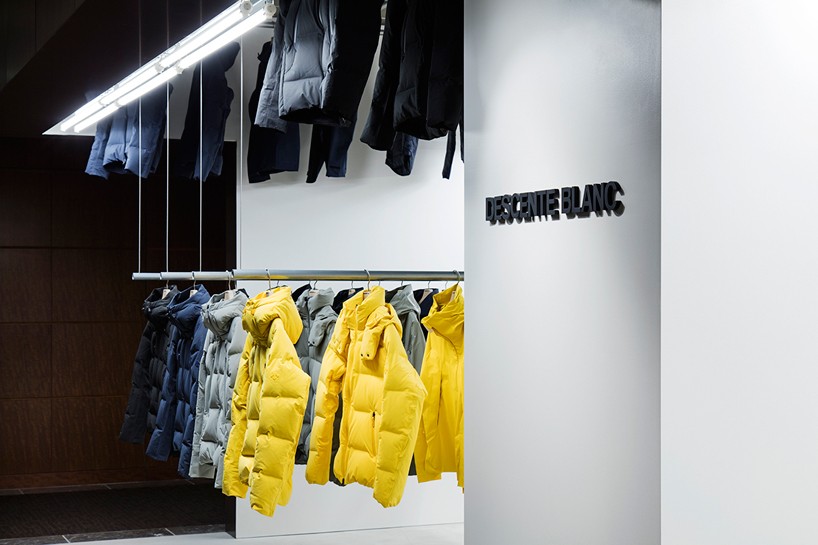
passerbys can observe the ever-changing interior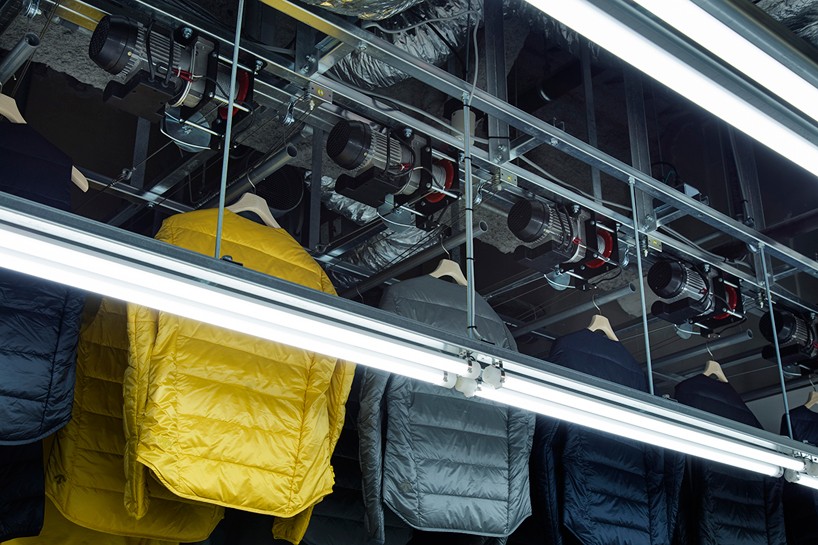
the design presents an otherwise hidden ‘service process’ 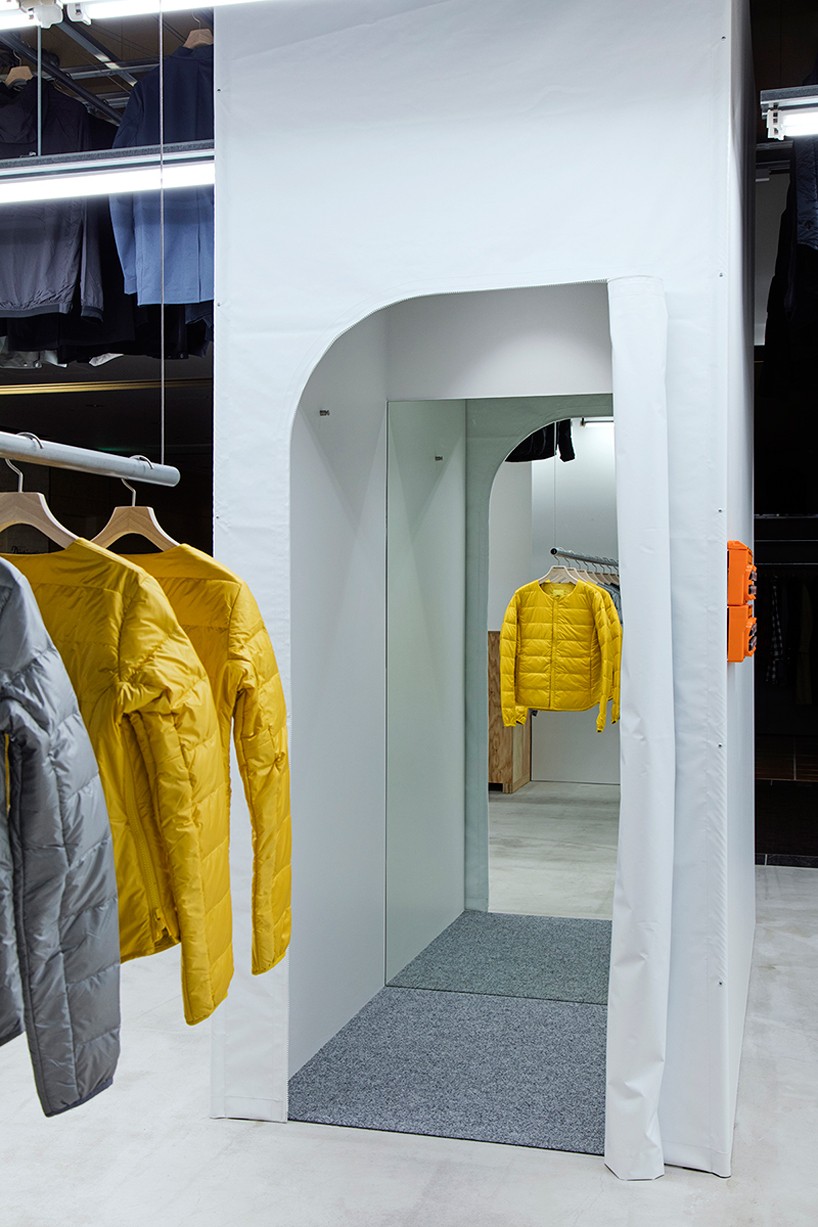
shop
your own online design shop — no sales commission collected