alex meitlis overhauls the kastiel’s penthouse in jaffa, israel
to keep up with the maturation and growth of jaffa, the kastiel family with architect alex meitlis have completed an overhaul of the penthouse suite's interior to give it a contemporary refresher.
prefer designboom on google[FEATURED]
alex meitlis overhauls the kastiel’s penthouse in jaffa, israel
photo by kinneret levi
twenty years ago, the kastiel couple, anat and yehoshua–part owners of kastiel home design that has been manufacturing luxury furniture in israel for over 70 years–decided to build their home in jaffa, in the old town of tel-aviv. at the time, the port-side area was considered a cheap residential zone, which many avoided settling in. despite this, the creative couple decided to reside there, creating an abode that combined history and a high standard of living (not typical in those days), that was outfitted with an elevator and a swimming pool. housed within a ten apartment building designed by israeli architect ilan pivko. today, jaffa has been undergoing massive development, with much attention to the preservation of the authentic and original character of the city. commercial and residential projects, along with restoration of old buildings, parks, a beautiful walkway from jaffa to north tel-aviv, and much environmental development, have transformed it into a very attractive, desirable and now expensive place to live.
to keep up with the maturation and growth of jaffa, the kastiel family with architect alex meitlis have completed an overhaul of the penthouse suite’s interior to give it a contemporary refresher.
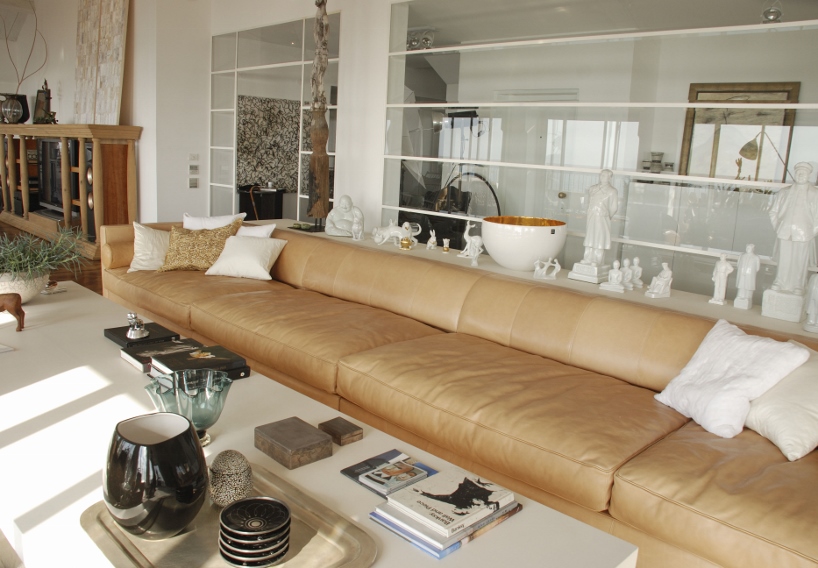
view of the living room and kitchen divided by a glass wall partition keeping the interior open, but physically separated
photo by kinneret levi

a six meter length leather sofa and 12 meter length white carpet in the living room join together the individual sections, extending the space which is dotted with furniture and accessories, designed and manufactured by kastiel; mixed with family heirlooms and items collected from travels abroad.
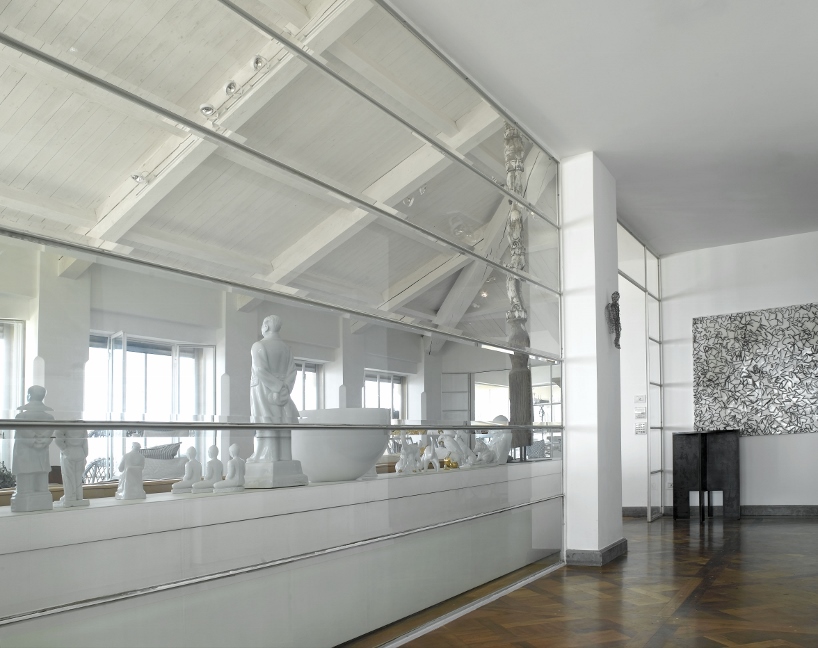
detail of the glass panel partition
photo by kinneret levi
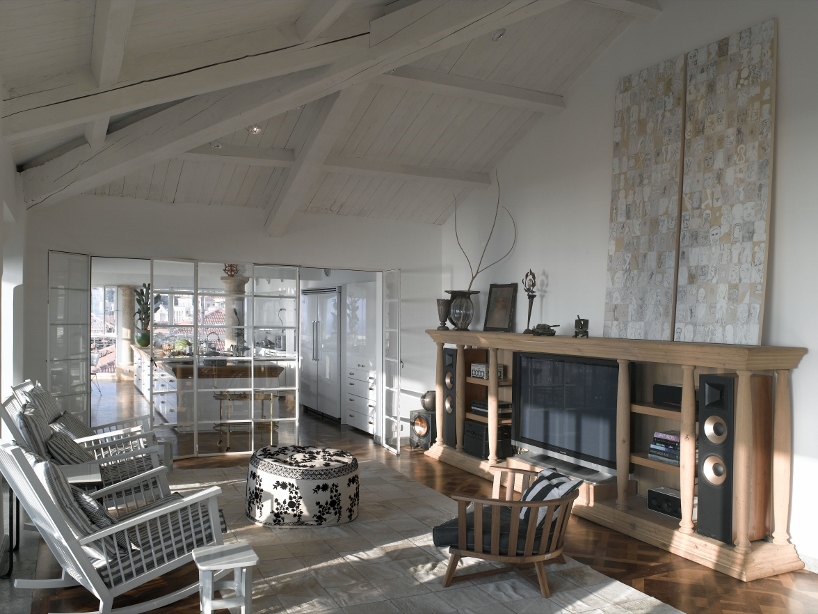
sitting room
photo by kinneret levi

much of the interior is decorated with kastiel-designed furniture
photo by kinneret levi
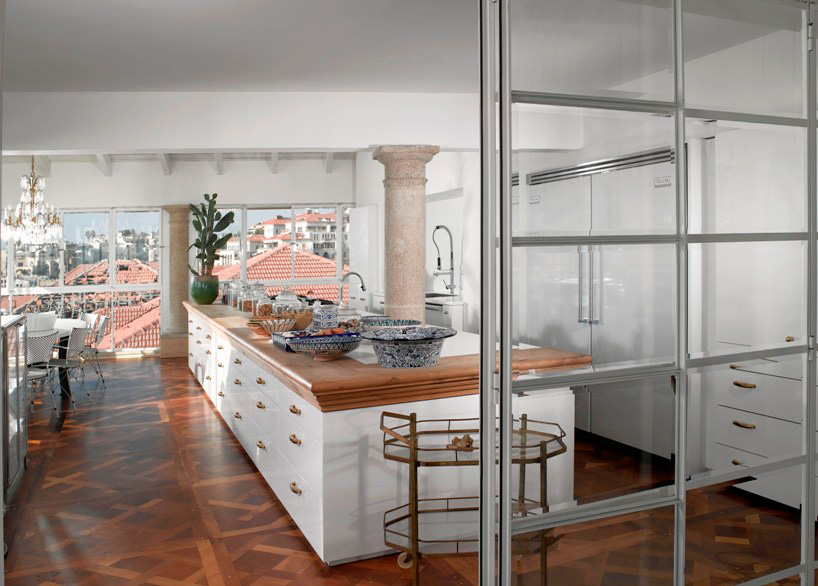
kitchen
photo by kinneret levi
the white lacquered island in the kitchen is framed with oak. measuring 7 meters long and 1.6 meters wide, it extends the horizontal line of the living room, through the clear glass wall, enhancing the elongated front of the penthouse along the horizon of the sea.
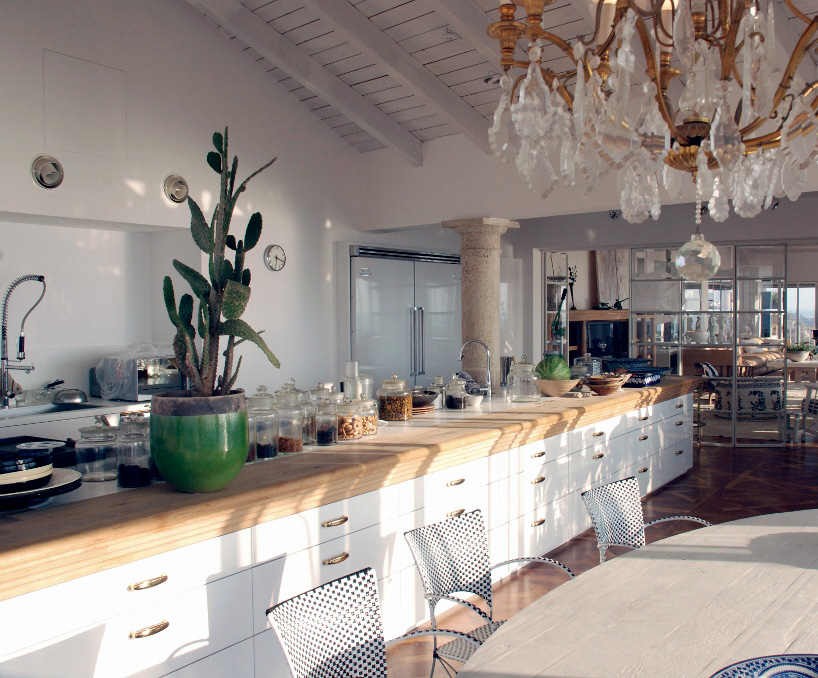
a long counter runs down the middle of the kitchen providing plenty of preparation and cooking space
photo by kinneret levi
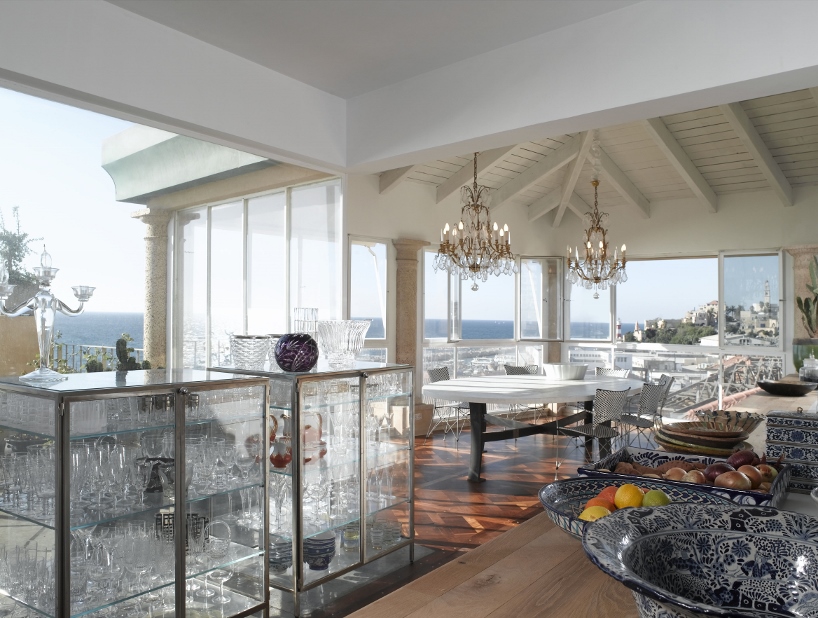
full-height glazing runs along the length of the penthouse offering views of the sea
photo by kinneret levi
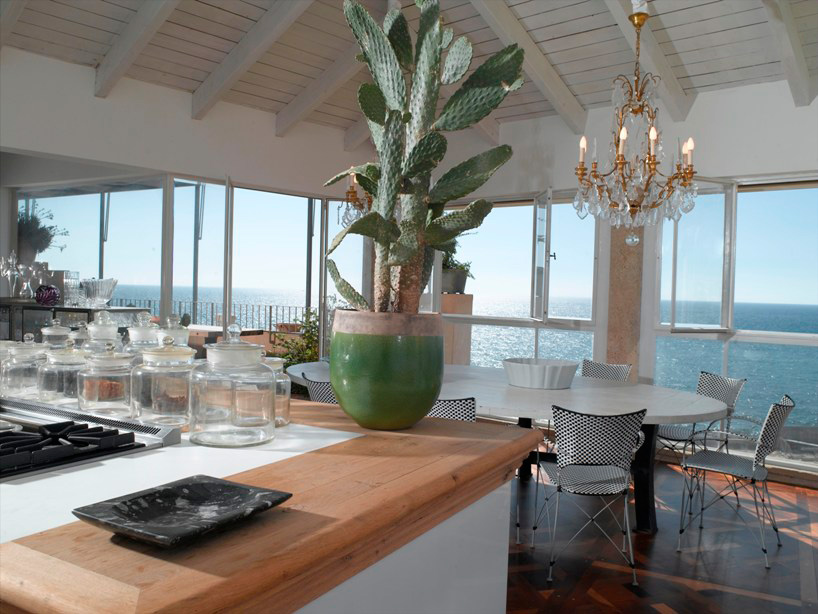
photo by kinneret levi

master bedroom
photo by kinneret levi
a large and bright master bedroom has its own decorative sun-terrace, accompanied by a generous en-suite bathroom and walk-in closet.
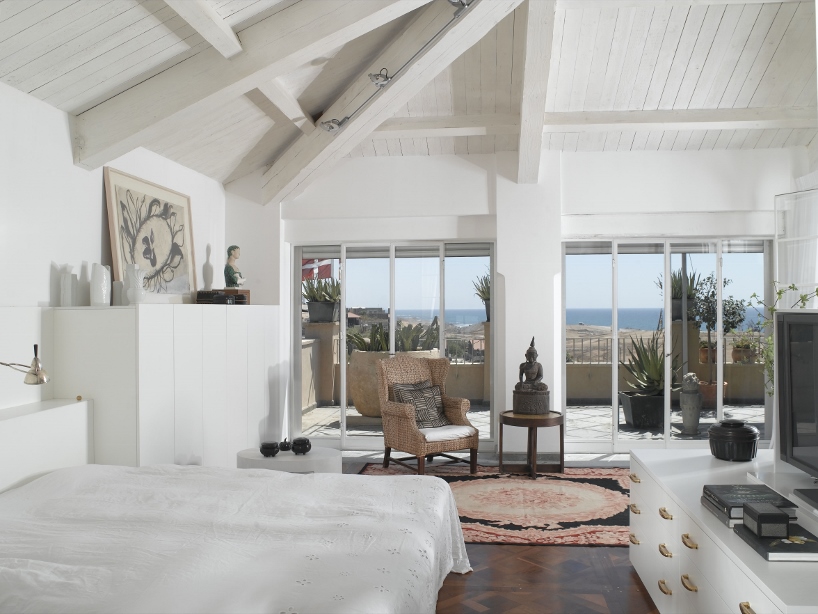
the master bedroom has a walk-out terrace
photo by kinneret levi
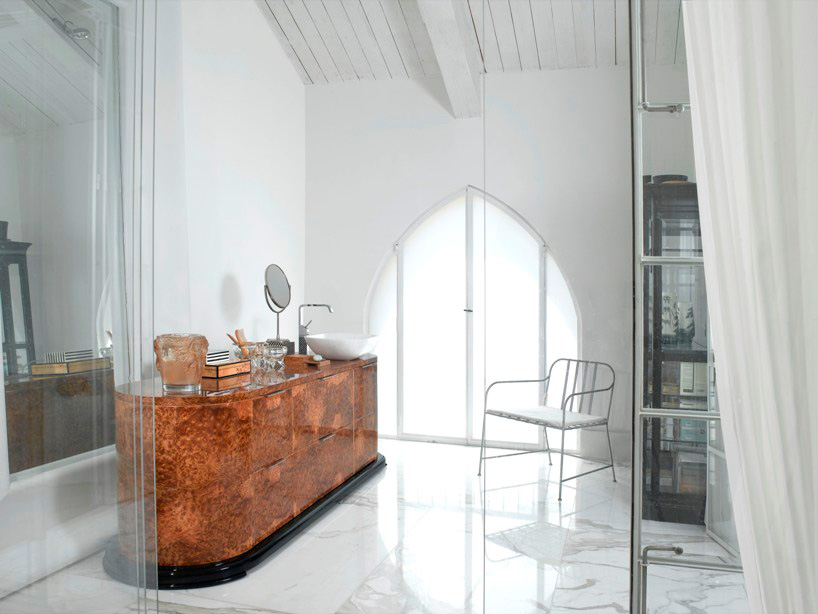
master bathroom suite with lancet arch window
photo by kinneret levi
the free standing unit adjacent to the lean-to mirror has been produced by kastiel in the spirit of the art deco movement, creating an eclectic airy atmosphere in the bathroom space.
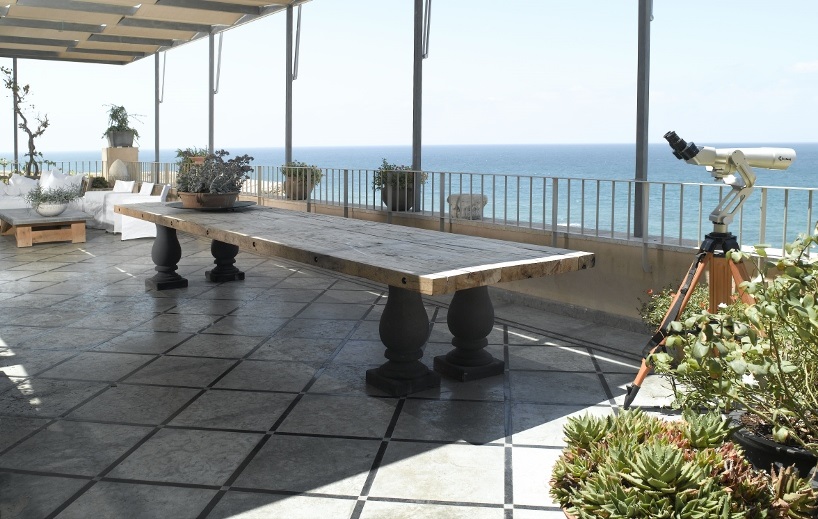
balcony overlooking the sea
photo by kinneret levi
the balcony’s floor is decorated with a geometric marble pattern, reminiscent of a typical jaffa floor. the choice of plants such as cacti and grape-vine, were suited to the mediterranean climate.
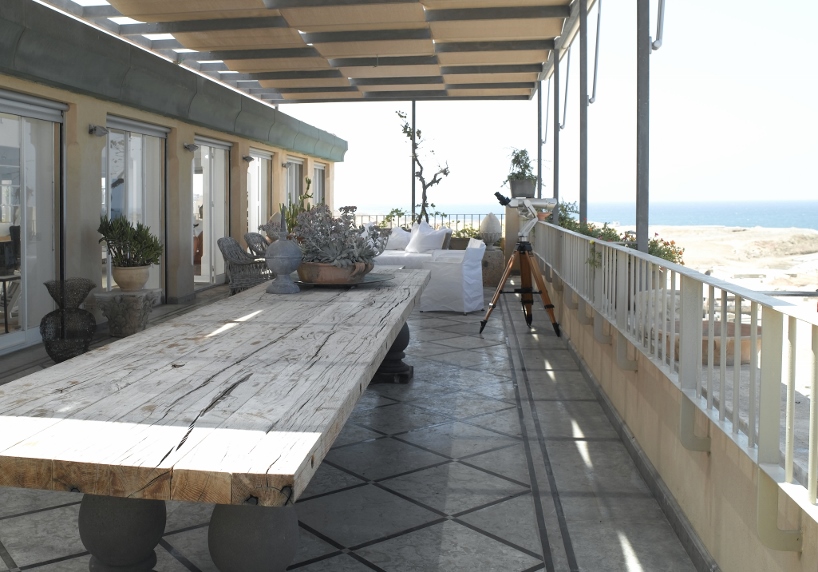
photo by kinneret levi
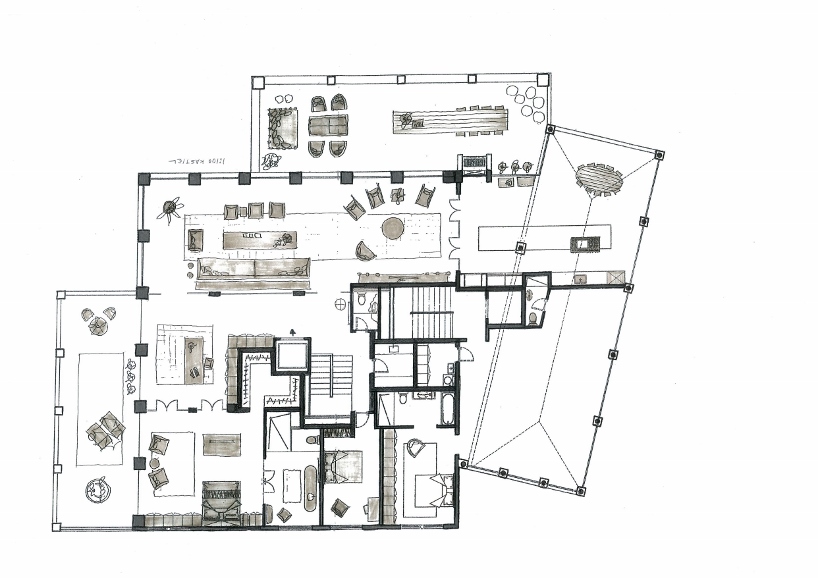
floor plan
image courtesy of ilan pivko