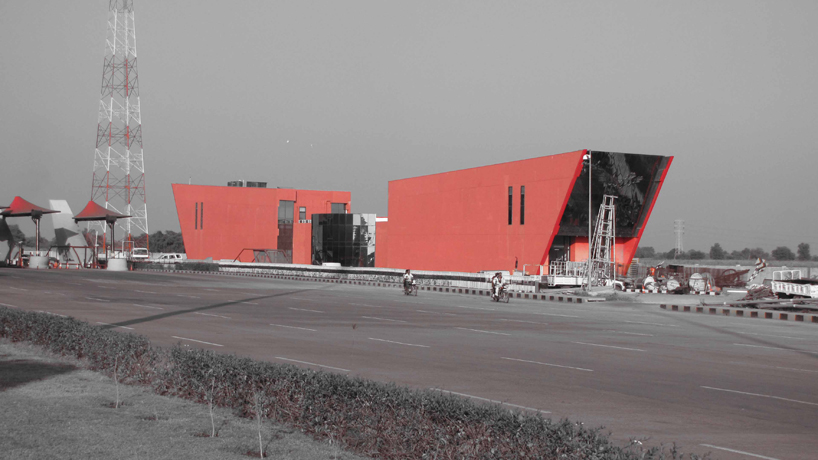
archohm: vadodara bharuch toll plaza
an oasis on the national 8 highway in gujarat, india, marks the next generation in contemporary architecture for the tolling industry.
‘vadodara bharuch toll plaza’ by archohm, national 8 highway, gujarat, india all images courtesy of archohm
the ‘vadodara bharuch toll plaza’ by international practice archohm, located on the national 8 highway in gujarat, india is a new bench mark in the tariff industry. intense research by the team broke down the structure into fundamental elements based on need, form and function. it resulted in an analysis of the system which is essentially an island booth to seat people who collect a fee, with a canopy for weather protection, an office and a tunnel to connect the islets with the management blocks. it is one of the most neglected forms of contemporary architecture where millions of people use everyday and works around the clock.
the canopy and booth were found to play an important role in creating a strong visual dialogue and became the focus of the design. the team decided to remove the structure and provide independent winged shelters instead. the membrane were devised so that they could be vertically aligned with a mechanically controlled system for weather protection. for the additional safety of the employees, concrete booths were created and exaggerated to a height of ten meters.

 canopy structure
functionally, these tall dramatic structures provide an increased visibility for the approaching traffic and their colored signage centric lighting help enhance the entire visual experience of the plaza. the two prominent building blocks namely the control and the office zone reflect the wing concept as they both comprise of extensions jutting out of central glass towers. the control block has been positioned centrally for better visual access and future expansion options of the plaza. the office block stands adjacent to the site which gives it more privacy. the blankness of the facades reduces the impact of smoke and sound on the exterior due to heavy vehicular traffic. courtyards and side windows have been well placed to capture natural light.
 approach
 aerial view
 side view

 tunnel to connect islands with offices
 management offices
 toll plaza at night
 canopy structure

designboom has received this project from our ‘DIY submissions’ feature, where we welcome our readers to submit their own work for publication. see more project submissions from our readers here.
shop
your own online design shop — no sales commission collected