former police station by NRJA

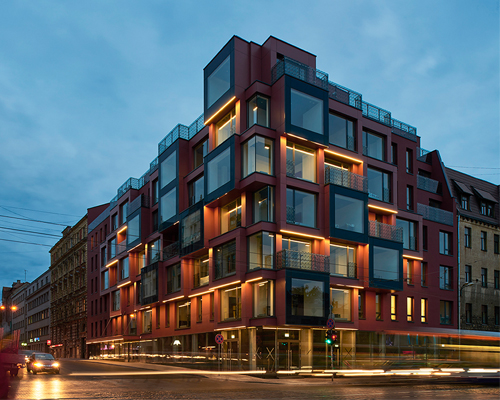

the project transforms a former police station of industrial brick into a modern apartment building through the addition of a clean-lined extension built atop the early 20th century structure.
view to Mukusalas street
For the first decade of the 20th century solid position in different formal versions maintained “brick style”. It was characteristic for industrial and public buildings, such as the police station building in Kugu Street, 15/17 (around 1900). Reinhold Schmaeling buildings, especially schools, hospitals and public buildings created in early 20th century are very unique architectural works and important part of the rich and diverse heritage of Riga.
Reconstruction proposal respects the architectural heritage, partly renovating the existing volume and adding a new modern architecture.
Low value additions and extension (inner walls, roof etc.) from different times will be dismantled, old brick walls cleaned up. Inside the existing brick walls a new concrete wall will be built, to provide structural stability for existing wall and new part. Above the existing walls a new concrete frame construction is planned, exposing concrete grid that symbolically relates to the brick pattern. Visual ease is achieved using glazed facade system with translucent and frosted parts. Facade system is connected to the concrete frame that is also visible in the interior. Each apartment has balconies.
Parking space (18 cars), sports clubs and technical premises are planned in the ground floor. Above new additional space is situated public terrace overlooking the Daugava River. Offices, restaurant as well as entrance lobby for apartments is planned in 1st floor; other floors are planned for 24 apartments. On the roof is a terrace for the inhabitants.
Land plot area: 1471sqm Floors: 5 Building intensity: 219.8% Total area: 2123.3sqm
office: NRJA team: Uldis Luksevics, Ieva Lace, Linda Leitane Location: Kugu street 15/17, Riga, Latvia
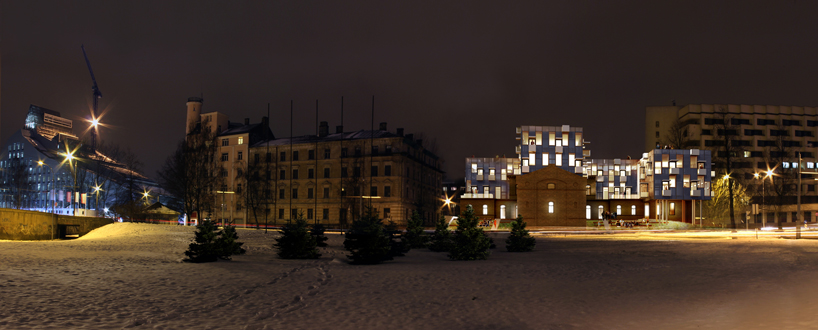 view to Mukusalas street
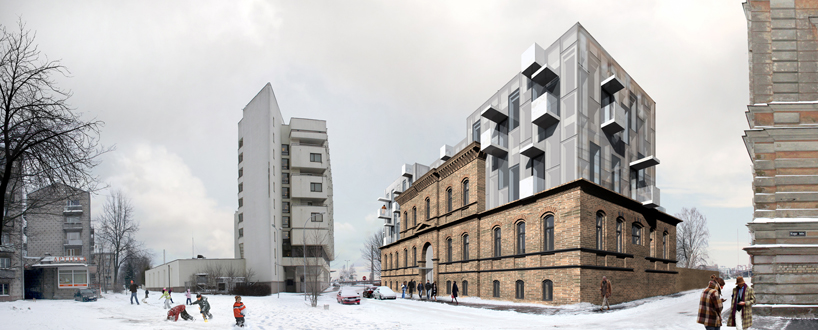 view to Kugu street
 exploded axonometry
 general plan
 ground level plan
 1st level plan
 2nd, 3rd level plan
 4th level plan
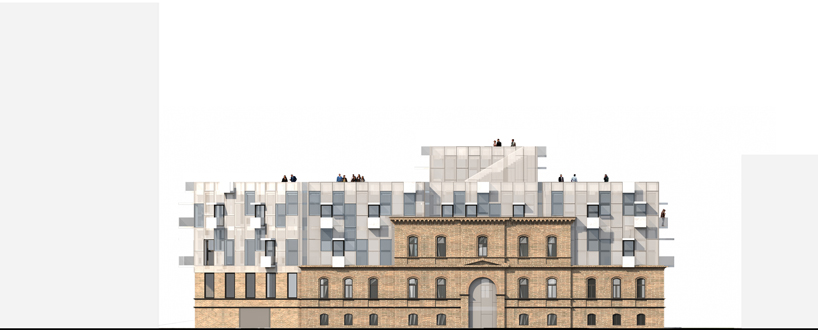 Kugu street facade
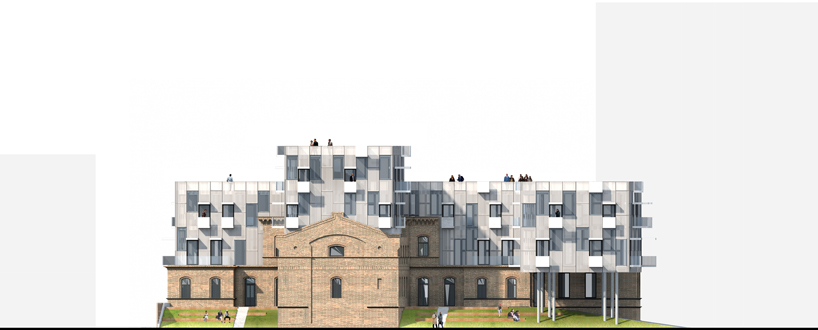 Mukusalas street facade
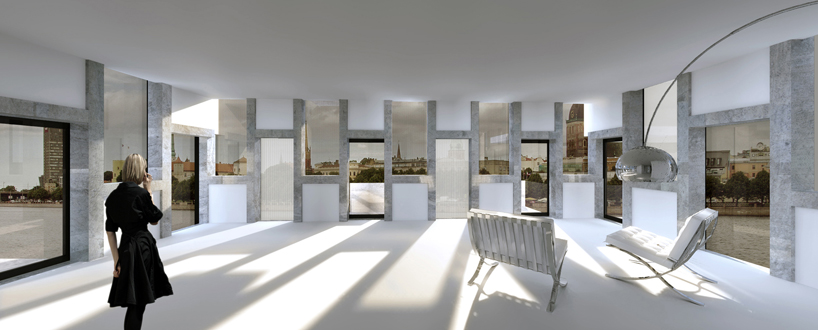 interior view
designboom has received this project from our ‘DIY submissions’ feature, where we welcome our readers to submit their own work for publication. see more project submissions from our readers here.