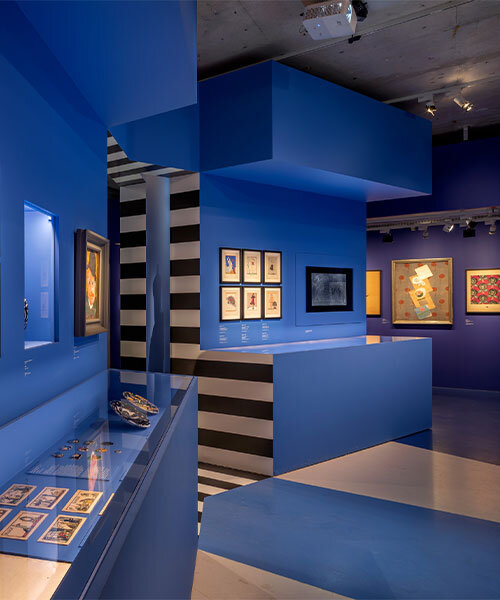
gonzalo moure: escuelas pías de san antón
a historic urban space is revitalized to provide new community programs such as a music school, sports facilities, day care center, nursery and headquarters for a cultural foundation.
‘colegio oficial de arquitectos de madrid (COAM)’ by gonzalo moure, madrid, spain all images courtesy of gonzalo moure

spanish architect gonzalo moure has completed the the restoration of the complex of escuelas pías de san antón, in madrid, spain. having suffered a fire a few year before, an agreement was signed between the city of madrid and the colegio oficial de arquitectos de madrid (COAM) to coordinate an architectural competition and development of this winning project. the main program inserts a mixed-use program of social interest that revitalizes the urban context.
the building includes the new headquarters for COAM and the COAM cultural foundation, a nursery, a day care and senior center, sport facilities and a music school. an extensive underground parking space was built, covering both the needs of the new buildings and nearby residents. a public-access, green space is set as the core of the complex with a total built area of 5878 sqm, 628sqm belongs to the baroque church of san antón, a declared ‘building of cultural interest’ by architect pedro ribera, which is completely embedded within the complex.
 façade
 Main lobby
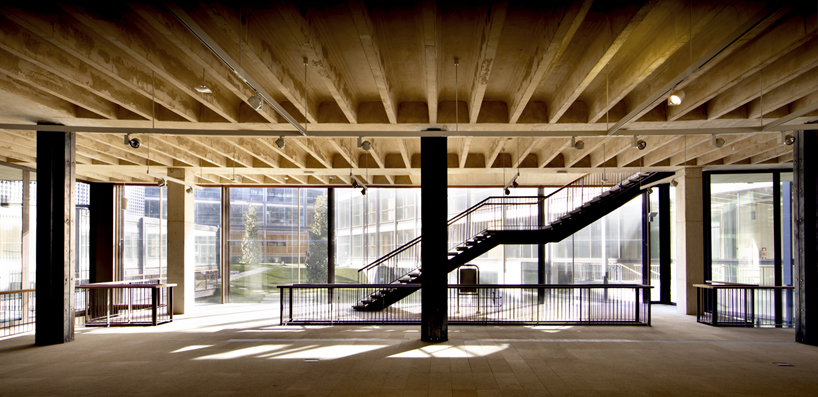 main lobby
 looking towards garden
 interior view of ‘the cube’
 garden
 garden view of ‘the cube’
 swimming pool
 inauguration night
 floor plan
 cross section
designboom has received this project from our ‘DIY submissions’ feature, where we welcome our readers to submit their own work for publication. see more project submissions from our readers here
shop
your own online design shop — no sales commission collected