home-turned-stable reframes ideas about weathering
drawing from the fundamental architectonic ideas of bricks,blocks and weathering, an abandoned stable is turned into a dwelling for a client that wished to inhabit his childhood farm.
prefer designboom on googlehome-turned-stable reframes ideas about weathering
all images courtesy of al borde arquitectos

drawing from the fundamental architectonic ideas of bricks,blocks and weathering, al borde arquitectos turn an abandoned stable into a dwelling for a client that wished to inhabit his childhood farm. while the structure was inherited, the element of ‘the found’ was met with a rigorous level of disassembly and the insertion of building systems that would make the structure livable. the proximity of the earth and the prevalence of rain required the creation of a perimeter duct as well as the extension of the building’s eaves. rotted tile was reused as gravel for the perimeter or reused in the new eave, allowing the architecture to rebuild itself from its very materials. the unabashed application of a uniform color worked with a new series of punctured skylights and simple lumber insertions to create an architecture that reframes the meaning of weathering with a sensitive, accepting definition of nostalgia and home.
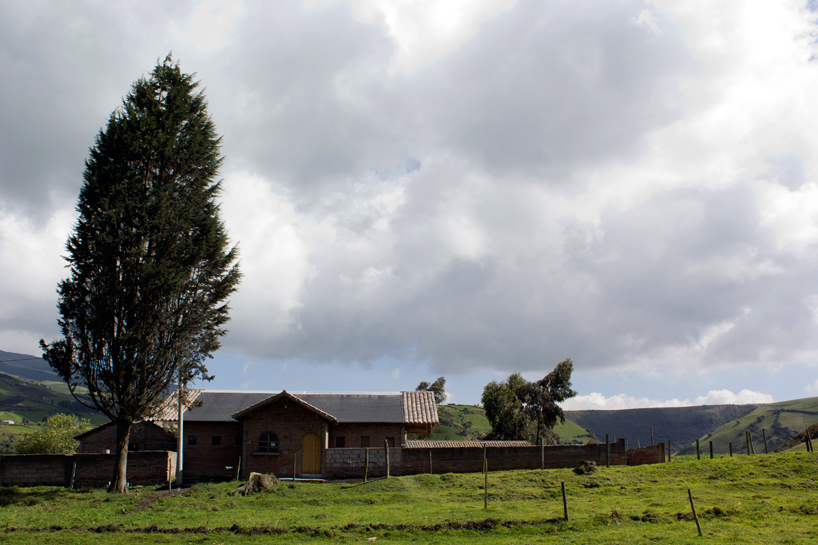 the barn in context
 weathered masonry characterizes exteriors
 concrete and lumbar insertions characterize the renovation
 the fearless application of color unifies the space
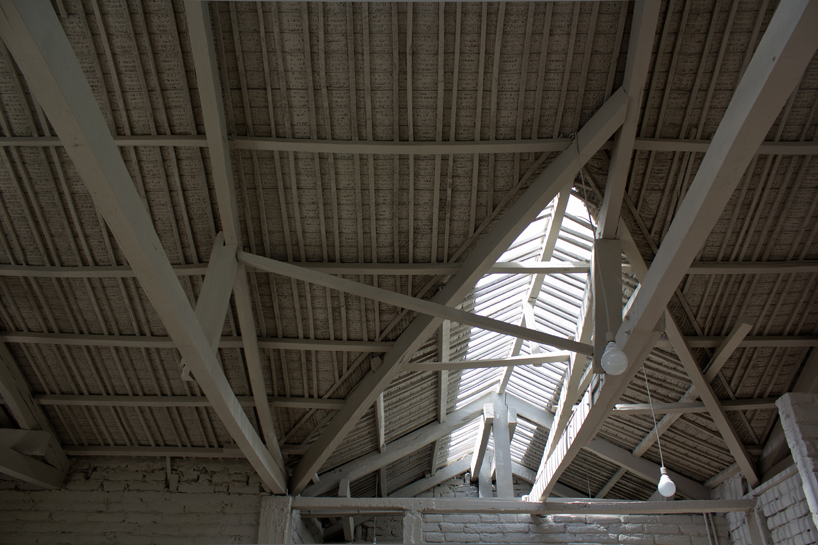 extended eave and skylight detail
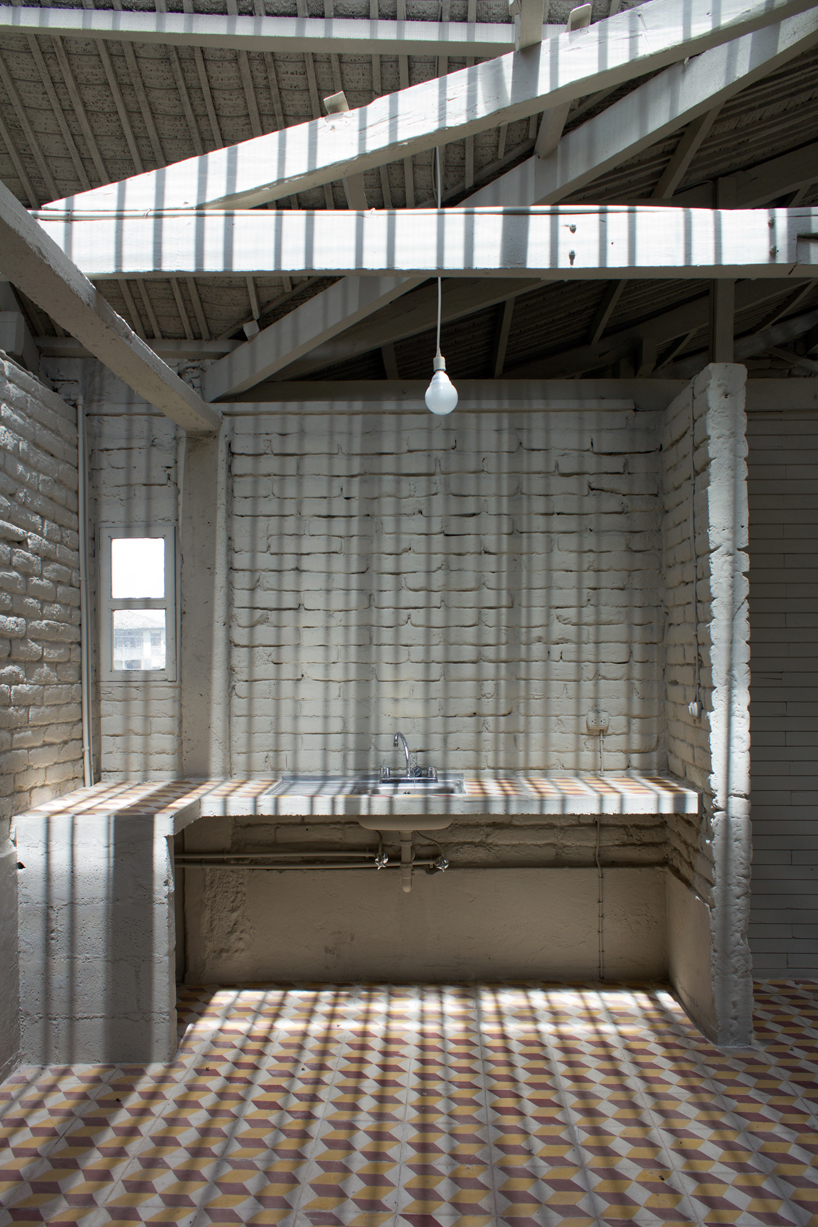 kitchen view
 interior view
 the original building
 the stable masonry had fellen into deep disrepair
 in process view
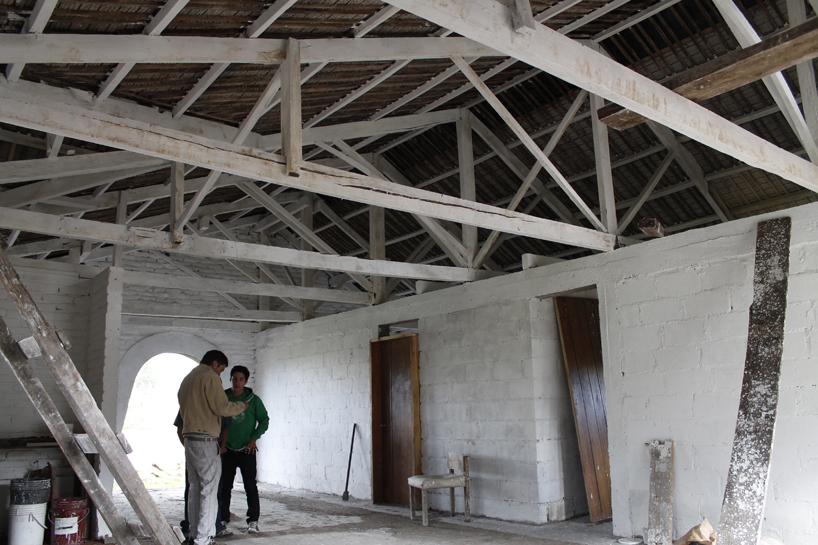 first application of paint during construction
shop
your own online design shop — no sales commission collected