LIGHT lab 5.1 by VAV architects
the pavilion serves a duality of purpose: a retreat from the sun’s overpowering intrusiveness, and a place where light and its impact are understood and respected.
prefer designboom on google[FEATURED]
‘LIGHT lab 5.1’ by VAV architectsimages © jonathan russell
in the northern hemisphere, summer is a time of perpetual brightness. the beauty of this phenomenon and indeed its magnificence becomes lost as people immersed in their daily endeavour’s struggle to cope with a world encapsulated in constant light – constant illumination brings a sense of destabilisation and disfunctionality as the body’s mechanism is thrown out of its natural evolutionary 24 hour cycle. where does day end and night begin?
spanish VAV architects have responded to this testament by developing a pavilion that serves a duality of purpose. not only should it be a place of retreat from the sun’s overpowering intrusiveness but a place where light and its impact is understood, appreciated and respected. the structure would become a nirvana of black darkness wherein encompassed and isolated, people would question their very relationship with the sun, and how their lives might function within this environment.
 exterior view
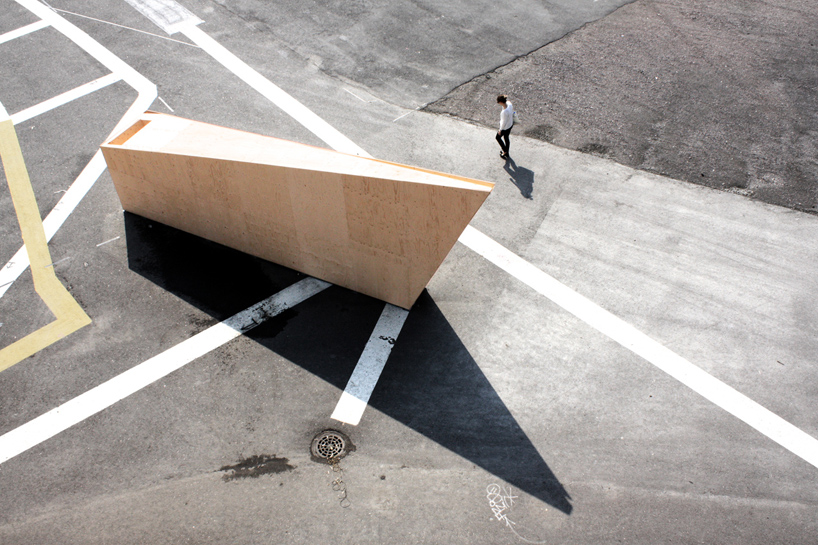
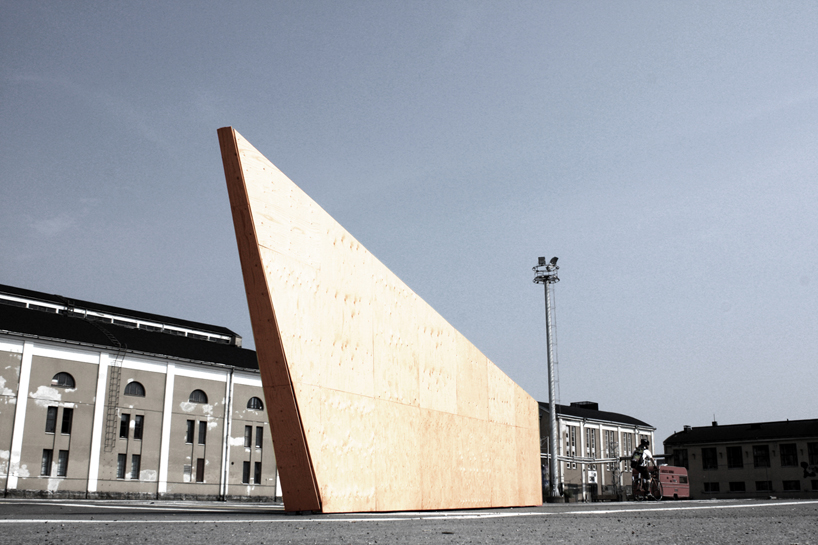
viewed from a distance, the triangular form’s yellow luminous surface welcomes users invitingly and enticingly as they walk across the plaza. its shape glistening in the sun cannot but attract and lure for further exploration. its exterior shape acts as a natural sundial and the passage of the day is captured and mapped as its shadows are projected around the structure.
while time’s motion is never immediately evident by observing the sun’s position in the sky, the conception serves as a user friendly clock. in early mornings and late evenings, sharp elongated 80 meter shadows are projected right across the plaza towards the entrance as people come and go. The bright luminous yellow reflects the industrial surrounding of the site and adds extra drama to this strange form sitting silently, waiting to be discovered.
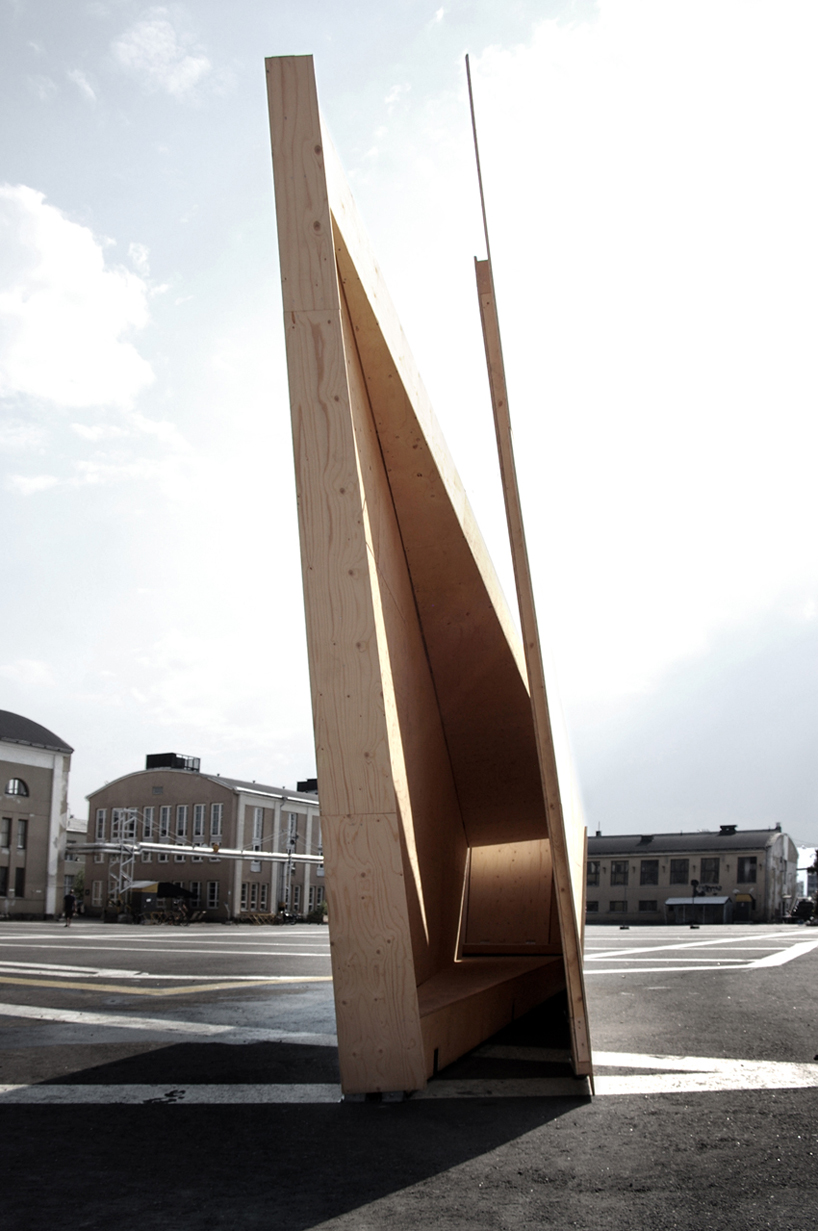 exterior view
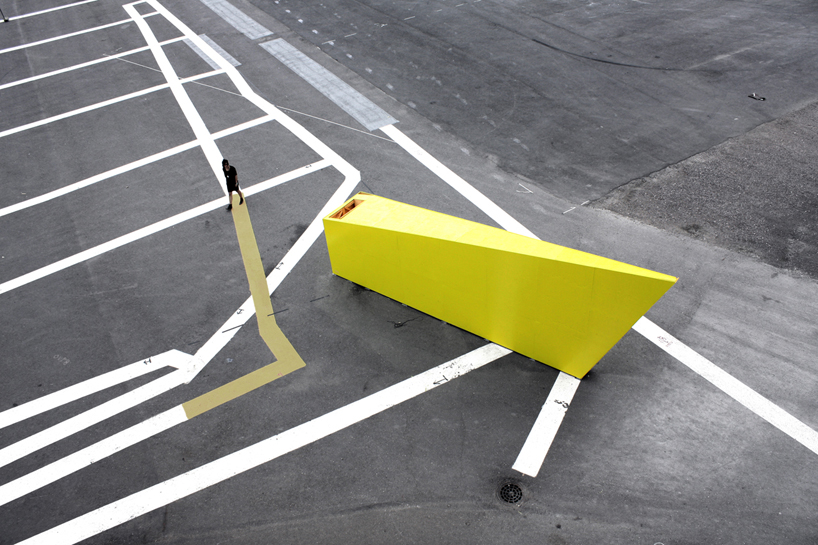 aerial view
 interior view
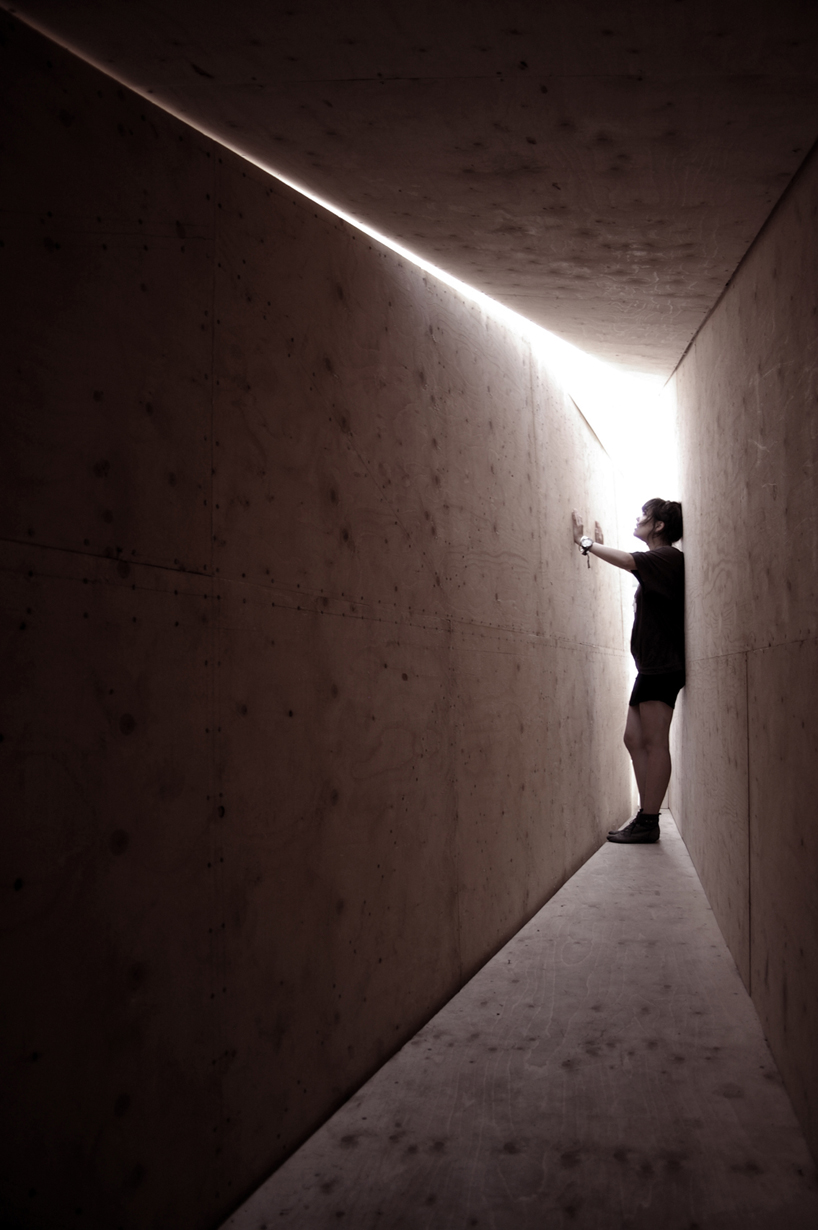 interior view
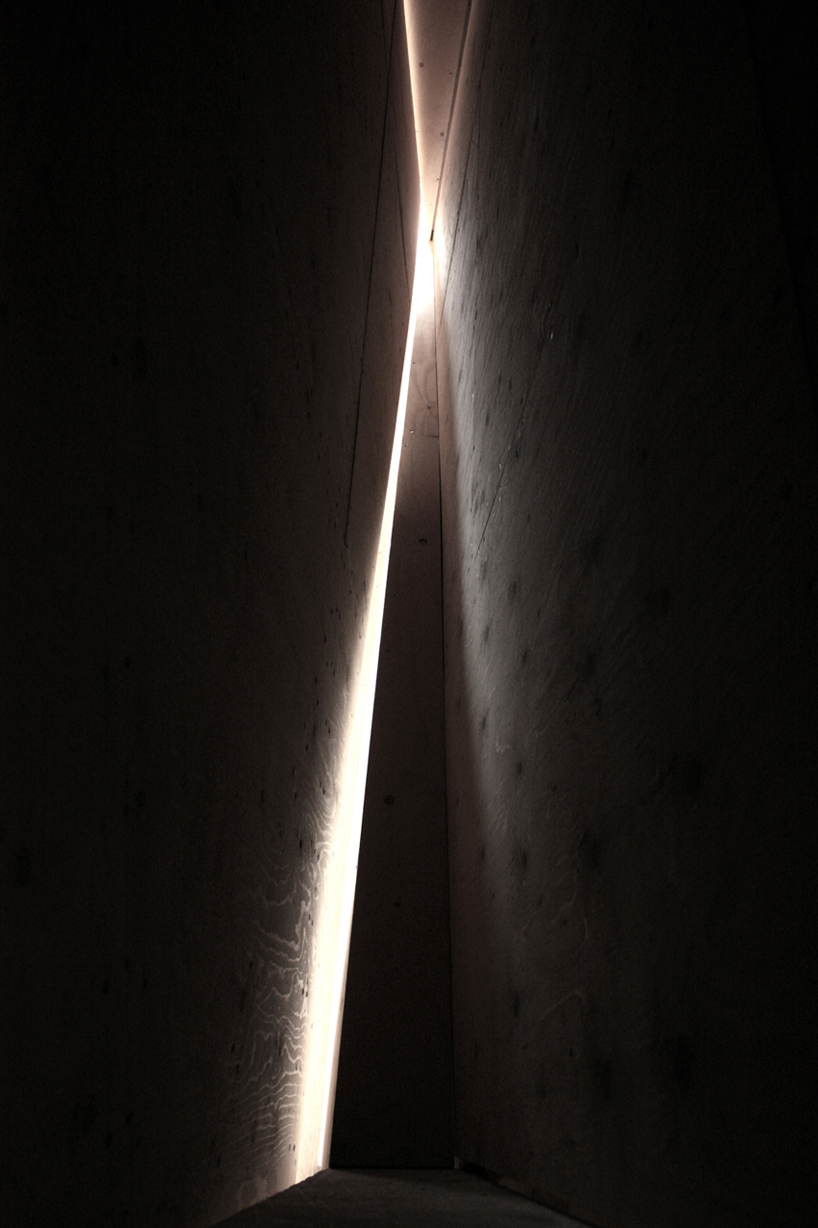 interior view
 interior view
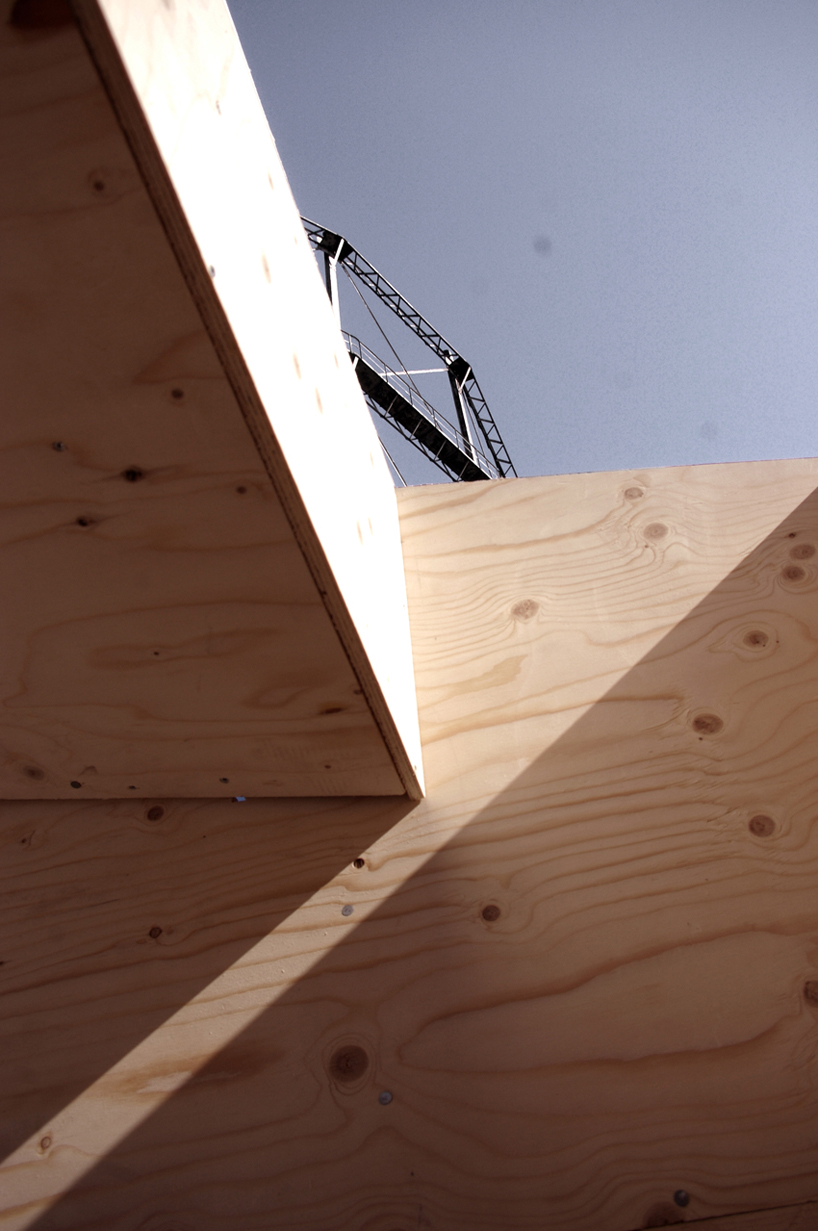 framed view of the daylight sky above
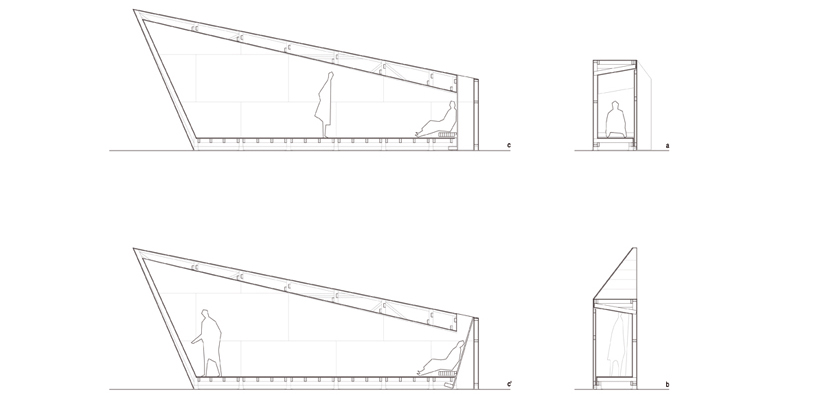 sections
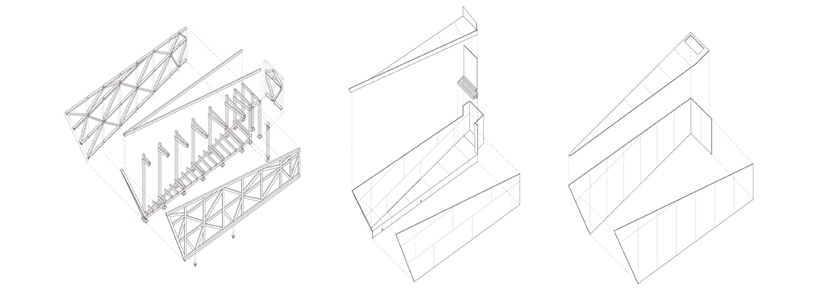 constructive axonometric
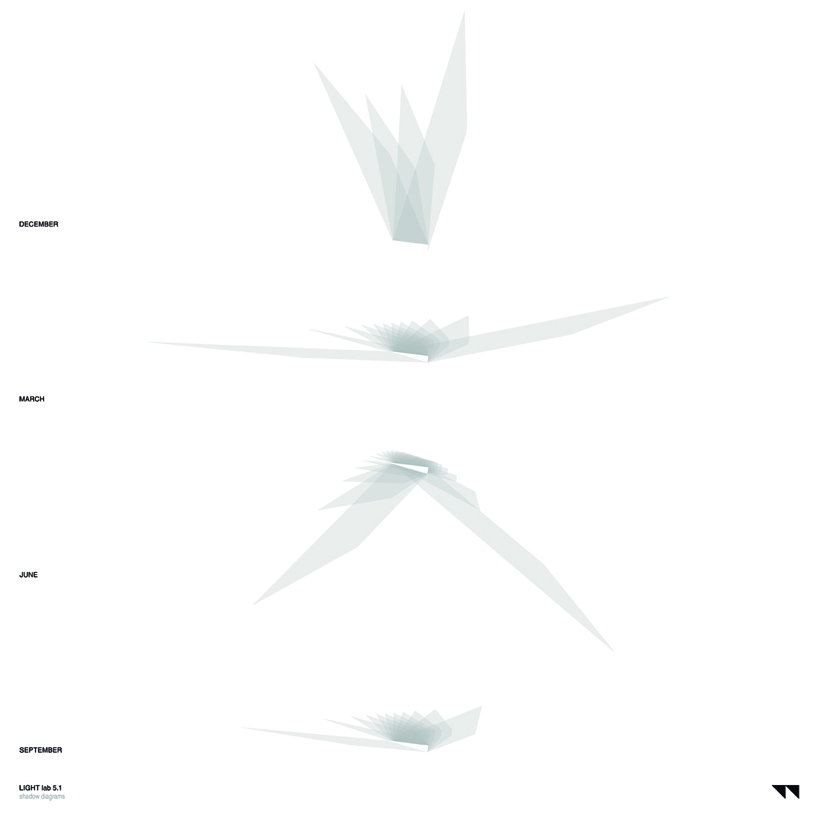 shadow diagrams
project description
name: light lab 5.1
place: EASA workshop, helsinki, finland
material: light, darkness, timber, plywood, paint
function: light laboratory
architects: VAV architects: pablo bolinches vidal, darragh breathnach, daria leikina
collaborators: veniyana lemonidi, matteo goldoni, jonathan russell, nicholas dunlop, tati leonteva, alexandra polyakova, tereza scheibova, anna podrouzkova, libor mládek, david buhagiar, aulon harizaj, jim walsh time: 16-29 July, 2012
photos: VAV jonathan russell
designboom has received this project from our ‘DIY submissions‘ feature, where we welcome our readers to submit their own work for publication. see more project submissions from our readers here
shop
your own online design shop — no sales commission collected