
menomenopiu: new bauhaus museum weimar


the exterior's transparency creates a continuity between interior and exterior environment, blurring the boundaries between them. an eclectic conquest of the space makes the building a dynamic urban link, crossed by a linear flexible path representing the bauhaus' history.
menomenopiu: new bauhaus museum weimarall images courtesy of menomenopiu architects
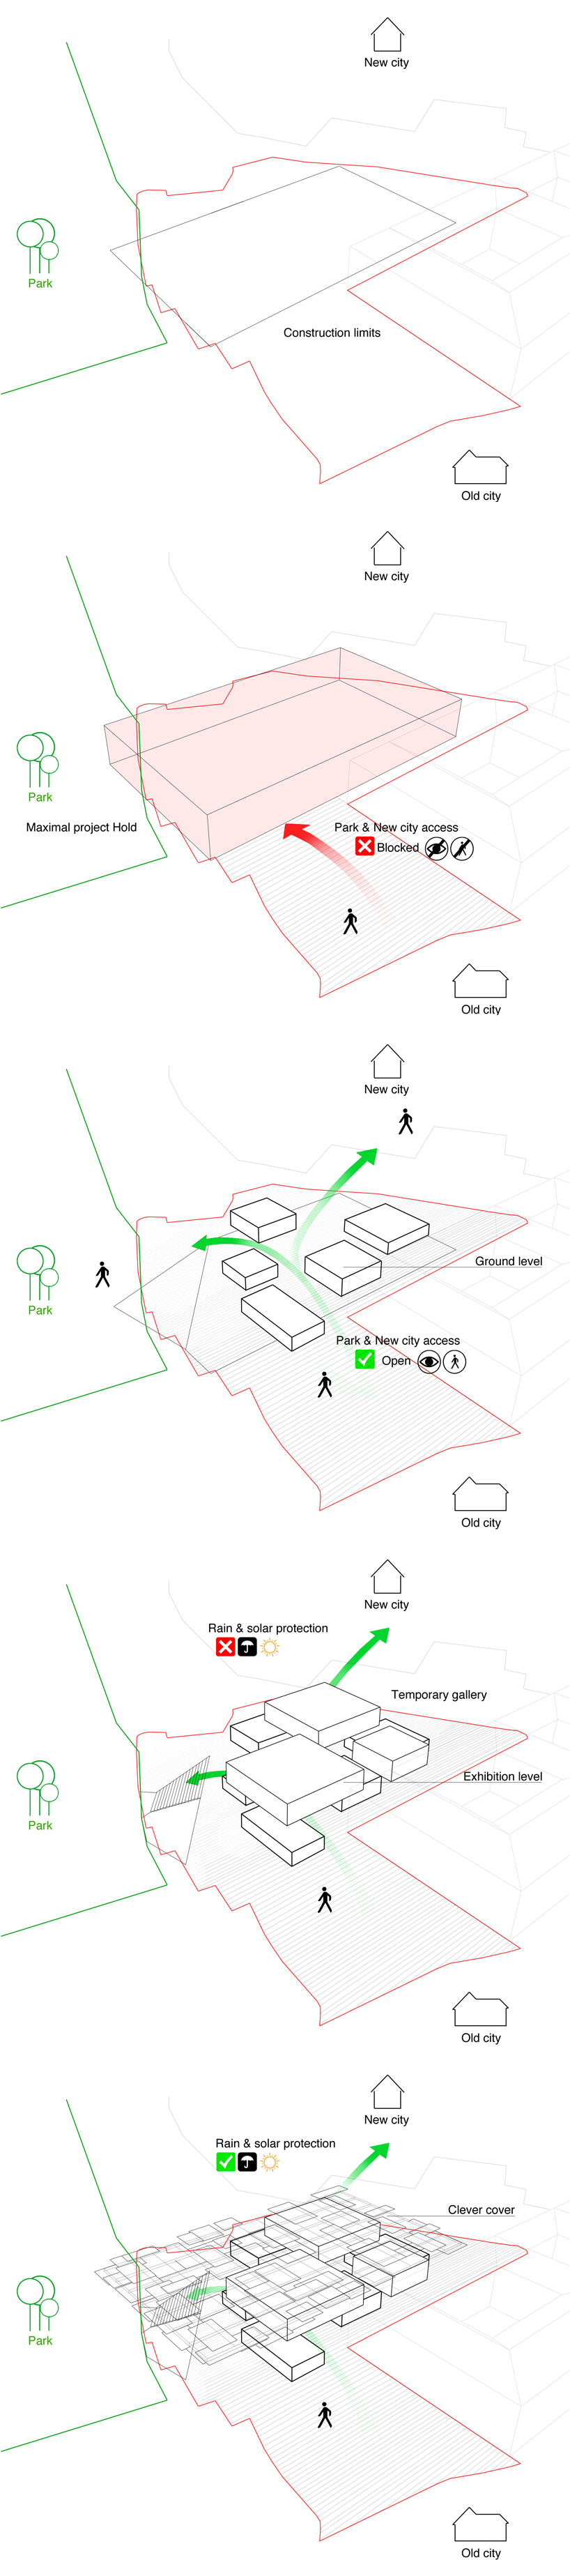
on march 16, 2012, the classic siftung weimar announced the results of the international architectural competition for a new museum in weimar. 536 projects were submitted to the jury, menomenopiu architects received an honorable mention. the building is conceived as an open square at the crossing point of the three main city forces, old and new city and the park, a flexible “object” that allows different activities inside and around it. a covered plaza serves as a multifunctional space that may or may not interact with the upper exhibition floor. depending on opening hours, a multitask area is opened to the city in a natural relation with the park.
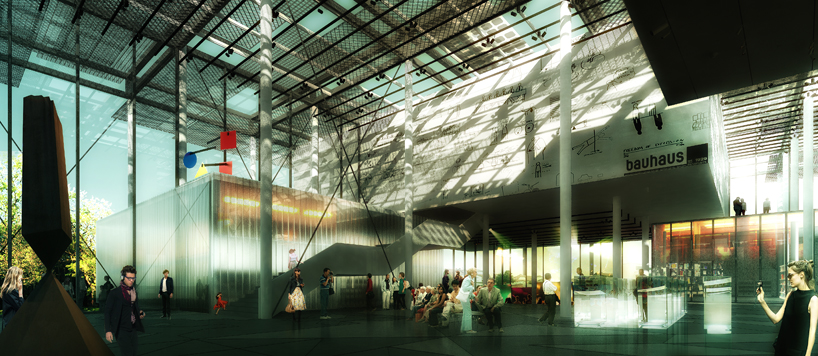 view of the interior cloister
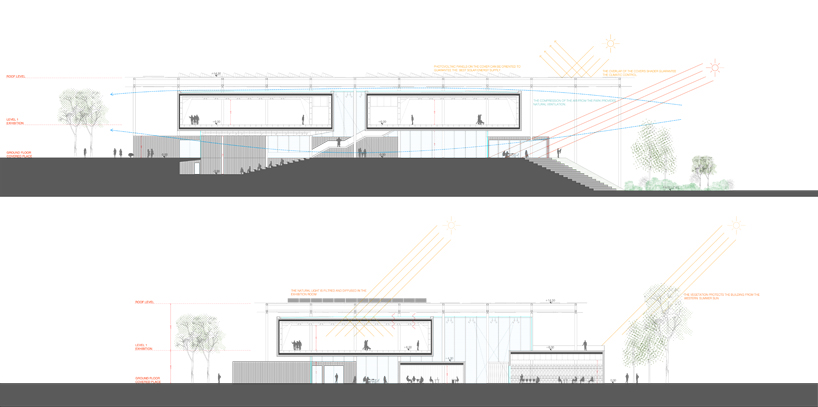
the ‘clever cover’, as a key visual element designed to be flexible to accommodate contemporary technologies to fulfill the future needs of the building. a play with light and shadow occurs from the pattern of the roof evokes the drawings of josef albers. over 50% of the roof (1250m²) is covered by photovoltaic panels which provide up to 250kw/day, satisfying the 60% of the museum energy consumption. sliding shades manage the seasonal solar interior contributions, adjusting to the programmatic needs of the different volumes. the system “box in the box”, in synergy with the technological canopy, guarantees the best climatic control throughout the seasons.
‘I’m interested in the idea of overlapping images over several layers of transparent surfaces’ – moholy-nagy’s ‘light space modulator’
 view of the first phase
 site plan
 floor plan / level 0
 floor plan / level 1
 “clever cover” roof plan
 conceptual sketches
 exterior elevations
 environmental sections
 museography concept
 detailed section
project info:
design team: menomenopiu architects (alessandro balducci-gilberto bonelli-mario emanuele salini-rocco valantines) collaborators: francois zab-marco lavit nicora-marco conti sikic-david yahn-drahi-luca stortoni landscape: bassinet turquin paysage engineering: marc hammon- giulia fatarella
MenoMenoPiu Architects – Francois Zab – Bassinet Turquin Paysage
designboom has received this project from our ‘DIY submissions’ feature, where we welcome our readers to submit their own work for publication. see more project submissions from our readers here
shop
your own online design shop — no sales commission collected