
nemanja kocic + tamara kuljanin: industrial platform for housing
the project consist in developing a sustainable neighborhood, providing accommodation for 12-15 families and essential services to assure an effective live work scheme, plus the development of a larger area.
‘industrial platform for housing’ by nemanja kocic + tamara kuljanin all images courtesy of nemanja kocic + tamara kuljanin
nemanja kocic + tamara kuljanin have sent us images of their winning proposal for the ISOVER multi-comfort house contest entitled ‘industrial platform for housing’ project. the main idea was to corporate the manufacturing spirit of the surrounding area. the structure is made of shipping containers which are positioned on the ground level to lift the upper floors. this allows for more privacy, while providing some traditional elements of a british dwelling (front and back yard). the revitalization of existing buildings promotes the changing commercial zone. the former core is a usable platform for the residence representing the future vision for the community.
‘project which is creating a new reality, simple, smart, efficient and extremely affordable and with a great layout to the landscape. the design provides privacy and also gives back almost the entire plot to green and public.’- lubomir zavodny jean-baptiste rieunier + roland matzig
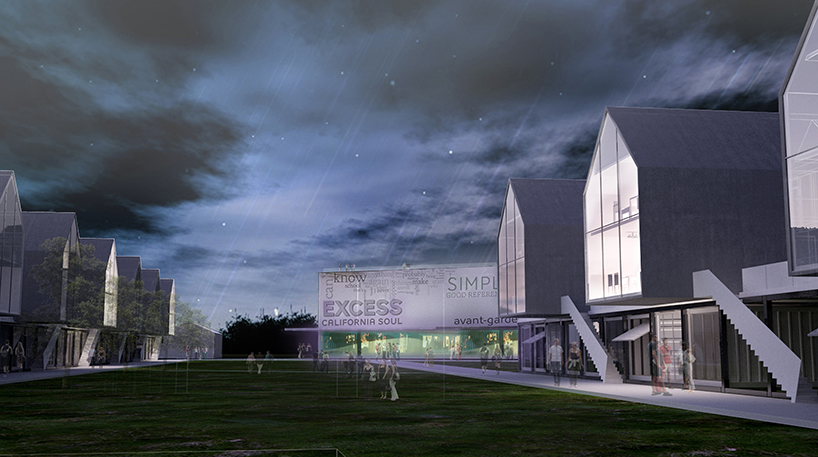 night render view
 situation
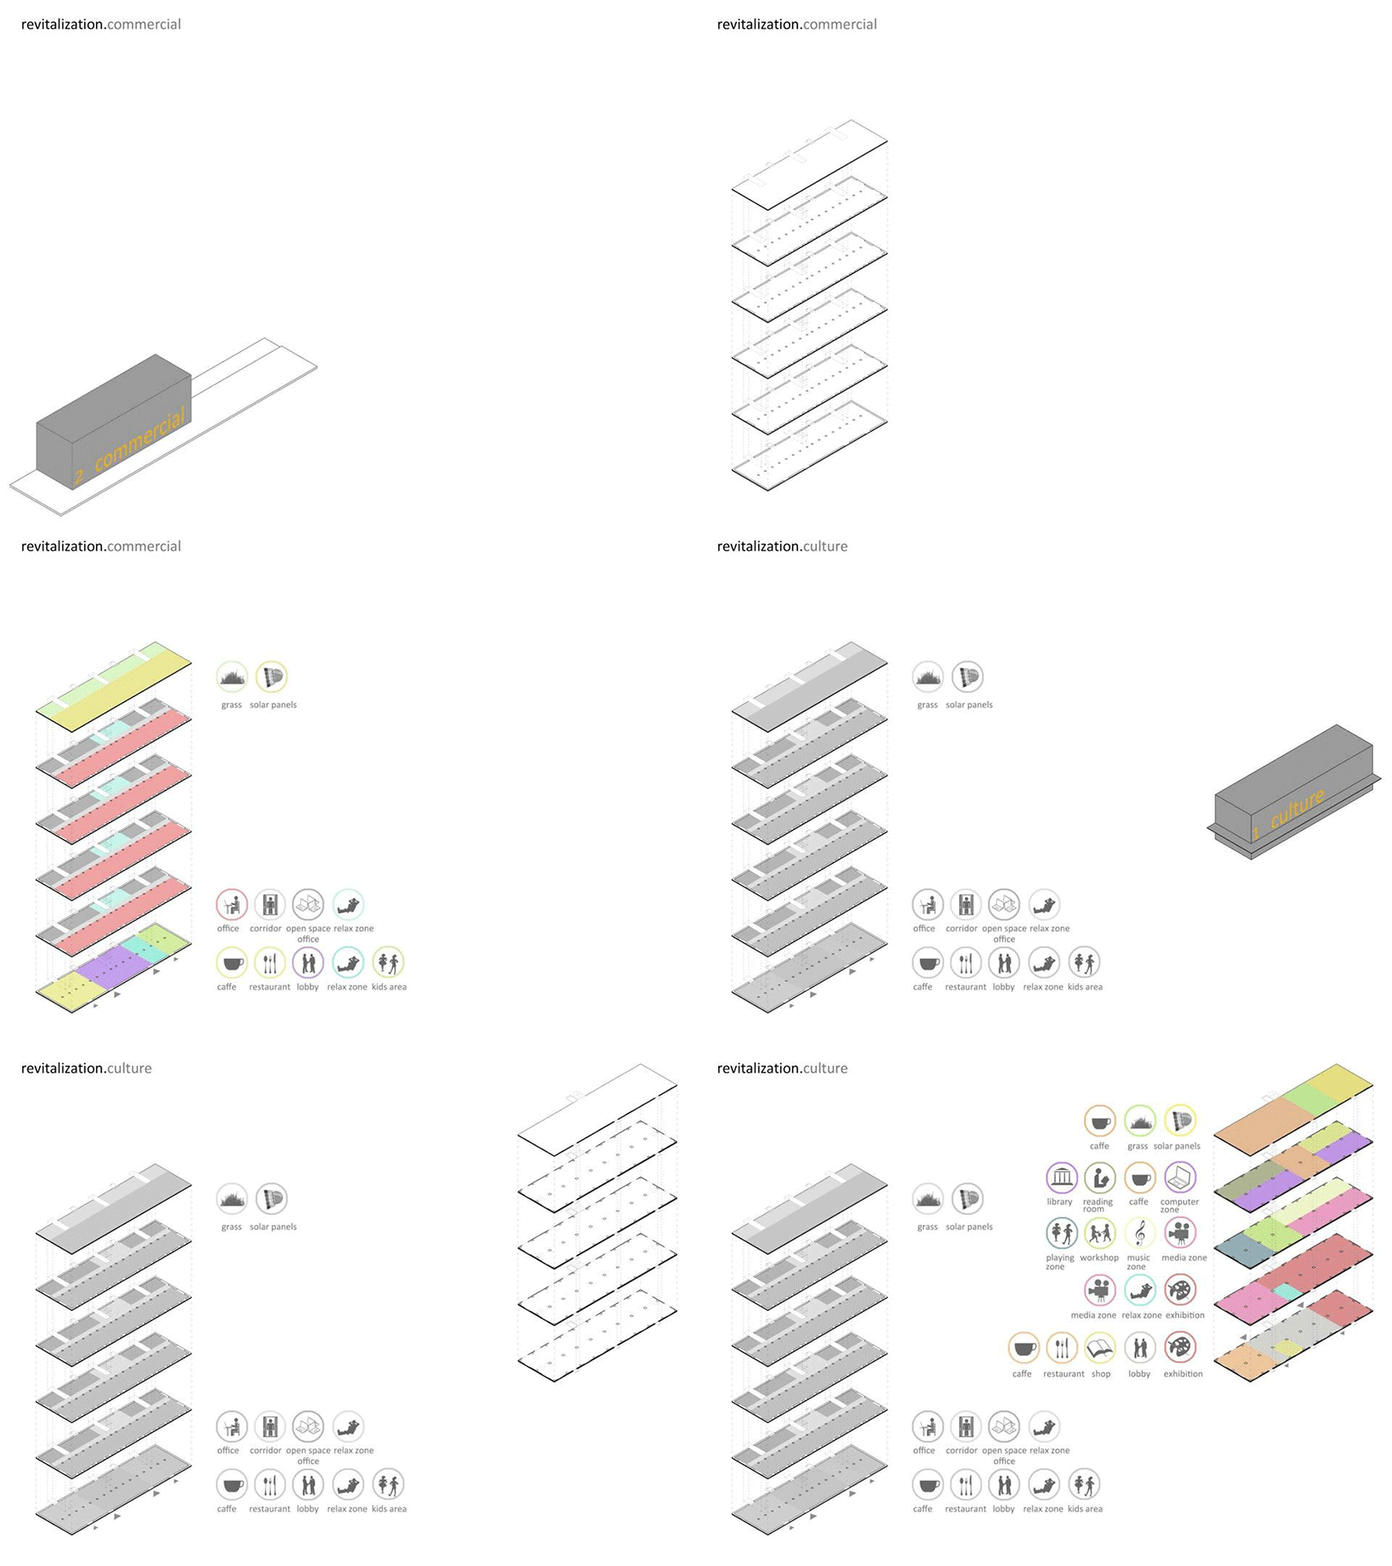 revitalization of existing buildings
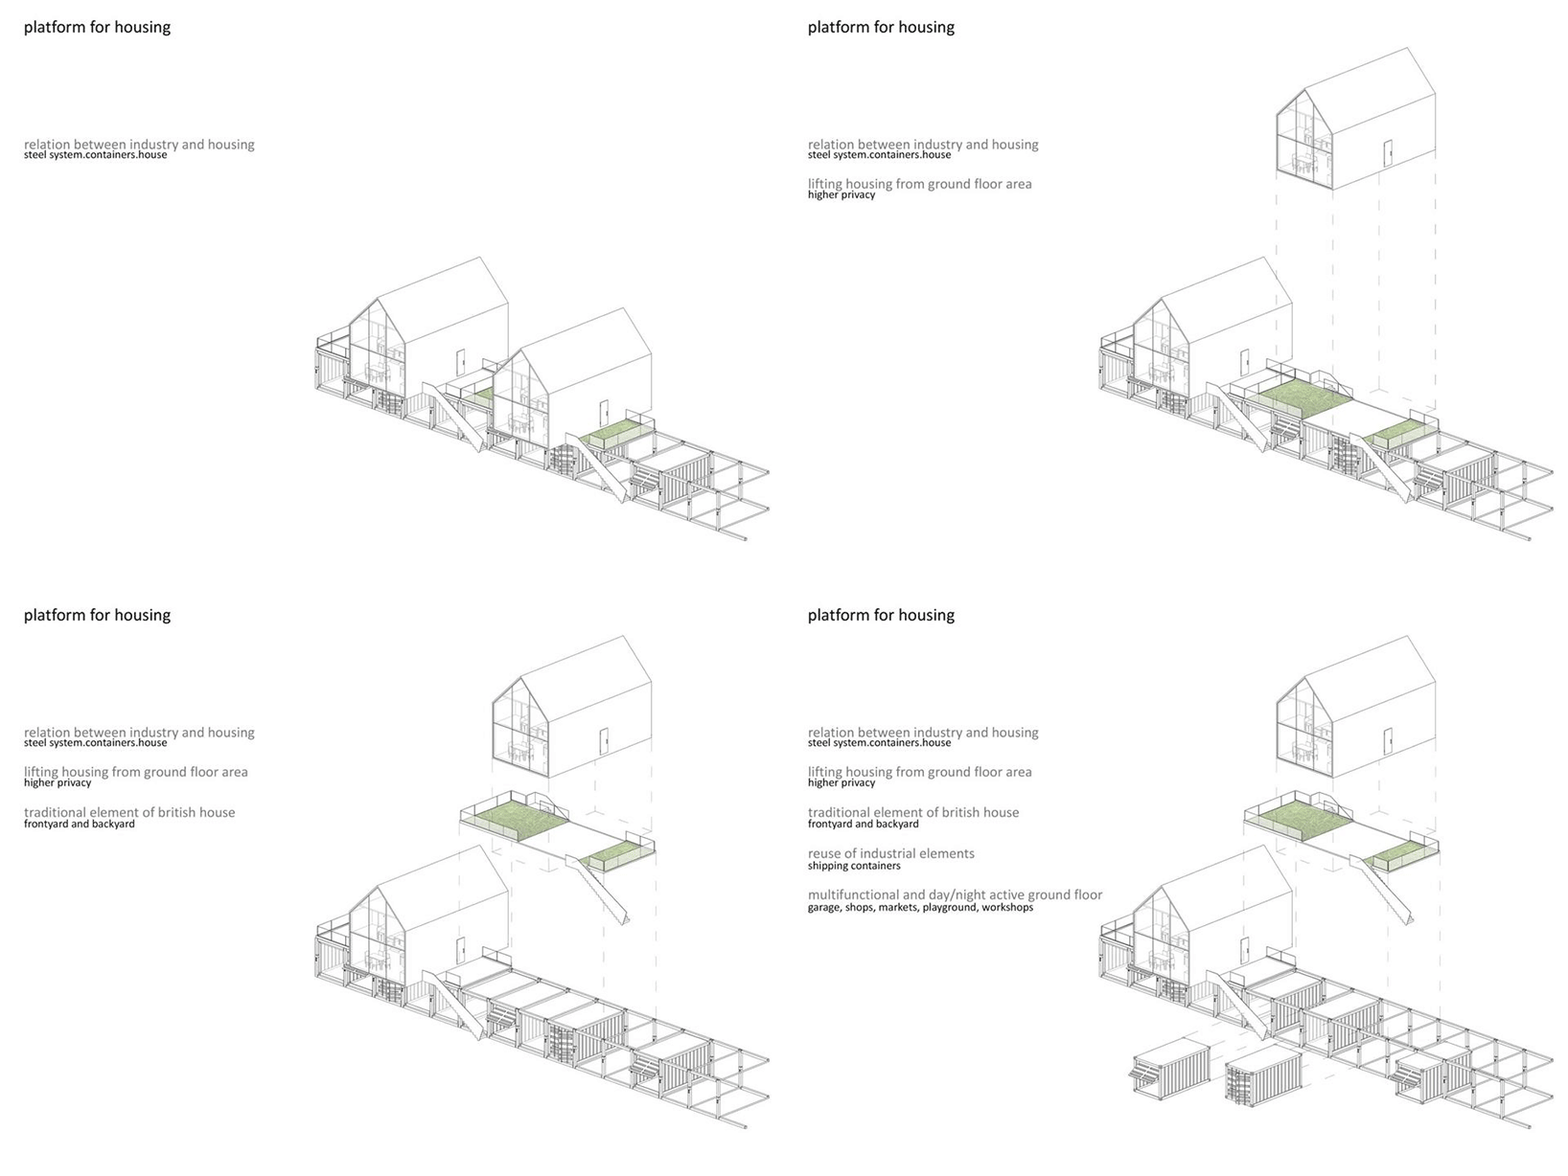 system
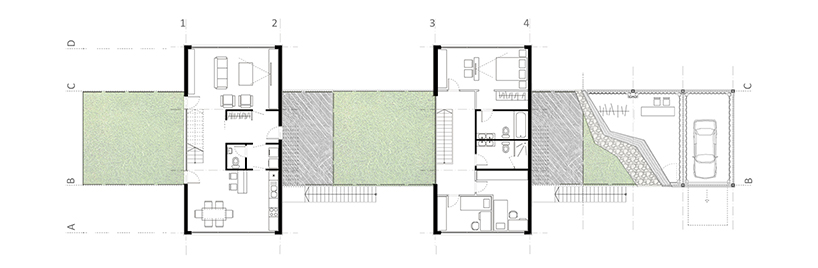 plan
plan
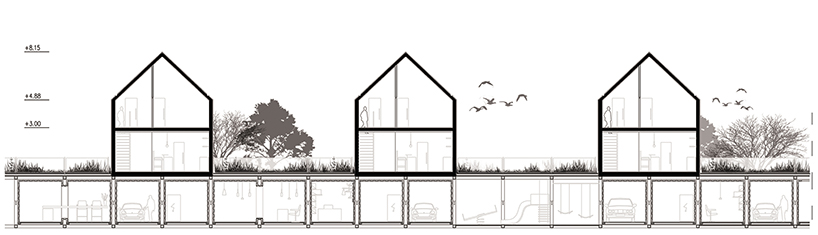 section
 house functions
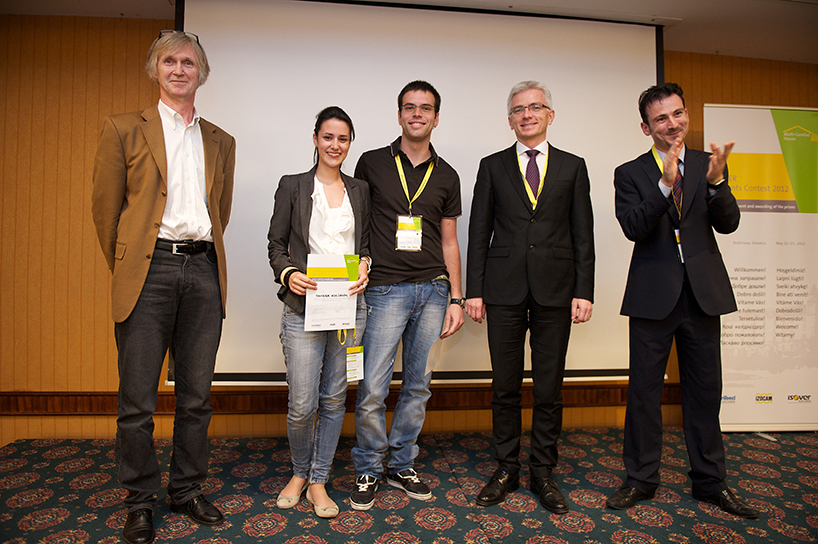 from awarding ceremony
shop
your own online design shop — no sales commission collected