shaga studio + madg: new metro station for sofia, bulgaria

a proposal for a new metro station in sofia, bulgaria. the transportation hub has been shortlisted in a recent competition by the city's municipality.
a station as an urban anchor and generator
nestling along the future extension of metro line 1 and at the local crossroad of Druhzba I and II residential areas, ‘the lantern’ transportation hub weaves together the district infrastructure needs with a series of unique local open public spaces. through an emphasis on the natural lighting conditions below ground and the integration of lighting features (back-lit led ‘mood walls’) in the station interior and facade, the design enhances visitors orientation, visual connections and an optimized orchestration of public flow, seamlessly connecting the immediate urban context to the station’s concourse level and further to the train platforms. from a single road to a differentiated public space.
bifurcating the initial road layout on site, the design transforms the fragmented pedestrian strip along the road into a coherent central event space. through the articulation of a multi-leveled ‘ground condition’ not only do specific public atmospheres emerge [a sunken garden, Slopping public roof, public plaza] but also new opportunities to ‘perforate’ the landscape arise, bringing in natural light and natural ventilation to the platform levels and achieving optimized daylight conditions and seamless accessibility from the landscape to the concourse space. multiple scales, one Identity
the ‘lantern’ is a station which fluctuates between scales, creating a strong iconic image towards a southern public plaza while providing a soft landscape link as a northern station entrance. we envisage the station as a true time based public space, a place which simultaneously acts as dynamic transportation node within the city’s infrastructural system and a public arena , changing through day and night and made for the comfort and pleasure of its local inhabitants.
credits:
all Images courtesy of ShaGa Studio
Design team : ShaGa Studio : Gary Freedman, Philip Daniel MaDG : Margherita Del Grosso Visualizations : w/Doro Dietz Arch.Visualization
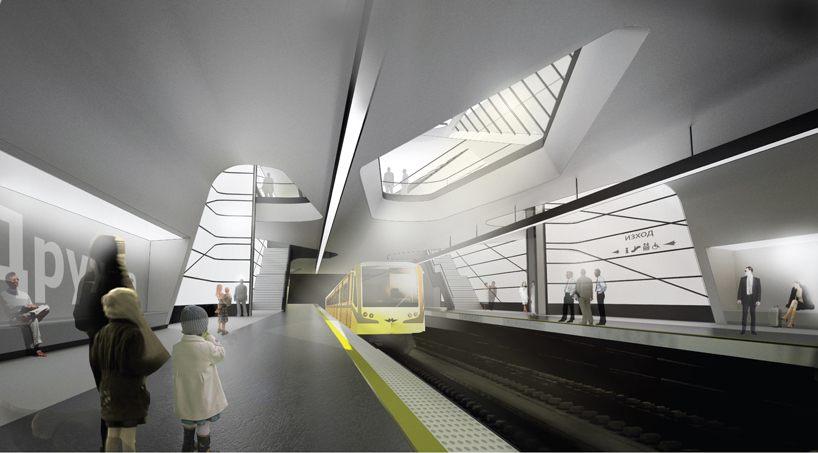 station_Platform Level-01
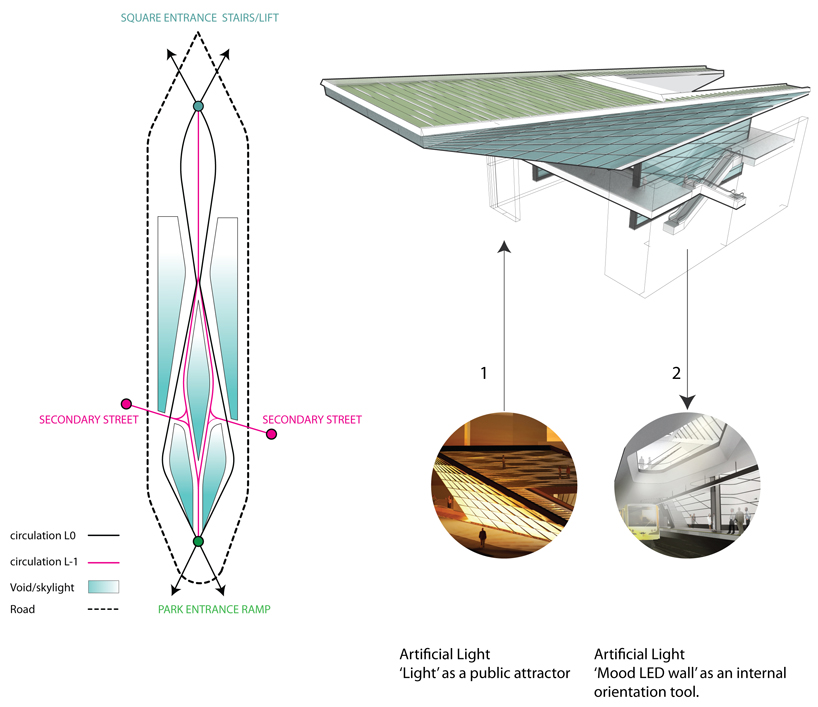 light & Flow
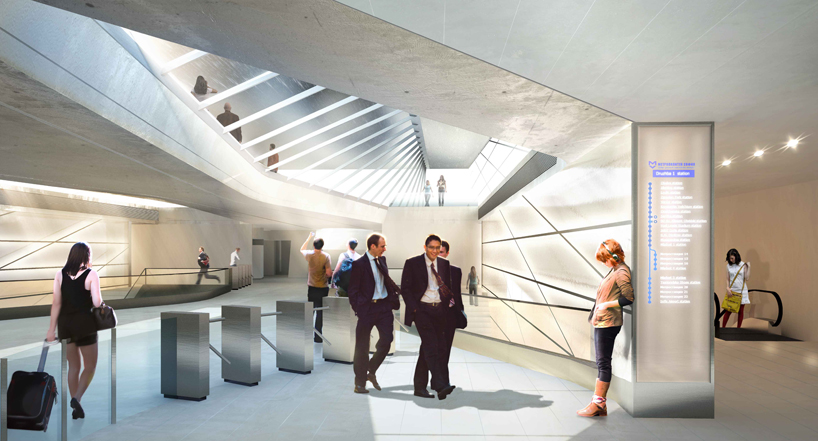 station_concourse Level
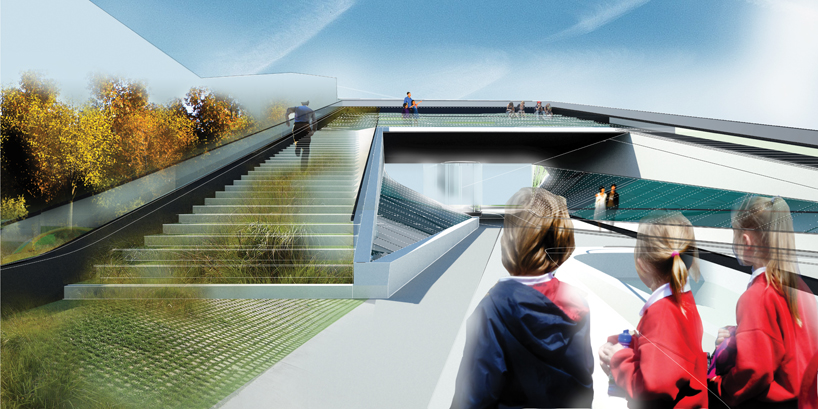 green event space
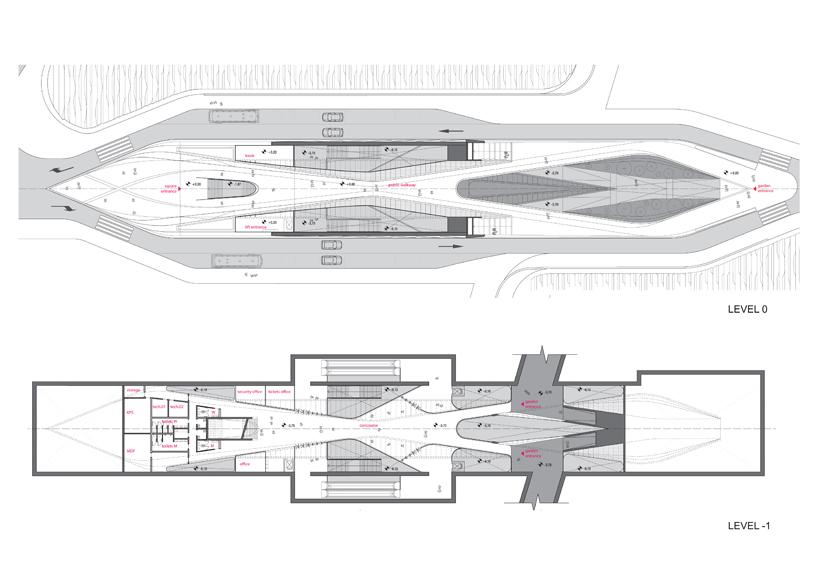 station_plans
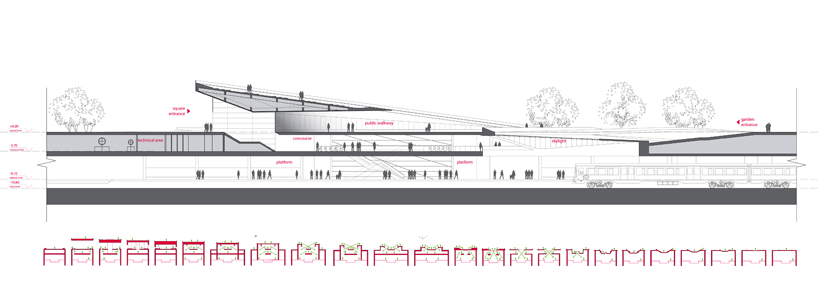 plans_sections
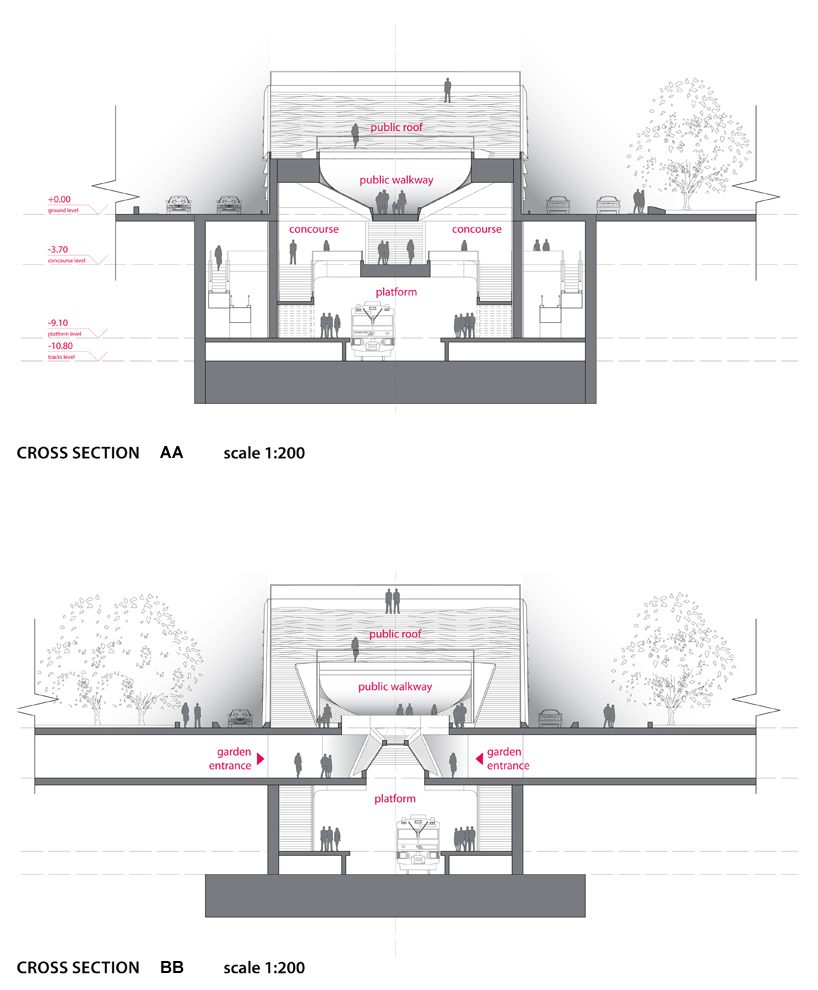 station_sections
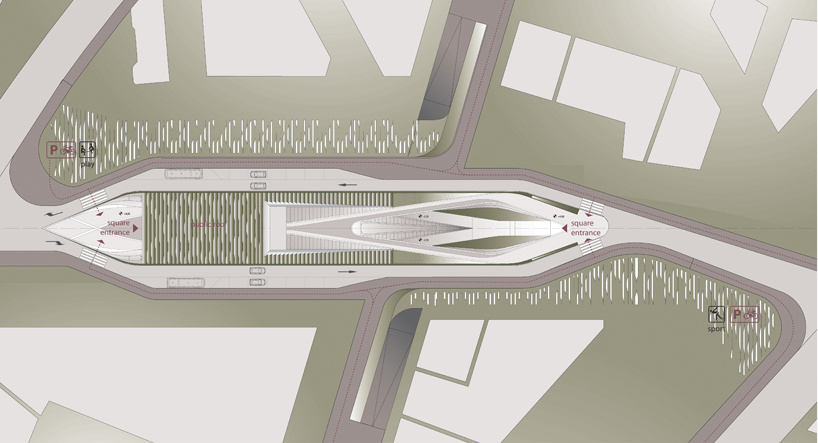 site plan_From Park to Plaza
 layers and circulation zones
designboom has received this project from our ‘DIY submissions’ feature, where we welcome our readers to submit their own work for publication. see more project submissions from our readers here
shop
your own online design shop — no sales commission collected